
27 Dahlia Road, Huntsville, TX 77320
Local realty services provided by:Better Homes and Gardens Real Estate Gary Greene
Listed by: cindy markham
Office: markham realty, inc.936-295-5989
MLS#:62490473
Source:HARMLS
Price summary
- Price:$849,000
- Price per sq. ft.:$215.87
- Monthly HOA dues:$8.33
About this home
Space, privacy, and room to spread out on 3.5 acres in Timberwilde, minutes from Huntsville and I-45. A circle drive, mature trees, rock and stone landscaping with a water feature and flowering shrubs create a welcoming first impression. The 3,933 sq ft home offers 5/6 bedrooms, 4.5 baths, and an attached 2-car garage. A separate building adds valuable flexibility with a large open area, kitchen, full bath, 2 rooms, generous storage, and its own 1-car garage. It could serve as guest quarters, a game room, homeschool space, or home office. The main house features a tastefully updated island kitchen with breakfast area, spacious living room, dining room, study, and primary suite with adjoining sitting area. Upstairs, a bonus room with a connecting room and full bath offers a private retreat. A screened porch, wrought iron fenced backyard area and sprinkler system add to the appeal. Additional updates include doors and windows with built-in shades, bathrooms, flooring, and more.
Contact an agent
Home facts
- Year built:2002
- Subdivision & Development:Timberwilde - Sec 3
- Listing ID #:62490473
- Updated:October 30, 2026 at 07:19 PM
Rooms and interior
- Bedrooms:5
- Total bathrooms:5
- Full bathrooms:4
- Half bathrooms:1
- Rooms Total:11
- Flooring:Carpet, Plank, Tile, Vinyl
- Bathrooms Description:Separate Shower, Soaking Tub, Tub Shower
- Kitchen Description:Dishwasher, Disposal, Electric Oven, Electric Range, Granite Counters, Kitchen Island, Microwave, Pantry
- Living area:3,933 sq. ft.
Heating and cooling
- Cooling:Central Air, Electric
- Heating:Central, Electric
- Central air:Yes
Structure and exterior
- Roof:Composition
- Year built:2002
- Building area:3,933 sq. ft.
- Lot area:3.5 Acres
- Lot Features:Cleared, Subdivision, Wooded
- Construction Materials:Brick, Cement Siding, Stucco
- Exterior Features:Fence, Patio, Porch
- Foundation Description:Slab
Schools
- High school:HUNTSVILLE HIGH SCHOOL
- Middle school:MANCE PARK MIDDLE SCHOOL
- Elementary school:SAMUEL W HOUSTON ELEMENTARY SCHOOL
Utilities
- Sewer:Aerobic Septic
Finances and disclosures
- Price:$849,000
- Price per sq. ft.:$215.87
- Tax amount:$14,801 (2026)
Features and amenities
- Appliances:Dishwasher, Disposal, Electric Oven, Electric Range, Microwave
- Amenities:Ceiling Fans, Entrance Foyer, High Ceilings, Programmable Thermostat
Parking
- Parking description:Additional Parking, Circular Driveway, Detached Carport, Driveway, Garage, Garage Door Opener
- Garage:Yes
- Garage spaces:2
- Carport spaces:1
New listings near 27 Dahlia Road
- New
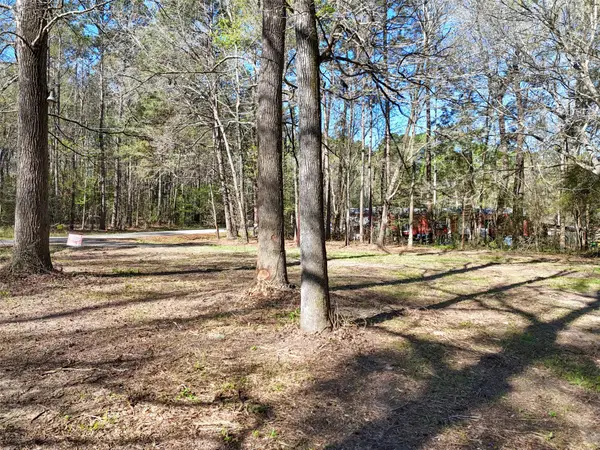 $79,000Active3.75 Acres
54 Ranch Acres Drive, Huntsville, TX 77340
MLS# 9454474Listed by: RE/MAX THE WOODLANDS & SPRING - New
 $459,900Active4 beds 2 baths3,325 sq. ft.
1304 River Oaks Drive, Huntsville, TX 77340
MLS# 30875236Listed by: NXTSQFT.COM - New
 $550,000Active4 beds 3 baths2,528 sq. ft.
150 Sky Oak Lane, Huntsville, TX 77340
MLS# 46269880Listed by: TOP GUNS REALTY ON LAKE CONROE - New
 $82,000Active3 beds 2 baths1,943 sq. ft.
409 7th Street, Huntsville, TX 77320
MLS# 41667886Listed by: DIAMOND CREST REALTY - New
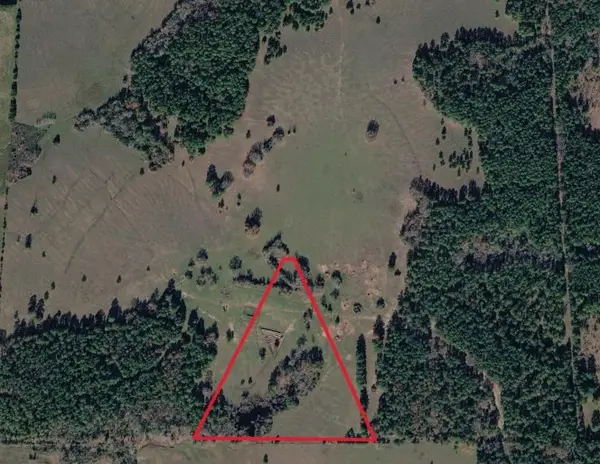 $429,500Active10.66 Acres
012 Alana Nell Court, Huntsville, TX 77340
MLS# 76758862Listed by: STOECKER CORPORATION - New
 $38,900Active0.36 Acres
2224 Dale Lane, Huntsville, TX 77320
MLS# 21414318Listed by: REAL BROKER, LLC - New
 $250,000Active3 beds 2 baths1,912 sq. ft.
1901 Avenue Q, Huntsville, TX 77340
MLS# 23950379Listed by: ROY HARWELL, BROKER - New
 $3,000,000Active80 Acres
000 Roberts Road, Huntsville, TX 77340
MLS# 3654241Listed by: KELLER WILLIAMS PREMIER REALTY - New
 $210,000Active2 beds 2 baths1,282 sq. ft.
1610 Avenue P, Huntsville, TX 77340
MLS# 16392088Listed by: JLA REALTY


Protect your home and budget from life's surprises with an Assurant Home Warranty, backed by a partner that supports you through every step of homeownership. Explore Plans.
© 2026 Better Homes and Gardens Real Estate LLC. An Anywhere Real Estate company. All rights reserved. Better Homes and Gardens® Real Estate is a registered trademark owned by Meredith Operations Corporation, licensed to Better Homes and Gardens Real Estate LLC and used with permission. Better Homes and Gardens Real Estate LLC fully supports the principles of the Fair Housing Act and the Equal Opportunity Act. Listing information is deemed reliable but is not guaranteed accurate.
Each office is independently owned and operated.
Any services or products provided by third parties are not provided by, affiliated with or related to Better Homes and Gardens Real Estate LLC, or its affiliated companies.