
412 Burning Tree, Huntsville, TX 77340
Local realty services provided by:Better Homes and Gardens Real Estate Hometown
412 Burning Tree,Huntsville, TX 77340
$249,900
- 2 Beds
- 3 Baths
- 1,534 sq. ft.
- Single family
- Active
Listed by: myrna lopez
Office: beyond real estate
MLS#:26013369
Source:TX_BCSR
Price summary
- Price:$249,900
- Price per sq. ft.:$162.91
- Monthly HOA dues:$174
About this home
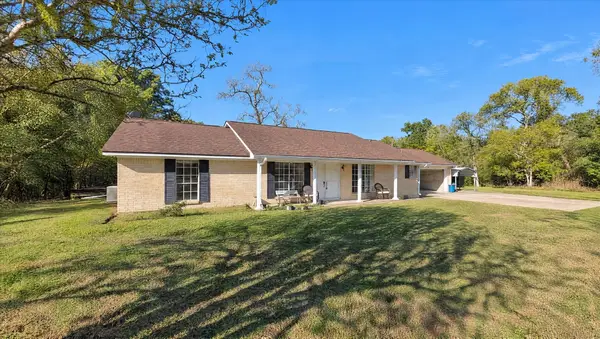
Welcome to this charming 2-bedroom, 2-bath home in the desirable Elkins Lake golf course community! The spacious living area features high ceilings, abundant natural light, and a cozy fireplace. Both generously sized bedrooms offer private ensuite bathrooms. Step outside to enjoy a covered front porch, covered back patio, and your own in-ground pool and spa. The patio is already equipped with gas and water connections for a future outdoor kitchen. A separate pool house with a full bathroom and shower adds extra convenience, while the fenced backyard provides privacy. Residents enjoy access to golf, swimming pools, tennis courts, walking trails, parks, and a clubhouse. Whether you're looking for a full-time residence or a weekend getaway, this home offers the perfect opportunity to enjoy the Elkins Lake lifestyle. Schedule your private showing today!
Contact an agent
Home facts
- Year built:1973
- Subdivision & Development:Other
- Listing ID #:26013369
- Added:1 day(s) ago
- Updated:November 21, 2026 at 12:02 AM
Rooms and interior
- Bedrooms:2
- Total bathrooms:3
- Full bathrooms:3
- Rooms Total:4
- Flooring:Carpet, Terrazzo, Tile
- Kitchen Description:Dishwasher, Gas Range, Microwave, Plumbed For Gas, Some Gas Appliances
- Living area:1,534 sq. ft.
Heating and cooling
- Cooling:Ceiling Fans, Central Air, Electric
- Heating:Central, Gas
- Central air:Yes
Structure and exterior
- Roof:Composition, Shingle
- Year built:1973
- Building area:1,534 sq. ft.
- Lot area:0.24 Acres
- Lot Features:Level, Trees, Trees Large Size
- Architectural Style:Traditional
- Construction Materials:Brick, Frame
- Exterior Features:Covered
- Foundation Description:Slab
- Levels:1 Story
Utilities
- Water:Public, Water Available
- Sewer:Public Sewer, Sewer Available
Finances and disclosures
- Price:$249,900
- Price per sq. ft.:$162.91
Features and amenities
- Appliances:Dishwasher, Gas Range, Gas Water Heater, Microwave, Plumbed For Gas, Some Gas Appliances, Water Heater
- Laundry features:Washer Hookup
- Amenities:Ceiling Fans, High Ceilings, Laminate Counters, Maintenance Grounds, Programmable Thermostat
- Pool features:In Ground
New listings near 412 Burning Tree
- New
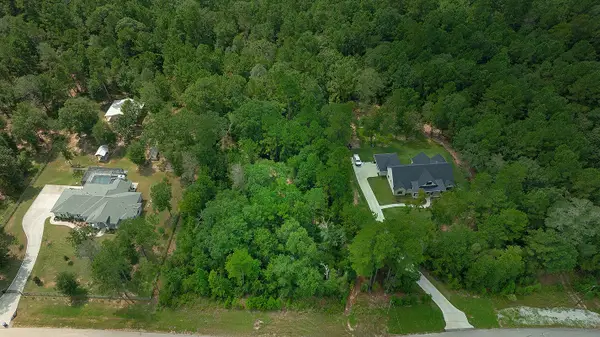 $159,000Active2 Acres
TBD Sky Oak Lane, Huntsville, TX 77340
MLS# 13499617Listed by: EXP REALTY LLC - New
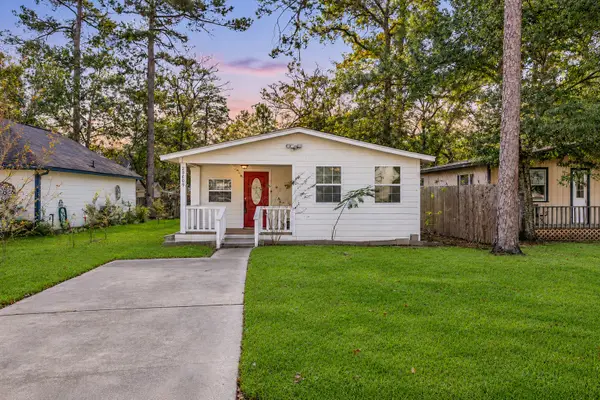 $94,000Active2 beds 1 baths768 sq. ft.
28609 Netawaka Court, Huntsville, TX 77320
MLS# 18905765Listed by: REAL BROKER, LLC - New
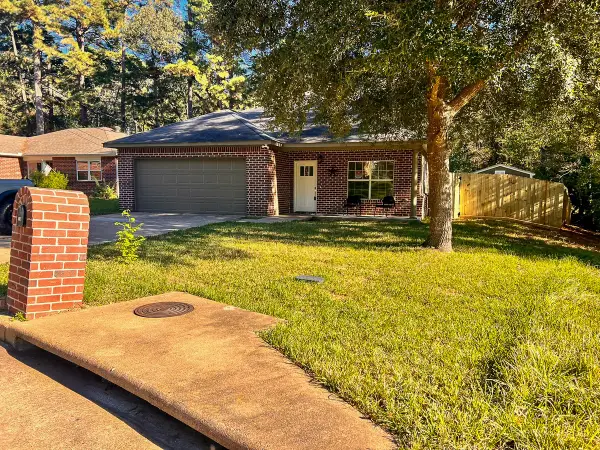 $255,000Active3 beds 2 baths1,393 sq. ft.
3136 Winding Way, Huntsville, TX 77340
MLS# 50139055Listed by: HOMELAND PROPERTIES, INC - New
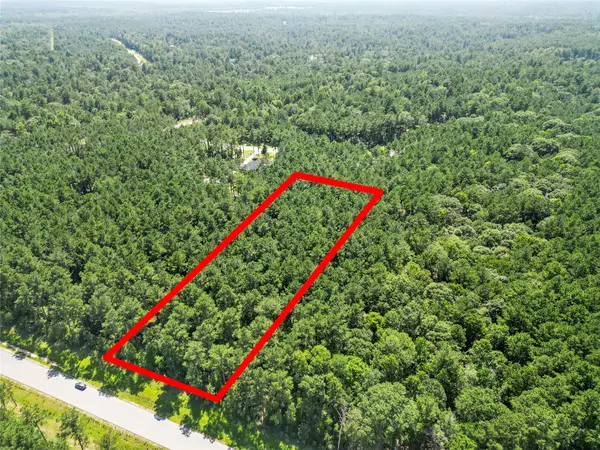 $139,900Active3 Acres
Lot 77 Wagon Pass Drive, Huntsville, TX 77340
MLS# 50604281Listed by: EXP REALTY, LLC - New
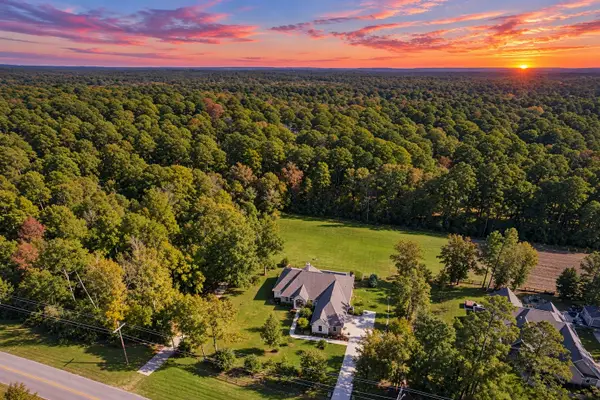 $725,000Active4 beds 3 baths2,697 sq. ft.
220 Rim Rock Road, Huntsville, TX 77340
MLS# 54813560Listed by: DOUGLAS ELLIMAN REAL ESTATE - New
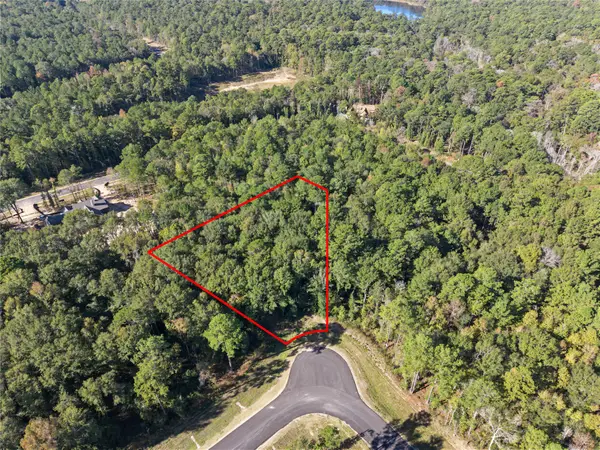 $125,000Active1 Acres
149 Hollow Hill Drive, Huntsville, TX 77358
MLS# 98141075Listed by: EXP REALTY, LLC - New
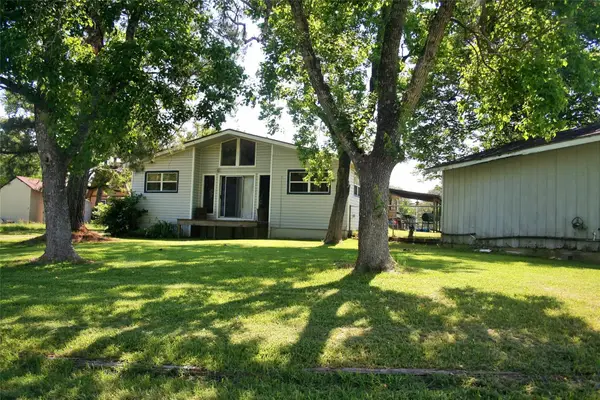 $69,900Active3 beds 2 baths1,736 sq. ft.
10 Tomahawk Street, Huntsville, TX 77320
MLS# 10656842Listed by: JLA REALTY - New
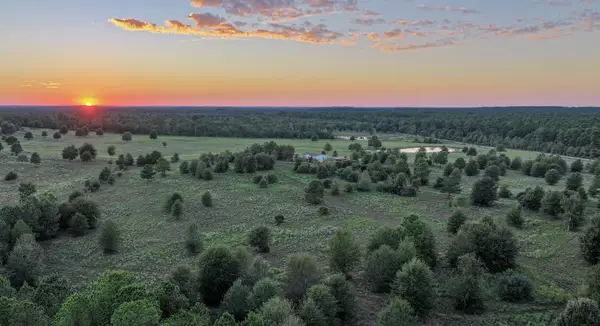 $300,000Active-- beds -- baths
TBD 000 Scales Ranch Rd, Huntsville, TX 77320
MLS# 54213316Listed by: WHITETAIL PROPERTIES REAL ESTATE - New
 $425,000Active3 beds 2 baths1,682 sq. ft.
50 Wilkerson Lane, Huntsville, TX 77320
MLS# 88385698Listed by: HOMES OF HUNTSVILLE, INC


Protect your home and budget from life's surprises with an Assurant Home Warranty, backed by a partner that supports you through every step of homeownership. Explore Plans.
© 2026 Better Homes and Gardens Real Estate LLC. An Anywhere Real Estate company. All rights reserved. Better Homes and Gardens® Real Estate is a registered trademark owned by Meredith Operations Corporation, licensed to Better Homes and Gardens Real Estate LLC and used with permission. Better Homes and Gardens Real Estate LLC fully supports the principles of the Fair Housing Act and the Equal Opportunity Act. Listing information is deemed reliable but is not guaranteed accurate.
Each office is independently owned and operated.
Any services or products provided by third parties are not provided by, affiliated with or related to Better Homes and Gardens Real Estate LLC, or its affiliated companies.