
49 Pine Oak Lane, Huntsville, TX 77340
Local realty services provided by:Better Homes and Gardens Real Estate Hometown
49 Pine Oak Lane,Huntsville, TX 77340
$167,500
- 3 Beds
- 1 Baths
- 1,170 sq. ft.
- Single family
- Active
Listed by: jamie lynn grotte
Office: revere realty co713-264-2660
MLS#:35869121
Source:HARMLS
Price summary
- Price:$167,500
- Price per sq. ft.:$143.16
About this home
MOVE-IN READY in Huntsville, Texas! Beautifully renovated 3-bedroom, 1-bath home situated on a 1-acre lot with no deed restrictions, giving you the freedom and space you've been looking for. Inside, you'll find a bright, open floor plan with tall ceilings, fresh interior paint, and all-new LVP flooring & carpet throughout. The stunning new kitchen features stainless steel appliances, modern cabinetry, and updated finishes. The spacious bathroom has been thoughtfully redesigned with a double vanity and an impressive oversized tiled walk-in shower, creating a luxurious spa-like retreat. Enjoy the peace and privacy of country-style living while still being conveniently located near shopping, dining, and major roadways. Whether you're looking for room to spread out, park your RV or boat, or simply enjoy more freedom, this property offers endless possibilities. LOW tax rate. Don't miss your opportunity to own this move-in-ready home with modern upgrades, acreage, and no HOA restrictions!
Contact an agent
Home facts
- Year built:2016
- Subdivision & Development:Forgotten Forest Ranchettes
- Listing ID #:35869121
- Updated:September 22, 2026 at 11:51 AM
Rooms and interior
- Bedrooms:3
- Total bathrooms:1
- Full bathrooms:1
- Rooms Total:7
- Flooring:Carpet, Plank, Vinyl
- Dining Description:Living Dining Room
- Kitchen Description:Dishwasher, Electric Oven, Electric Range, Kitchen Family Room Combo, Microwave, Oven, Quartz Counters, Refrigerator
- Living area:1,170 sq. ft.
Heating and cooling
- Cooling:Window Units
- Heating:Window Unit
Structure and exterior
- Year built:2016
- Building area:1,170 sq. ft.
- Lot area:0.99 Acres
- Lot Features:Side Yard, Wooded
- Architectural Style:Traditional
- Exterior Features:Private Yard
- Foundation Description:Block
- Levels:1 Story
Schools
- High school:HUNTSVILLE HIGH SCHOOL
- Middle school:MANCE PARK MIDDLE SCHOOL
- Elementary school:ESTELLA STEWART ELEMENTARY SCHOOL
Utilities
- Sewer:Aerobic Septic, Septic Tank
Finances and disclosures
- Price:$167,500
- Price per sq. ft.:$143.16
- Tax amount:$1,987 (2025)
Features and amenities
- Appliances:Dishwasher, Electric Oven, Electric Range, Microwave, Oven, Refrigerator
- Amenities:Ceiling Fans, High Ceilings, Programmable Thermostat
Parking
- Parking description:Additional Parking
New listings near 49 Pine Oak Lane
- New
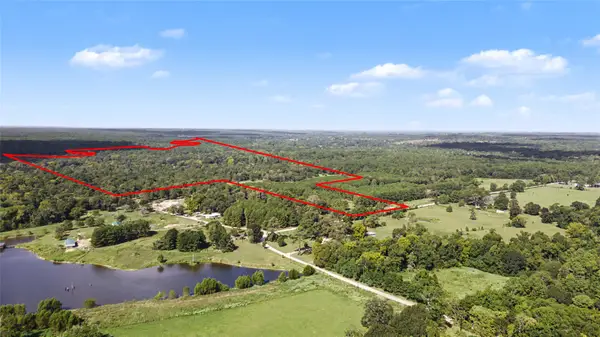 $1,790,000Active98.2 Acres
62 B Possum Walk Loop, Huntsville, TX 77340
MLS# 2738178Listed by: EXP REALTY, LLC - New
 $182,952Active1.2 Acres
Lot 2 Fm 247, Huntsville, TX 77340
MLS# 24654152Listed by: EXP REALTY, LLC - New
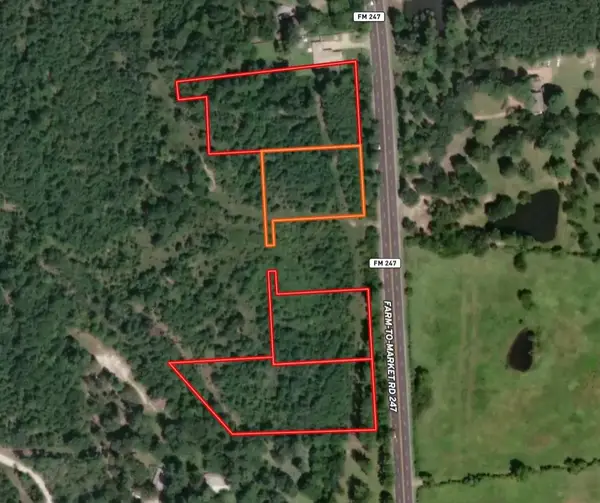 $320,166Active2.41 Acres
Lot 1 Fm 247, Huntsville, TX 77340
MLS# 80032696Listed by: EXP REALTY, LLC - New
 $320,166Active2.14 Acres
Lot 4 Fm 247, Huntsville, TX 77340
MLS# 81164239Listed by: EXP REALTY, LLC - New
 $182,952Active1.2 Acres
Lot 3 Fm 247, Huntsville, TX 77340
MLS# 90696266Listed by: EXP REALTY, LLC - New
 $86,000Active1 Acres
68 Sky Oak Lane, Huntsville, TX 77340
MLS# 8747721Listed by: SWEET HOME REALTY - New
 $299,000Active3 beds 2 baths1,797 sq. ft.
1900 Camellia Drive, Huntsville, TX 77340
MLS# 92876033Listed by: COMPASS RE TEXAS, LLC - THE WOODLANDS - New
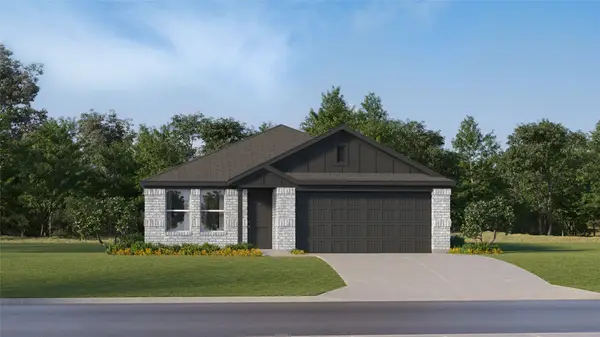 $205,990Active4 beds 2 baths1,676 sq. ft.
207 Cassius Blue Drive, Huntsville, TX 77320
MLS# 53982901Listed by: KELLER WILLIAMS CITY VIEW - New
 $128,900Active3.01 Acres
TBD Sundog Road, Huntsville, TX 77340
MLS# 25746623Listed by: SOUTHERN STAR REALTY - New
 $308,900Active4 beds 3 baths2,036 sq. ft.
126 Lacebark Loop, Huntsville, TX 77320
MLS# 28718078Listed by: STYLECRAFT BROKERAGE, LLC


Protect your home and budget from life's surprises with an Assurant Home Warranty, backed by a partner that supports you through every step of homeownership. Explore Plans.
© 2026 Better Homes and Gardens Real Estate LLC. An Anywhere Real Estate company. All rights reserved. Better Homes and Gardens® Real Estate is a registered trademark owned by Meredith Operations Corporation, licensed to Better Homes and Gardens Real Estate LLC and used with permission. Better Homes and Gardens Real Estate LLC fully supports the principles of the Fair Housing Act and the Equal Opportunity Act. Listing information is deemed reliable but is not guaranteed accurate.
Each office is independently owned and operated.
Any services or products provided by third parties are not provided by, affiliated with or related to Better Homes and Gardens Real Estate LLC, or its affiliated companies.