
501 Cherry Hills Drive, Huntsville, TX 77340
Local realty services provided by:Better Homes and Gardens Real Estate Hometown
501 Cherry Hills Drive,Huntsville, TX 77340
$275,000
- 3 Beds
- 2 Baths
- 1,878 sq. ft.
- Single family
- Active
Listed by: stacey roberts
Office: re/max integrity281-370-5100
MLS#:61543944
Source:HARMLS
Price summary
- Price:$275,000
- Price per sq. ft.:$146.43
- Monthly HOA dues:$250
About this home
Enjoy easy one-story living in this beautifully maintained 1,878 sq. ft. all-brick home perfectly positioned along the #6 fairway of the Lakes Course in Elkins Lake. With no carpet, durable tile flooring flows throughout, while custom built-ins add both character and functionality. The spacious kitchen features a huge island that opens seamlessly to the living room, creating the perfect space for entertaining. Relax year-round in the screened-in porch overlooking the golf course. Major updates include a 3-year-old HVAC system, whole-house water filtration system installed in 2024, brand new wine fridge, stainless steel stove, microwave, refrigerator, and dishwasher, all just 5 years old. Enjoy the outstanding amenities of Elkins Lake, including 27 holes of golf, 2 pools, 3 lakes, walking trails, tennis and pickleball courts, a dog park, playground, and pavilion.
Contact an agent
Home facts
- Year built:2005
- Subdivision & Development:Elkins Lake
- Listing ID #:61543944
- Updated:August 20, 2026 at 11:49 AM
Rooms and interior
- Bedrooms:3
- Total bathrooms:2
- Full bathrooms:2
- Rooms Total:7
- Flooring:Tile
- Dining Description:Kitchen Dining Combo, Living Dining Room
- Bathrooms Description:Tub Shower
- Kitchen Description:Breakfast Bar, Dishwasher, Disposal, Electric Cooktop, Electric Oven, Kitchen Dining Combo, Kitchen Family Room Combo, Kitchen Island, Microwave, Oven, Refrigerator, Solid Surface Counters
- Living area:1,878 sq. ft.
Heating and cooling
- Cooling:Central Air, Electric
- Heating:Central, Electric
- Central air:Yes
Structure and exterior
- Roof:Composition
- Year built:2005
- Building area:1,878 sq. ft.
- Lot area:0.22 Acres
- Lot Features:Near Golf Course, On Golf Course, Subdivision
- Architectural Style:Traditional
- Construction Materials:Brick
- Exterior Features:Patio, Porch, Private Yard
- Foundation Description:Slab
- Levels:1 Story
Schools
- High school:HUNTSVILLE HIGH SCHOOL
- Middle school:MANCE PARK MIDDLE SCHOOL
- Elementary school:ESTELLA STEWART ELEMENTARY SCHOOL
Utilities
- Sewer:Public Sewer
Finances and disclosures
- Price:$275,000
- Price per sq. ft.:$146.43
- Tax amount:$4,830 (2025)
Features and amenities
- Appliances:Dishwasher, Disposal, Dryer, Electric Cooktop, Electric Oven, Microwave, Oven, Refrigerator, Washer, Water Softener Owned
- Laundry features:Dryer, Washer
- Amenities:Ceiling Fans, Entrance Foyer, Prewired, Programmable Thermostat, Smoke Detectors, Water Softner - Owned, Window Coverings
Parking
- Parking description:Circular Driveway, Driveway, Garage
- Garage:Yes
- Garage spaces:2
New listings near 501 Cherry Hills Drive
- New
 $899,000Active3 beds 3 baths2,379 sq. ft.
20312 St Andrews Circle, Huntsville, TX 77320
MLS# 52953074Listed by: RE/MAX THE WOODLANDS & SPRING - New
 $499,000Active4 beds 3 baths2,586 sq. ft.
1920 Rollingwood Drive, Huntsville, TX 77340
MLS# 33734610Listed by: HOWARD HOME REALTY - New
 $275,000Active2 beds 3 baths1,534 sq. ft.
412 Burning Tree Drive, Huntsville, TX 77340
MLS# 52461292Listed by: EXP REALTY, LLC - New
 $180,000Active0.33 Acres
0 La Jolla Court, Huntsville, TX 77320
MLS# 75653096Listed by: EXP REALTY, LLC - New
 $6,500Active0.25 Acres
0 Queenswood Plaza, Huntsville, TX 77320
MLS# 78964961Listed by: JLA REALTY - New
 $34,900Active0.74 Acres
8 Lake Shore Lane, Huntsville, TX 77320
MLS# 13665295Listed by: HOMECOIN.COM - New
 $345,900Active3 beds 2 baths2,312 sq. ft.
1623 Green Briar Drive, Huntsville, TX 77340
MLS# 25612062Listed by: MARKHAM REALTY, INC. - New
 $109,990Active3 beds 2 baths1,216 sq. ft.
3345 Collard Road, Huntsville, TX 77340
MLS# 21362699Listed by: THE REAL ESTATE POWER HOUSES - New
 $251,900Active3 beds 2 baths1,262 sq. ft.
405 Rockbridge Drive, Huntsville, TX 77340
MLS# 56278534Listed by: STYLECRAFT BROKERAGE, LLC - New
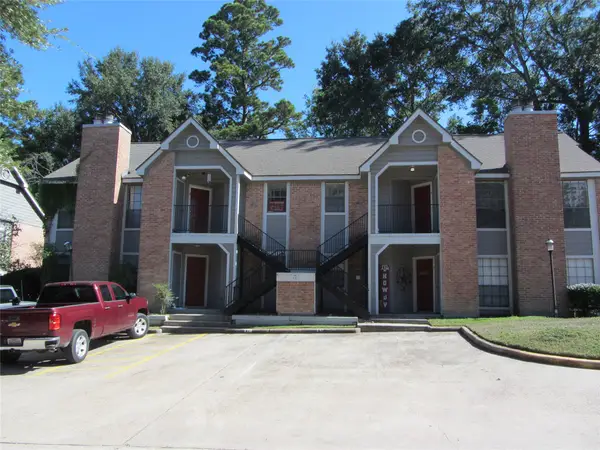 $139,900Active2 beds 1 baths1,025 sq. ft.
2401 Sycamore Avenue #B3, Huntsville, TX 77340
MLS# 22913936Listed by: HOMES OF HUNTSVILLE, INC


Protect your home and budget from life's surprises with an Assurant Home Warranty, backed by a partner that supports you through every step of homeownership. Explore Plans.
© 2026 Better Homes and Gardens Real Estate LLC. An Anywhere Real Estate company. All rights reserved. Better Homes and Gardens® Real Estate is a registered trademark owned by Meredith Operations Corporation, licensed to Better Homes and Gardens Real Estate LLC and used with permission. Better Homes and Gardens Real Estate LLC fully supports the principles of the Fair Housing Act and the Equal Opportunity Act. Listing information is deemed reliable but is not guaranteed accurate.
Each office is independently owned and operated.
Any services or products provided by third parties are not provided by, affiliated with or related to Better Homes and Gardens Real Estate LLC, or its affiliated companies.