
57 Kathryn Drive, Huntsville, TX 77320
Local realty services provided by:Better Homes and Gardens Real Estate Hometown
Listed by: dinah langston
Office: city on the rise realty713-249-5156
MLS#:73803007
Source:HARMLS
Price summary
- Price:$145,000
- Price per sq. ft.:$105.07
About this home
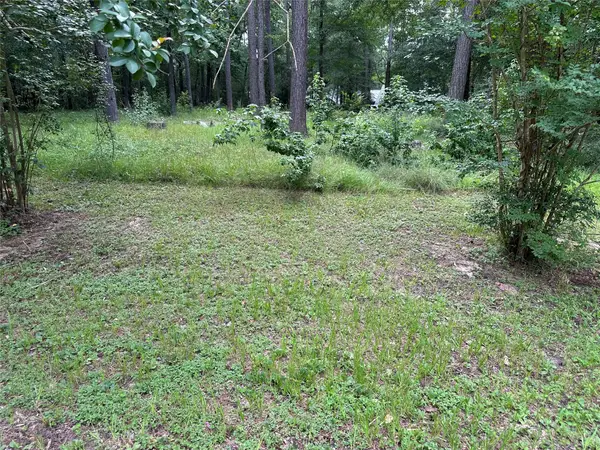
Experience country living at its finest in this beautiful Barndominium home nestled among pine trees in Huntsville's Riverside area. Enjoy the tranquility of the private setting under star-filled skies. Covered parking leads to an open concept layout with a bedroom and en-suite bath at the entrance, while the primary bedroom and bath offer added privacy at the back. Gated yard space provides ample room for pets to play, along with a convenient storage shed. Don't miss out on this peaceful retreat in a serene country setting.
Contact an agent
Home facts
- Year built:1999
- Subdivision & Development:Riverside Harbor
- Listing ID #:73803007
- Updated:October 21, 2026 at 12:05 PM
Rooms and interior
- Bedrooms:2
- Total bathrooms:2
- Full bathrooms:2
- Rooms Total:4
- Flooring:Carpet, Laminate
- Dining Description:Kitchen Dining Combo
- Bathrooms Description:Separate Shower, Soaking Tub
- Kitchen Description:Dishwasher, Electric Oven, Electric Range, Kitchen Dining Combo, Kitchen Family Room Combo, Microwave, Pantry, Refrigerator
- Living area:1,380 sq. ft.
Heating and cooling
- Cooling:Window Units
- Heating:Propane
Structure and exterior
- Year built:1999
- Building area:1,380 sq. ft.
- Lot area:0.36 Acres
- Lot Features:Wooded
- Construction Materials:Aluminium Siding
- Exterior Features:Fence, Patio, Storage
- Foundation Description:Slab
- Levels:1 Story
Schools
- High school:HUNTSVILLE HIGH SCHOOL
- Middle school:MANCE PARK MIDDLE SCHOOL
- Elementary school:HUNTSVILLE ELEMENTARY SCHOOL
Utilities
- Sewer:Public Sewer, Septic Tank
Finances and disclosures
- Price:$145,000
- Price per sq. ft.:$105.07
- Tax amount:$2,131 (2025)
Features and amenities
- Appliances:Dishwasher, Electric Oven, Electric Range, Microwave, Refrigerator
- Amenities:Ceiling Fans, High Ceilings, Smoke Detectors
Parking
- Parking description:Attached Carport, Electric Gate
- Carport spaces:1
New listings near 57 Kathryn Drive
- New
 $220,000Active3 beds 2 baths1,735 sq. ft.
1206 Old Phelps Road, Huntsville, TX 77340
MLS# 44640141Listed by: JANE BYRD PROPERTIES INTERNATIONAL LLC - New
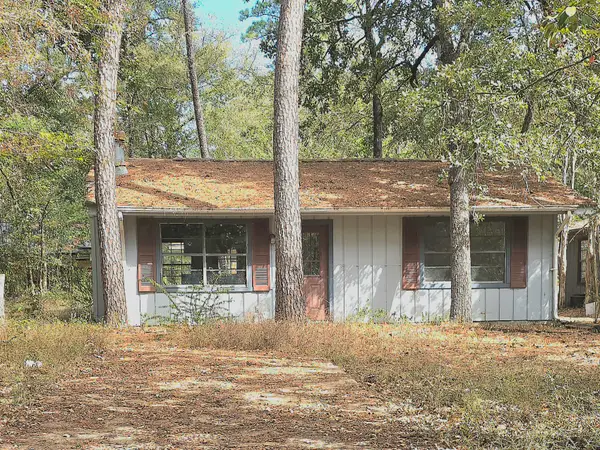 $110,000Active2 beds 1 baths780 sq. ft.
28636 Rantoul Court, Huntsville, TX 77320
MLS# 87959331Listed by: REAL BROKER, LLC - New
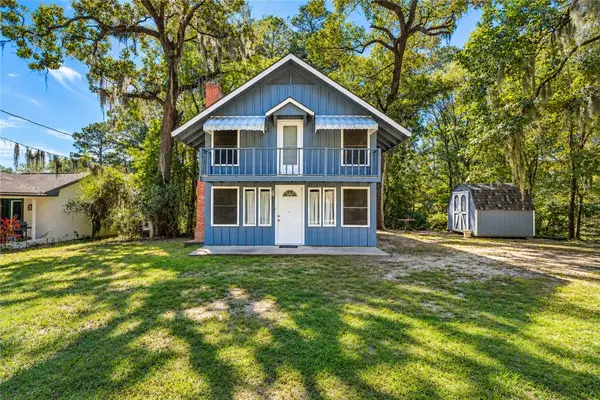 $115,000Active2 beds 2 baths1,120 sq. ft.
16 Hickory Hollow, Huntsville, TX 77320
MLS# 26012442Listed by: BEYOND REAL ESTATE - New
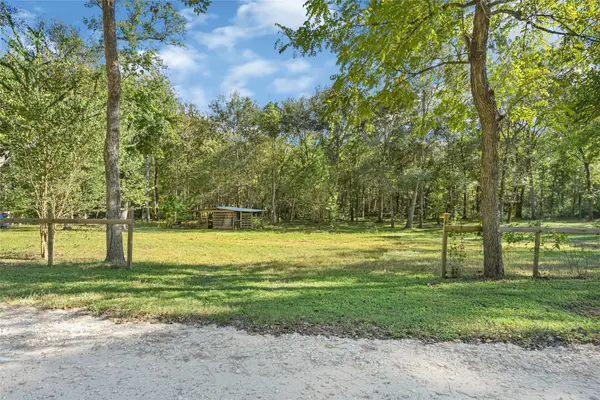 $90,000Active2.3 Acres
114 Gourd Creek Drive, Huntsville, TX 77340
MLS# 74152296Listed by: STEP REAL ESTATE - New
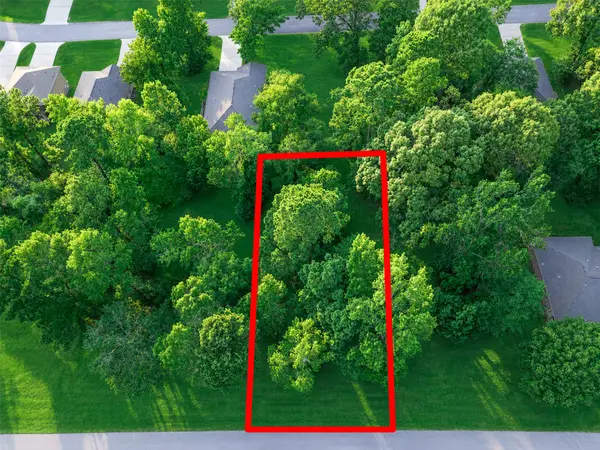 $17,900Active0.14 Acres
100 N Forest Drive, Huntsville, TX 77340
MLS# 75539384Listed by: COMPASS RE TEXAS, LLC - MEMORIAL - New
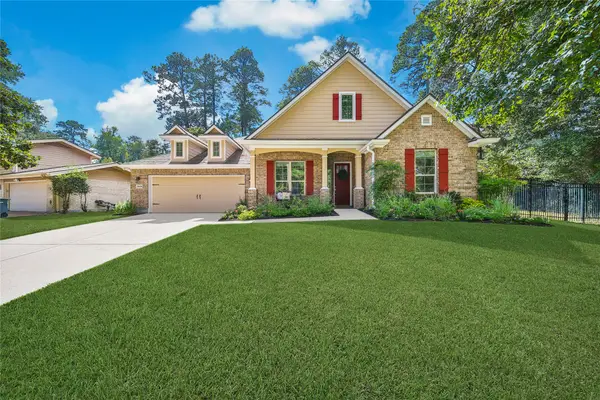 $425,000Active4 beds 3 baths2,734 sq. ft.
1809 Greenbriar Dr, Huntsville, TX 77340
MLS# 78105087Listed by: RE/MAX THE WOODLANDS & SPRING - New
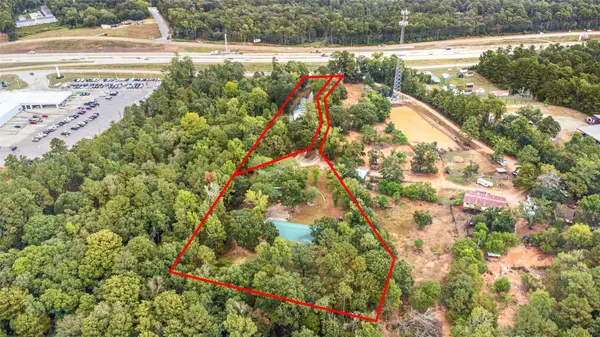 $915,000Active3 beds 3 baths2,421 sq. ft.
879 Interstate 45 S, Huntsville, TX 77340
MLS# 8054281Listed by: EXP REALTY, LLC - New
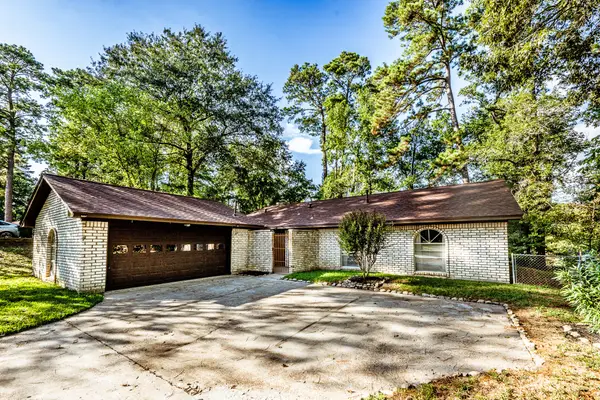 $224,900Active4 beds 2 baths1,909 sq. ft.
323 Park Hill Street, Huntsville, TX 77340
MLS# 82621676Listed by: MARKHAM REALTY, INC. - New
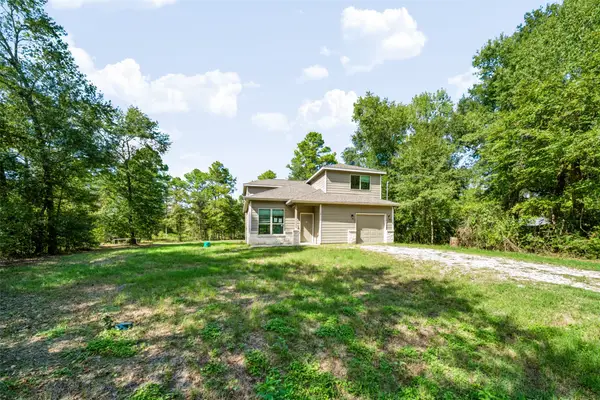 $261,000Active4 beds 3 baths1,896 sq. ft.
16 Big Lake Circle, Huntsville, TX 77320
MLS# 76395628Listed by: INTEGRITY HOME AND RANCH PROPERTIES - New
 $75,000Active0.8 Acres
3779 Spring Drive, Huntsville, TX 77340
MLS# 17871898Listed by: RE/MAX INTEGRITY


Protect your home and budget from life's surprises with an Assurant Home Warranty, backed by a partner that supports you through every step of homeownership. Explore Plans.
© 2026 Better Homes and Gardens Real Estate LLC. An Anywhere Real Estate company. All rights reserved. Better Homes and Gardens® Real Estate is a registered trademark owned by Meredith Operations Corporation, licensed to Better Homes and Gardens Real Estate LLC and used with permission. Better Homes and Gardens Real Estate LLC fully supports the principles of the Fair Housing Act and the Equal Opportunity Act. Listing information is deemed reliable but is not guaranteed accurate.
Each office is independently owned and operated.
Any services or products provided by third parties are not provided by, affiliated with or related to Better Homes and Gardens Real Estate LLC, or its affiliated companies.