
852 Overbrook Drive, Huntsville, TX 77340
Local realty services provided by:Better Homes and Gardens Real Estate Hometown
852 Overbrook Drive,Huntsville, TX 77340
$820,000
- 4 Beds
- 3 Baths
- 4,085 sq. ft.
- Single family
- Pending
Listed by: roberta plant
Office: markham realty, inc.936-295-5989
MLS#:85284312
Source:HARMLS
Price summary
- Price:$820,000
- Price per sq. ft.:$200.73
- Monthly HOA dues:$298
About this home
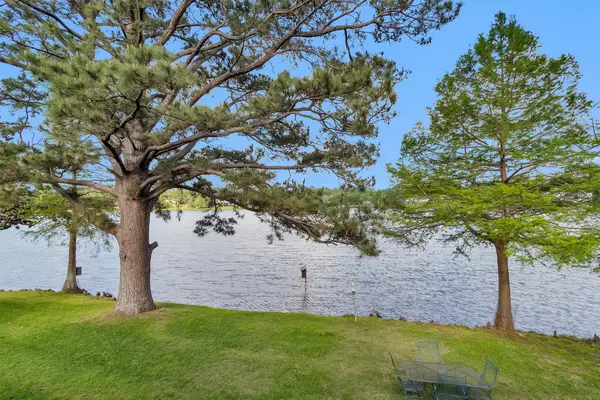
Captivating, custom Elkin’s WATERFRONT retreat. East facing lakeside/large rock patio, pro-outdoor kitchen, lush landscaping, views of sunrise & sunsets, wildlife, clubhouse & golf course across the lake. Shady, street side, rock/stucco exterior, large porch invites you into main floor with panoramic water views, Interior stone accents, treetop balcony & private veranda, warm colors, rich wood flooring & custom cabinetry create spaces perfect for entertaining, a cozy gathering or a large party. Library/flex room flows into formal dining open to entry, living, & beverage center, 1/2 bath. Appealing cook’s kitchen/large island, extra sink, granite, adjacent butler’s pantry, utility room, planning office, & beautiful overflow serving bar. Primary suite with fabulous bath. Downstairs, another granite bar, large flex or extra bedroom with double doors to lakeside backyard & outdoor kitchen. Full bath, a bedroom, another flex/bedroom currently used a media room. Very large storage areas.
Contact an agent
Home facts
- Year built:2011
- Subdivision & Development:Elkins Lake -
- Listing ID #:85284312
- Updated:August 23, 2026 at 12:19 PM
Rooms and interior
- Bedrooms:4
- Total bathrooms:3
- Full bathrooms:2
- Half bathrooms:1
- Rooms Total:19
- Flooring:Wood
- Kitchen Description:Breakfast Bar, Butlers Pantry, Dishwasher, Disposal, Electric Cooktop, Electric Oven, Microwave, Pantry, Walk In Pantry
- Basement:Yes
- Living area:4,085 sq. ft.
Heating and cooling
- Cooling:Central Air, Electric
- Heating:Central, Electric, Heat Pump
- Central air:Yes
Structure and exterior
- Roof:Composition
- Year built:2011
- Building area:4,085 sq. ft.
- Lot area:0.37 Acres
- Lot Features:Near Golf Course, Waterfront, Wooded
- Construction Materials:Brick, Stone, Stucco
- Exterior Features:Balcony, Patio, Porch, Private Yard, Sprinkler Irrigation, Tennis Courts
- Foundation Description:Pillar Post Pier, Slab
- Levels:2 Stories
Schools
- High school:HUNTSVILLE HIGH SCHOOL
- Middle school:MANCE PARK MIDDLE SCHOOL
- Elementary school:ESTELLA STEWART ELEMENTARY SCHOOL
Utilities
- Sewer:Public Sewer
Finances and disclosures
- Price:$820,000
- Price per sq. ft.:$200.73
- Tax amount:$12,843 (2025)
Features and amenities
- Appliances:Dishwasher, Disposal, Electric Cooktop, Electric Oven, Microwave
- Amenities:Ceiling Fans, Gated, Programmable Thermostat
Parking
- Parking description:Additional Parking, Driveway, Garage, Garage Door Opener, Oversized
- Garage:Yes
- Garage spaces:2
New listings near 852 Overbrook Drive
- New
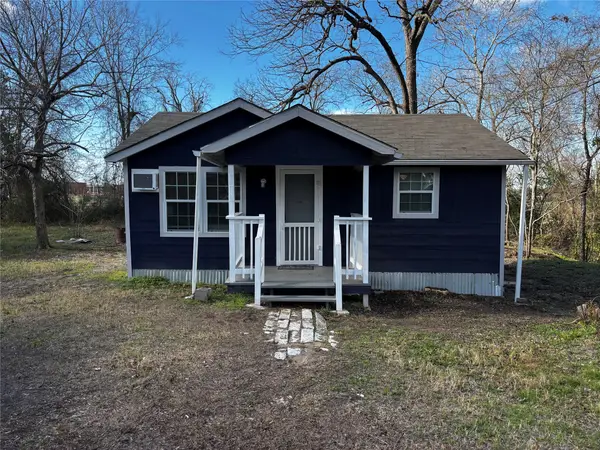 $135,000Active2 beds 1 baths572 sq. ft.
100B Ross Street, Huntsville, TX 77320
MLS# 10483616Listed by: JLA REALTY - New
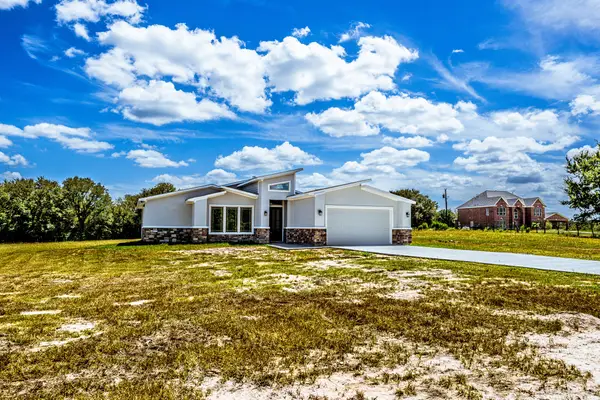 $499,000Active4 beds 4 baths2,472 sq. ft.
31 Chandlers Way, Huntsville, TX 77320
MLS# 61269720Listed by: MARKHAM REALTY, INC. - New
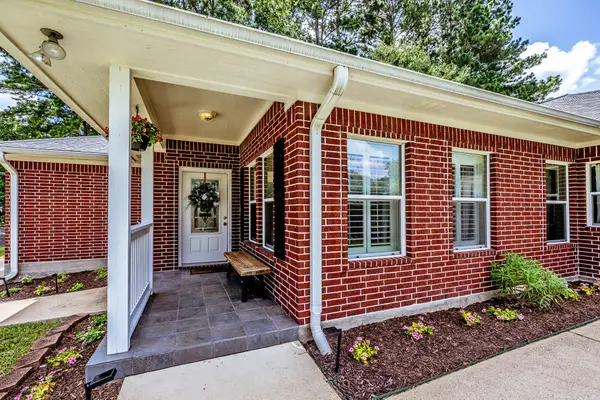 $275,000Active3 beds 2 baths1,878 sq. ft.
501 Cherry Hills Drive, Huntsville, TX 77340
MLS# 27944950Listed by: RE/MAX INTEGRITY - New
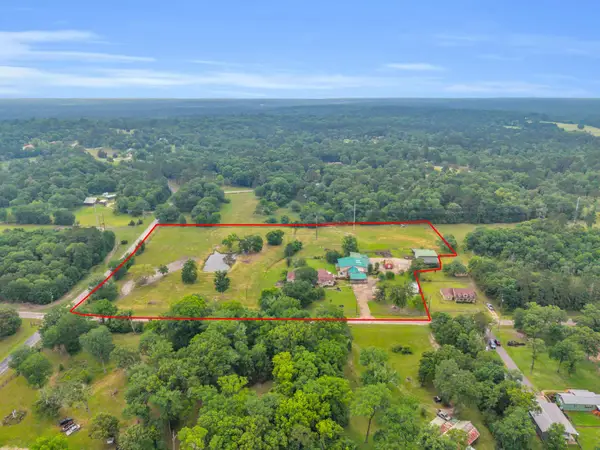 $999,000Active4 beds 4 baths4,294 sq. ft.
103 Roundabout Lane, Huntsville, TX 77320
MLS# 79865919Listed by: CB&A, REALTORS - New
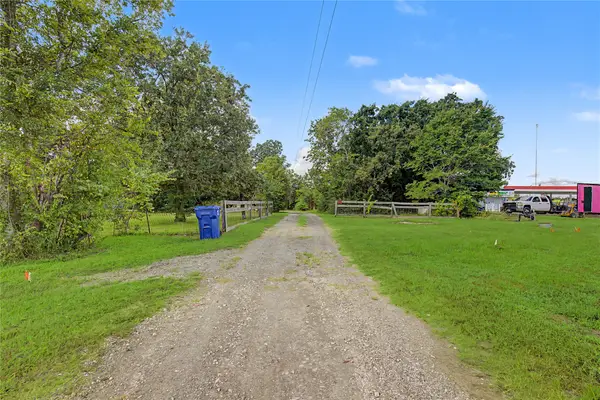 $600,000Active3 beds 2 baths1,578 sq. ft.
2340 & 2344 Fm 980 Rd, Huntsville, TX 77320
MLS# 50392194Listed by: EXP REALTY, LLC - New
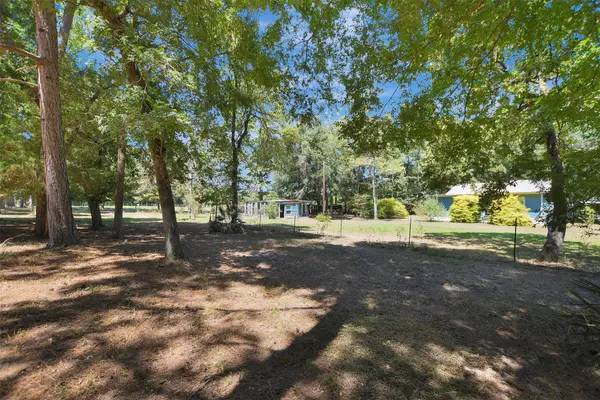 $325,000Active3 beds 2 baths1,600 sq. ft.
147 Catechis Road, Huntsville, TX 77320
MLS# 62986576Listed by: DBL REAL ESTATE - New
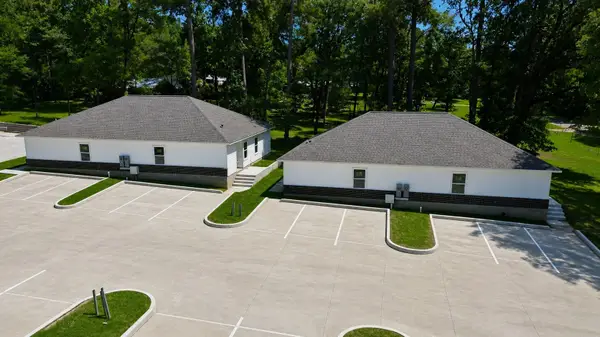 $2,250,000Active3 beds 2 baths2,240 sq. ft.
103 Summer Place, Huntsville, TX 77340
MLS# 34085080Listed by: RICHARDS & ASSOCIATES REAL EST - New
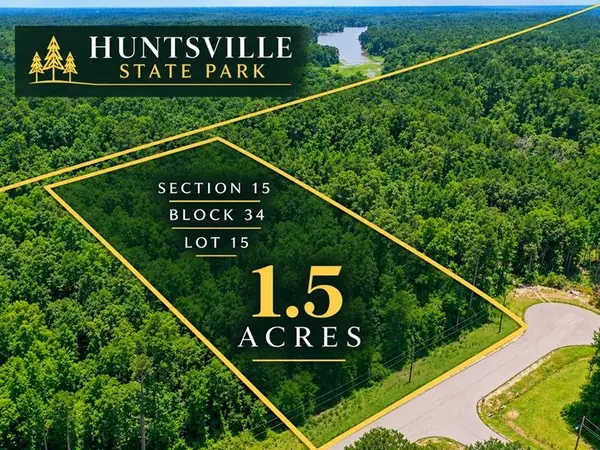 $109,900Active1.5 Acres
34-15 Sandstone Lane, Huntsville, TX 77340
MLS# 41119035Listed by: CORCORAN GENESIS - New
 $785,000Active4 beds 4 baths4,051 sq. ft.
1502 Wimbledon Drive, Huntsville, TX 77340
MLS# 45449574Listed by: WALZEL PROPERTIES - CORPORATE OFFICE


Protect your home and budget from life's surprises with an Assurant Home Warranty, backed by a partner that supports you through every step of homeownership. Explore Plans.
© 2026 Better Homes and Gardens Real Estate LLC. An Anywhere Real Estate company. All rights reserved. Better Homes and Gardens® Real Estate is a registered trademark owned by Meredith Operations Corporation, licensed to Better Homes and Gardens Real Estate LLC and used with permission. Better Homes and Gardens Real Estate LLC fully supports the principles of the Fair Housing Act and the Equal Opportunity Act. Listing information is deemed reliable but is not guaranteed accurate.
Each office is independently owned and operated.
Any services or products provided by third parties are not provided by, affiliated with or related to Better Homes and Gardens Real Estate LLC, or its affiliated companies.