
1024 Reed Street, Hurst, TX 76053
Local realty services provided by:Better Homes and Gardens Real Estate Senter, REALTORS(R)
Listed by: diana rendon
Office: hh realty
MLS#:21420293
Source:GDAR
Price summary
- Price:$325,000
- Price per sq. ft.:$156.7
About this home
You are going to LOVE this spacious 4-bedroom, 2-bath home with a 2-car garage, sitting on a quarter-acre lot, surrounded by mature trees in the heart of the Mid-Cities! Only a short distance from Harrison Elementary School, close to shopping, dining, highways and everyday conveniences.
As you enter, you're greeted by a formal living area with a large window that fills the space with natural light. You'll appreciate the original hardwood floors throughout the main living areas and bedrooms. The kitchen offers plenty of cabinet space, storage, and room to prep, along with stainless steel appliances including a gas range, ready for you to enjoy. Just off the kitchen, the large family room provides the perfect setting for gathering and entertaining, especially with the holidays right around the corner! The fourth bedroom is conveniently located just off the family room, making it an ideal home office or guest room, separate from the other three generously sized bedrooms. Step outside to enjoy the private backyard, complete with an 8-foot privacy fence, covered patio, and an abundance of concrete space ready for your outdoor living ideas. Whether you're hosting friends and family or simply enjoying a quiet evening outdoors, this backyard offers plenty of space to create your ideal outdoor retreat. Schedule your showing today! VISIT OPEN HOUSE SUNDAY NOV 8th 1-3PM...
Contact an agent
Home facts
- Year built:1958
- Subdivision & Development:Valentine Oaks Add
- Listing ID #:21420293
- Added:3 day(s) ago
- Updated:November 09, 2026 at 01:02 PM
Rooms and interior
- Bedrooms:4
- Total bathrooms:2
- Full bathrooms:2
- Flooring:Ceramic Tile, Hardwood, Luxury Vinyl Plank
- Kitchen Description:Dishwasher, Gas Range, Microwave
- Living area:2,074 sq. ft.
Heating and cooling
- Cooling:Electric
- Heating:Natural Gas
Structure and exterior
- Year built:1958
- Building area:2,074 sq. ft.
- Lot area:0.26 Acres
- Lot Features:Lawn, Many Trees
- Architectural Style:Traditional
- Construction Materials:Brick
- Foundation Description:Pillar Post Pier
- Levels:1 Story
Schools
- High school:Bell
- Middle school:Hurst
- Elementary school:Harrison
Finances and disclosures
- Price:$325,000
- Price per sq. ft.:$156.7
- Tax amount:$5,737
Features and amenities
- Appliances:Dishwasher, Gas Range, Microwave
Parking
- Garage:Yes
- Garage spaces:2
 Information provided, in part, by North Texas Real Estate Information Systems, Inc. Last Updated November 9, 2026 Listings with the NTREIS logo are listed by brokerages other than Better Homes and Gardens Real Estate Senter, REALTORS(R).
New listings near 1024 Reed Street
- New
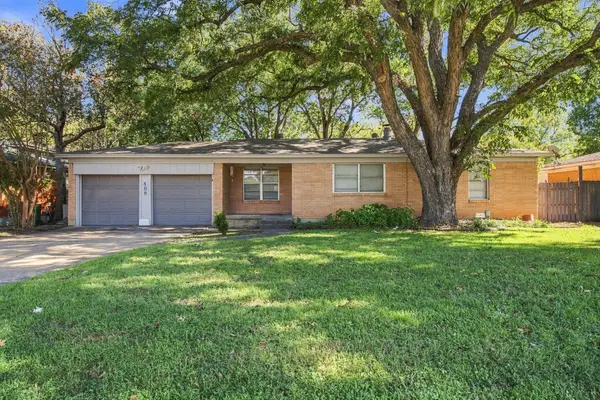 $270,000Active3 beds 2 baths1,429 sq. ft.
408 Souder Drive, Hurst, TX 76053
MLS# 21430251Listed by: HARTFORD REALTY GROUP - New
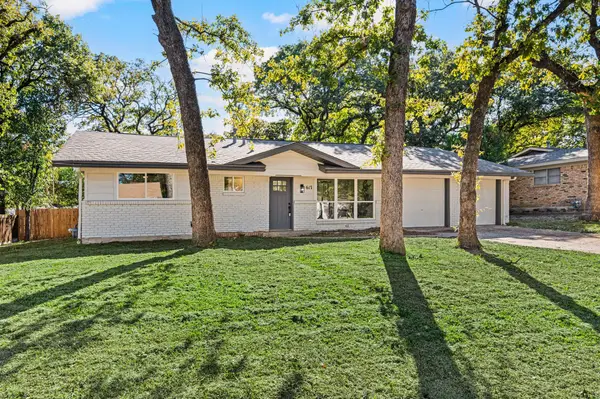 $325,000Active3 beds 2 baths1,464 sq. ft.
617 Forest Lane, Hurst, TX 76053
MLS# 21429190Listed by: ONDEMAND REALTY - New
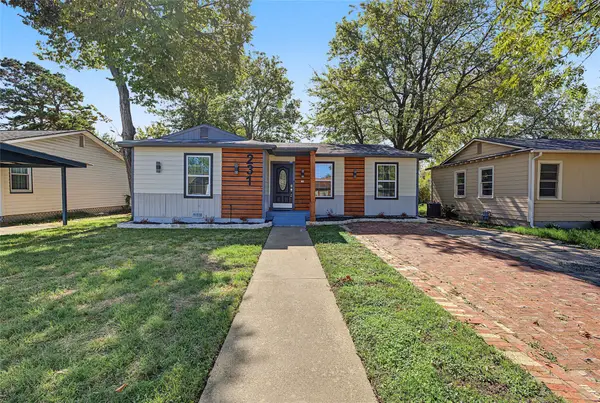 $269,000Active3 beds 1 baths1,016 sq. ft.
231 Elm Street, Hurst, TX 76053
MLS# 21427414Listed by: TX REAL ESTATE PARTNERS - New
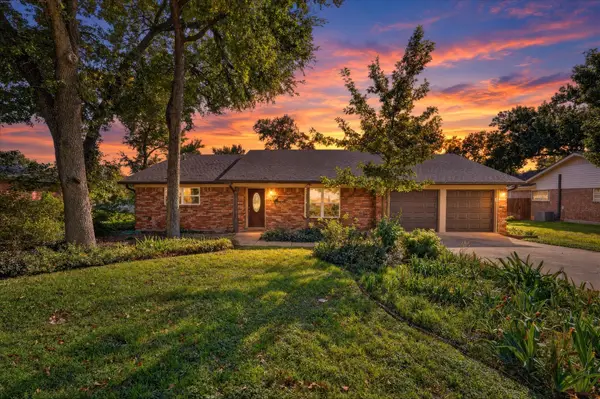 $325,000Active3 beds 2 baths1,854 sq. ft.
1333 W Redbud Drive, Hurst, TX 76053
MLS# 21428982Listed by: EXP REALTY, LLC - New
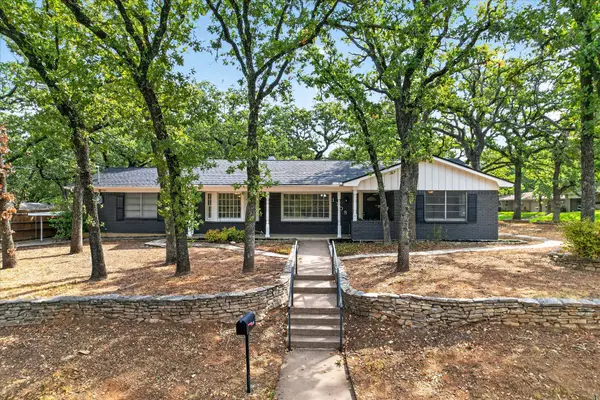 $412,000Active4 beds 2 baths2,421 sq. ft.
1708 Cimarron Trail, Hurst, TX 76054
MLS# 21429087Listed by: MCCAW PROPERTIES - New
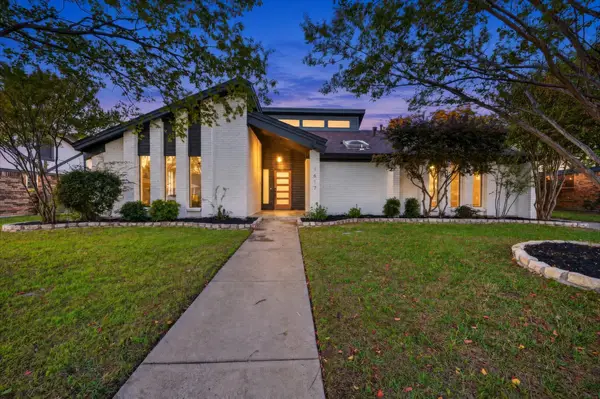 $450,000Active3 beds 3 baths2,258 sq. ft.
1617 Westridge Drive, Hurst, TX 76054
MLS# 21428126Listed by: REALTY OF AMERICA, LLC - New
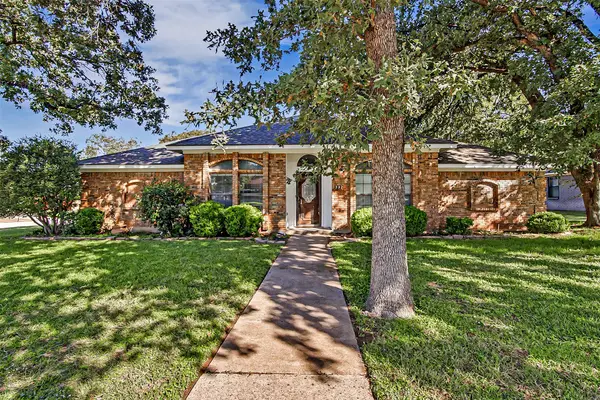 $519,900Active3 beds 2 baths2,252 sq. ft.
332 Marseille Drive, Hurst, TX 76054
MLS# 21427823Listed by: SUNNY GRAHAM REALTY - New
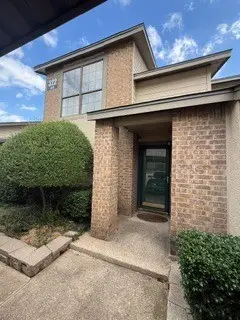 $249,900Active3 beds 2 baths1,331 sq. ft.
322 W Harwood Road #B, Hurst, TX 76054
MLS# 21426244Listed by: REAL ESTATE REFORMATION - New
 $334,500Active3 beds 2 baths1,463 sq. ft.
409 Bob Street, Hurst, TX 76053
MLS# 21423519Listed by: JPAR


Protect your home and budget from life's surprises with an Assurant Home Warranty, backed by a partner that supports you through every step of homeownership. Explore Plans.
© 2026 Better Homes and Gardens Real Estate LLC. An Anywhere Real Estate company. All rights reserved. Better Homes and Gardens® Real Estate is a registered trademark owned by Meredith Operations Corporation, licensed to Better Homes and Gardens Real Estate LLC and used with permission. Better Homes and Gardens Real Estate LLC fully supports the principles of the Fair Housing Act and the Equal Opportunity Act. Listing information is deemed reliable but is not guaranteed accurate.
Each office is independently owned and operated.
Any services or products provided by third parties are not provided by, affiliated with or related to Better Homes and Gardens Real Estate LLC, or its affiliated companies.