
1124 Norwood Drive, Hurst, TX 76053
Local realty services provided by:Better Homes and Gardens Real Estate Lindsey Realty
Listed by: delane miles
Office: lacy real estate
MLS#:21408075
Source:GDAR
Price summary
- Price:$349,000
- Price per sq. ft.:$225.74
About this home
Beautifully remodeled 3-bedroom, 2 bath home located between Fort Worth and Dallas. Heat and Air replaced in September 2026. Cabinets, paint, appliances, flooring, lighting, soft close cabinets and vanities, quartz countertops, fixtures, sinks, tub, shower and shower enclosure, and toilets new and installed in September 2026. Roof is approximately 3 years old and the newer style windows recently installed. Huge screened in patio with windows that can be opened for those great spring, winter and fall days. This home is move in ready and ready for a new family. Buyer to verify room sizes, schools and amenities.
Contact an agent
Home facts
- Year built:1959
- Subdivision & Development:Mason Park Add
- Listing ID #:21408075
- Added:11 day(s) ago
- Updated:October 21, 2026 at 12:05 PM
Rooms and interior
- Bedrooms:3
- Total bathrooms:2
- Full bathrooms:2
- Flooring:Carpet, Ceramic Tile, Luxury Vinyl Plank
- Kitchen Description:Dishwasher, Disposal, Gas Range, Microwave
- Living area:1,546 sq. ft.
Heating and cooling
- Cooling:Ceiling Fans, Central Air, Electric
- Heating:Central, Natural Gas
- Central air:Yes
Structure and exterior
- Roof:Composition
- Year built:1959
- Building area:1,546 sq. ft.
- Lot area:0.21 Acres
- Lot Features:Landscaped, Lawn
- Architectural Style:Ranch
- Construction Materials:Brick
- Foundation Description:Slab
- Levels:1 Story
Schools
- High school:Bell
- Middle school:Hurst
- Elementary school:Harrison
Finances and disclosures
- Price:$349,000
- Price per sq. ft.:$225.74
- Tax amount:$4,714
Features and amenities
- Appliances:Dishwasher, Disposal, Gas Range, Gas Water Heater, Microwave
- Amenities:Carbon Monoxide Detectors, Smoke Detectors, Window Coverings
Parking
- Garage:Yes
- Garage spaces:2
 Information provided, in part, by North Texas Real Estate Information Systems, Inc. Last Updated October 21, 2026 Listings with the NTREIS logo are listed by brokerages other than Better Homes and Gardens Real Estate Lindsey Realty.
New listings near 1124 Norwood Drive
- New
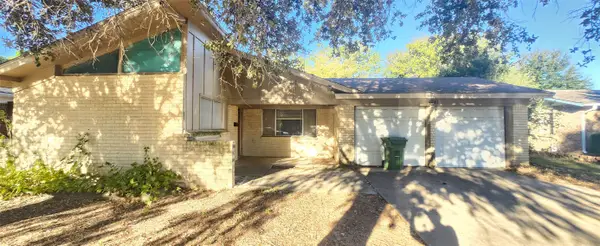 $198,000Active3 beds 2 baths1,377 sq. ft.
1241 Valentine Street, Hurst, TX 76053
MLS# 21415840Listed by: EARTHA WANG - New
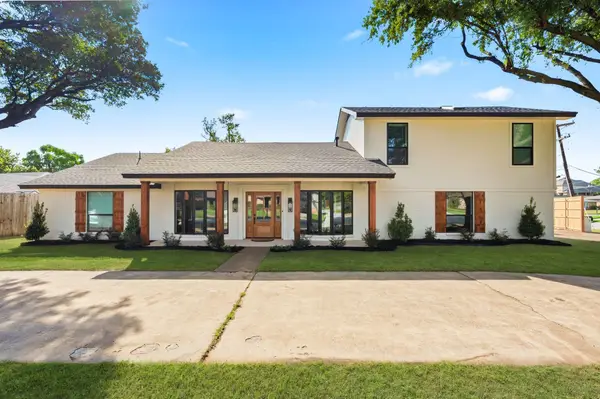 $550,000Active3 beds 2 baths2,626 sq. ft.
2033 Mountainview Drive, Hurst, TX 76054
MLS# 21411449Listed by: ONDEMAND REALTY - New
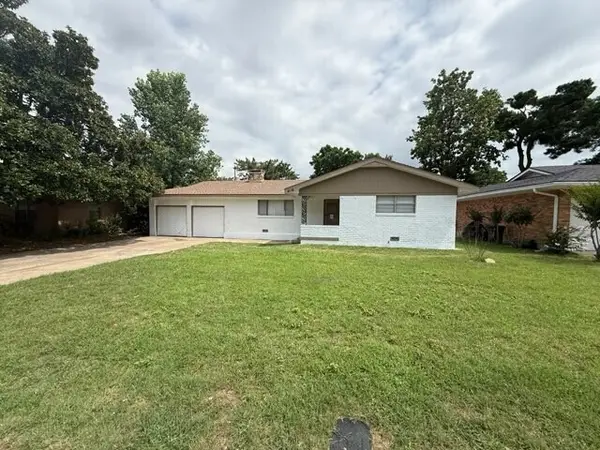 $249,999Active3 beds 2 baths1,469 sq. ft.
416 Patricia Road, Hurst, TX 76053
MLS# 21412963Listed by: ALNA REALTY - New
 $385,000Active3 beds 2 baths1,835 sq. ft.
1760 Northridge Drive, Hurst, TX 76054
MLS# 21413639Listed by: CENTURY 21 MIKE BOWMAN, INC. - New
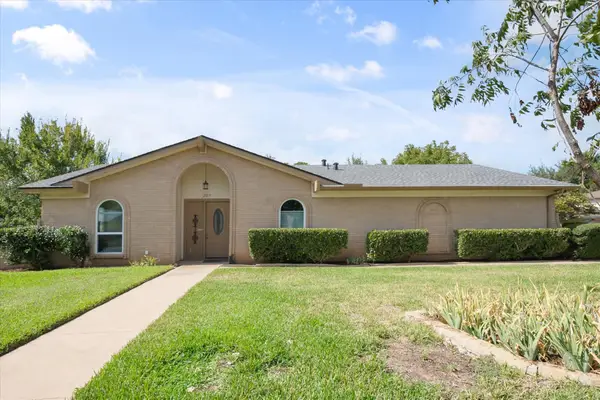 $350,000Active3 beds 2 baths1,541 sq. ft.
2017 Hurstview Drive, Hurst, TX 76054
MLS# 21412354Listed by: COLDWELL BANKER REALTY - New
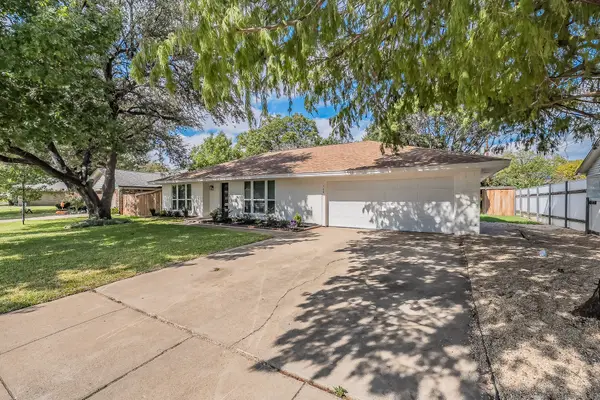 $389,000Active4 beds 2 baths1,729 sq. ft.
728 Glenhaven Drive, Hurst, TX 76054
MLS# 21412403Listed by: MANDALAY REAL ESTATE - New
 $400,000Active3 beds 2 baths1,905 sq. ft.
212 Heneretta Drive, Hurst, TX 76054
MLS# 21407491Listed by: PENDER BLAKE GROUP - New
 $519,000Active4 beds 2 baths1,844 sq. ft.
1129 Henson Dr, Hurst, TX 76058
MLS# 26013951Listed by: STANDARD REAL ESTATE - New
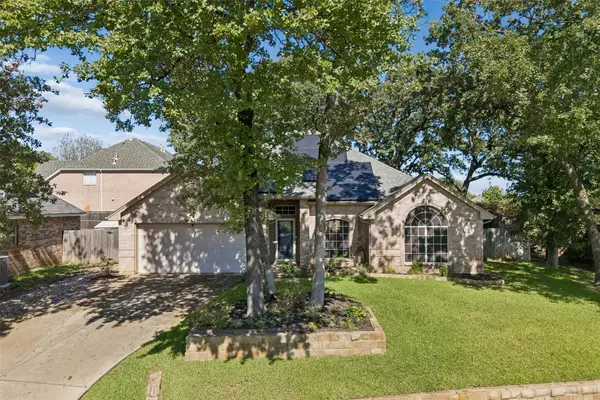 $375,000Active3 beds 2 baths1,735 sq. ft.
905 Forest Hollow Drive, Hurst, TX 76053
MLS# 21397793Listed by: KELLER WILLIAMS REALTY DPR - New
 $319,900Active3 beds 2 baths1,489 sq. ft.
729 Oakwood Avenue, Hurst, TX 76053
MLS# 21411363Listed by: COMPASS RE TEXAS, LLC.


Protect your home and budget from life's surprises with an Assurant Home Warranty, backed by a partner that supports you through every step of homeownership. Explore Plans.
© 2026 Better Homes and Gardens Real Estate LLC. An Anywhere Real Estate company. All rights reserved. Better Homes and Gardens® Real Estate is a registered trademark owned by Meredith Operations Corporation, licensed to Better Homes and Gardens Real Estate LLC and used with permission. Better Homes and Gardens Real Estate LLC fully supports the principles of the Fair Housing Act and the Equal Opportunity Act. Listing information is deemed reliable but is not guaranteed accurate.
Each office is independently owned and operated.
Any services or products provided by third parties are not provided by, affiliated with or related to Better Homes and Gardens Real Estate LLC, or its affiliated companies.