
1224 Trailwood Drive, Hurst, TX 76053
Local realty services provided by:Better Homes and Gardens Real Estate Winans
Listed by: matthew hudson
Office: monument realty
MLS#:21322013
Source:GDAR
Price summary
- Price:$359,000
- Price per sq. ft.:$210.43
About this home
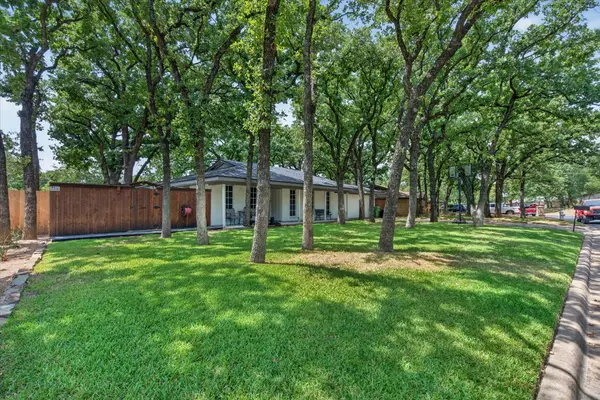
LARGE BACKYARD! JUST REDUCED TO $364,900! If you've been dreaming of room to spread out, this is the one. Situated on an impressive 0.64-acre lot, this property offers one of the largest backyards you'll find in Hurst. Only four homes on a half-acre or larger have sold in Hurst over the past year, making opportunities like this exceptionally rare. This is your chance to own a property of this size without paying the premium these homes typically command.
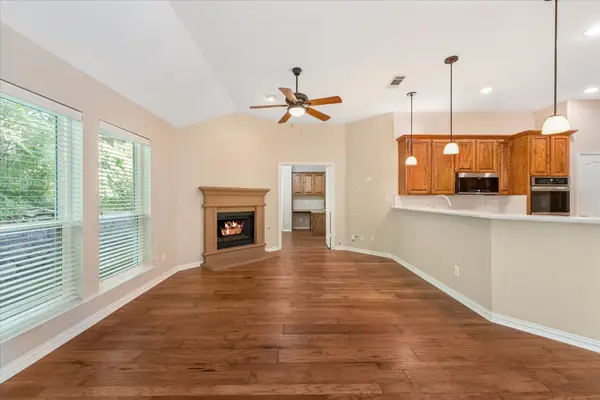
Inside, you'll find fresh paint throughout, spacious living areas, abundant natural light, and a functional floor plan that's ready to enjoy today or personalize over time.
Step outside and discover what truly sets this home apart. The expansive backyard provides endless possibilities for entertaining, adding a pool, building a workshop, creating the garden you've always wanted, or simply enjoying the peace, privacy, and room to spread out that only a lot of this size can provide.
Nestled in an established neighborhood with mature trees, this home is just minutes from shopping, dining, parks, and entertainment, including Northeast Mall, Chisholm Park, and the Hurst Recreation Center. Commuters will appreciate quick access to SH 121, Loop 820, and Airport Freeway, placing Dallas, Fort Worth, and DFW International Airport within easy reach.
If you've been waiting for a home with an oversized lot, established surroundings, and an unbeatable central location, this is one you won't want to miss....
Contact an agent
Home facts
- Year built:1965
- Subdivision & Development:Valentine Oaks Add
- Listing ID #:21322013
- Added:53 day(s) ago
- Updated:September 02, 2026 at 11:48 AM
Rooms and interior
- Bedrooms:3
- Total bathrooms:2
- Full bathrooms:2
- Flooring:Carpet, Ceramic Tile, Luxury Vinyl Plank
- Kitchen Description:Dishwasher, Electric Oven, Gas Cooktop
- Living area:1,706 sq. ft.
Heating and cooling
- Cooling:Ceiling Fans, Central Air, Electric
- Heating:Central, Natural Gas
- Central air:Yes
Structure and exterior
- Roof:Composition
- Year built:1965
- Building area:1,706 sq. ft.
- Lot area:0.64 Acres
- Lot Features:Few Trees, Lawn
- Architectural Style:Traditional
- Construction Materials:Brick
- Foundation Description:Slab
- Levels:1 Story
Schools
- High school:Bell
- Middle school:Bedford
- Elementary school:Donna Park
Finances and disclosures
- Price:$359,000
- Price per sq. ft.:$210.43
- Tax amount:$6,648
Features and amenities
- Appliances:Dishwasher, Electric Oven, Gas Cooktop
- Amenities:Bay Windows
Parking
- Garage:Yes
- Garage spaces:2
 Information provided, in part, by North Texas Real Estate Information Systems, Inc. Last Updated September 2, 2026 Listings with the NTREIS logo are listed by brokerages other than Better Homes and Gardens Real Estate Winans.
New listings near 1224 Trailwood Drive
- New
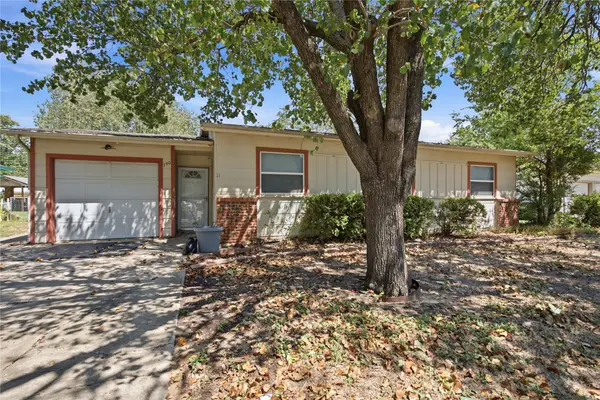 $229,000Active3 beds 1 baths1,012 sq. ft.
740 Thomas Avenue, Hurst, TX 76053
MLS# 21375020Listed by: THE ATKINS AGENCY - New
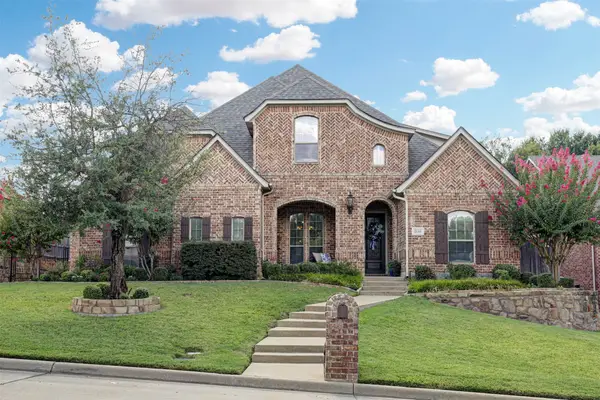 $785,000Active4 beds 4 baths3,654 sq. ft.
2141 Farrington Lane, Hurst, TX 76054
MLS# 21363774Listed by: MARTIN REALTY GROUP - New
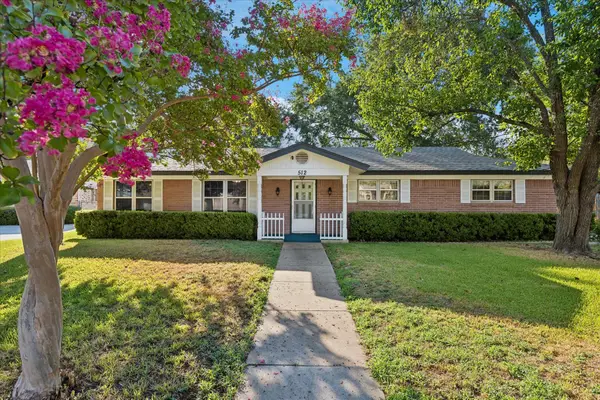 $289,900Active3 beds 2 baths1,682 sq. ft.
512 Brown Trail Court, Hurst, TX 76053
MLS# 21373689Listed by: COLDWELL BANKER REALTY - New
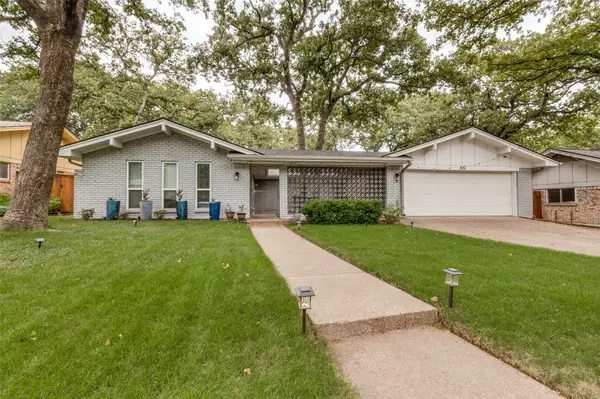 $400,000Active3 beds 2 baths2,390 sq. ft.
824 Wheelwood Drive, Hurst, TX 76053
MLS# 21373841Listed by: PIONEER DFW REALTY, LLC - New
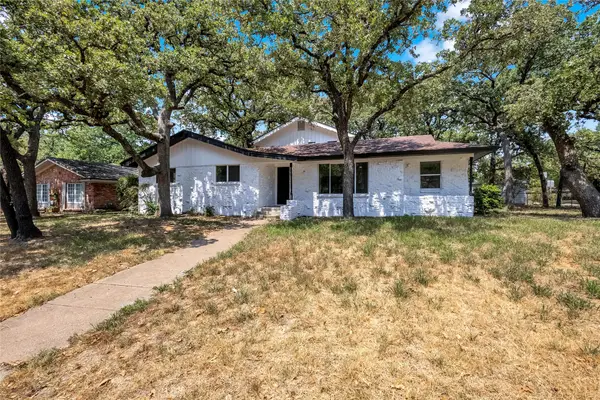 $399,999Active4 beds 3 baths2,444 sq. ft.
520 Circleview Drive S, Hurst, TX 76054
MLS# 21371273Listed by: ORCHARD BROKERAGE - New
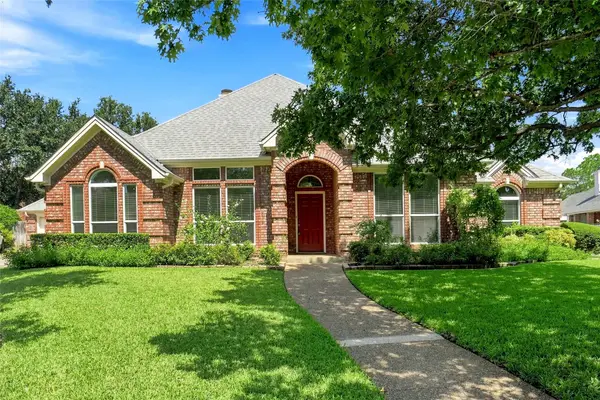 $458,900Active3 beds 3 baths2,313 sq. ft.
1605 Green Tree Drive, Hurst, TX 76054
MLS# 21373099Listed by: CENTURY 21 MIKE BOWMAN, INC. - Open Sat, 11am to 2pmNew
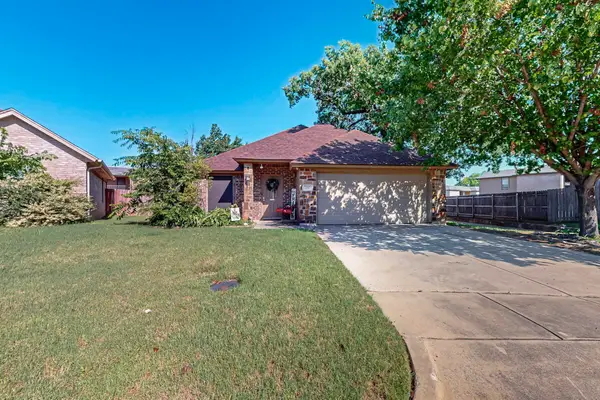 $335,000Active3 beds 2 baths1,543 sq. ft.
337 Grace Circle, Hurst, TX 76053
MLS# 21371925Listed by: KELLER WILLIAMS FORT WORTH - New
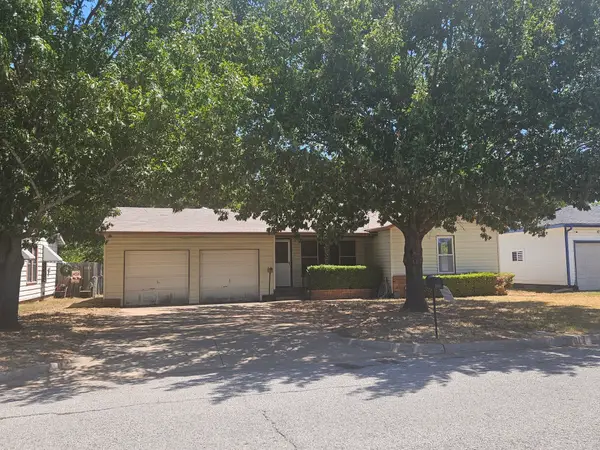 $179,900Active3 beds 1 baths950 sq. ft.
540 Harrison Lane, Hurst, TX 76053
MLS# 21368456Listed by: FOXY REAL ESTATE, LLC - Open Sat, 11am to 1pmNew
 $409,999Active3 beds 2 baths1,686 sq. ft.
1317 W Redbud Drive, Hurst, TX 76053
MLS# 21336878Listed by: CF REAL ESTATE FIRM - New
 $510,000Active4 beds 2 baths2,192 sq. ft.
2817 Naples Drive, Hurst, TX 76054
MLS# 21363511Listed by: COMPASS RE TEXAS, LLC


Protect your home and budget from life's surprises with an Assurant Home Warranty, backed by a partner that supports you through every step of homeownership. Explore Plans.
© 2026 Better Homes and Gardens Real Estate LLC. An Anywhere Real Estate company. All rights reserved. Better Homes and Gardens® Real Estate is a registered trademark owned by Meredith Operations Corporation, licensed to Better Homes and Gardens Real Estate LLC and used with permission. Better Homes and Gardens Real Estate LLC fully supports the principles of the Fair Housing Act and the Equal Opportunity Act. Listing information is deemed reliable but is not guaranteed accurate.
Each office is independently owned and operated.
Any services or products provided by third parties are not provided by, affiliated with or related to Better Homes and Gardens Real Estate LLC, or its affiliated companies.