
1312 Kathryn Street, Hurst, TX 76053
Local realty services provided by:Better Homes and Gardens Real Estate Senter, REALTORS(R)
Listed by: amanda ryan
Office: keller williams lonestar dfw
MLS#:21362050
Source:GDAR
Price summary
- Price:$345,000
- Price per sq. ft.:$181.87
About this home
Charming curb appeal, mature trees, and a well-established neighborhood set the tone for 1312 Kathryn St. Inside, the formal sitting and dining areas overlook the front yard, while the family room features a brick fireplace and opens to the kitchen with ample cabinet space and a cozy breakfast nook. The owner’s suite offers dual vanities, a tiled walk-in shower, walk-in closet, plus a flexible bonus room perfect for a nursery, home office, or workout space. Two additional bedrooms share a conveniently located hall bath. Out back, enjoy a spacious yard with plenty of room for hosting, entertaining, or simply relaxing. Updates include solar panels, newer windows, no carpeted areas, sprinkler system, and more. Solar panels will be paid off at closing.
Contact an agent
Home facts
- Year built:1965
- Subdivision & Development:Hurst Hills Add
- Listing ID #:21362050
- Added:4 day(s) ago
- Updated:September 25, 2026 at 03:55 AM
Rooms and interior
- Bedrooms:3
- Total bathrooms:2
- Full bathrooms:2
- Flooring:Ceramic Tile, Laminate
- Kitchen Description:Dishwasher, Disposal, Electric Cooktop, Electric Range
- Living area:1,897 sq. ft.
Heating and cooling
- Cooling:Central Air, Electric
- Heating:Central, Natural Gas
- Central air:Yes
Structure and exterior
- Roof:Composition
- Year built:1965
- Building area:1,897 sq. ft.
- Lot area:0.38 Acres
- Architectural Style:Traditional
- Construction Materials:Brick
- Foundation Description:Slab
- Levels:1 Story
Schools
- High school:Bell
- Middle school:Hurst
- Elementary school:Hursthills
Finances and disclosures
- Price:$345,000
- Price per sq. ft.:$181.87
- Tax amount:$6,780
Features and amenities
- Appliances:Dishwasher, Disposal, Electric Cooktop, Electric Range
Parking
- Garage:Yes
- Garage spaces:2
 Information provided, in part, by North Texas Real Estate Information Systems, Inc. Last Updated September 25, 2026 Listings with the NTREIS logo are listed by brokerages other than Better Homes and Gardens Real Estate Senter, REALTORS(R).
New listings near 1312 Kathryn Street
- New
 $234,927Active3 beds 2 baths1,182 sq. ft.
409 Arthur Drive, Hurst, TX 76053
MLS# 21394564Listed by: CALL IT CLOSED REALTY - Open Sat, 2 to 4pmNew
 $349,000Active3 beds 2 baths1,801 sq. ft.
608 Ridgewood Circle, Hurst, TX 76054
MLS# 21394748Listed by: BERKSHIRE HATHAWAYHS PENFED TX - New
 $455,000Active3 beds 3 baths2,168 sq. ft.
508 Oak Park Drive, Hurst, TX 76053
MLS# 21390750Listed by: KRAATZ REALTY LLC - New
 $399,000Active3 beds 2 baths1,815 sq. ft.
721 Hurstview Drive, Hurst, TX 76053
MLS# 21391167Listed by: HOMECOIN.COM - New
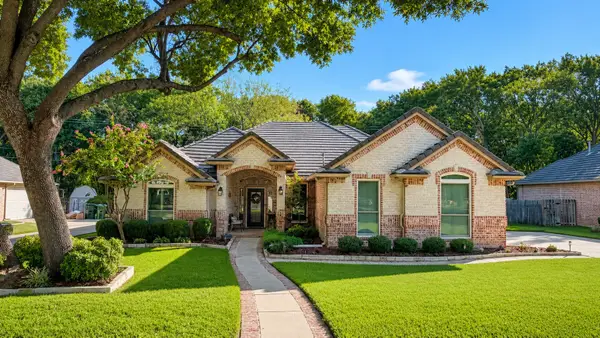 $775,000Active4 beds 3 baths2,643 sq. ft.
3122 Oakview Drive, Hurst, TX 76054
MLS# 21376929Listed by: COLDWELL BANKER APEX, REALTORS - New
 $460,000Active3 beds 2 baths2,313 sq. ft.
2605 Bent Tree Drive, Hurst, TX 76054
MLS# 21384773Listed by: EBBY HALLIDAY, REALTORS - New
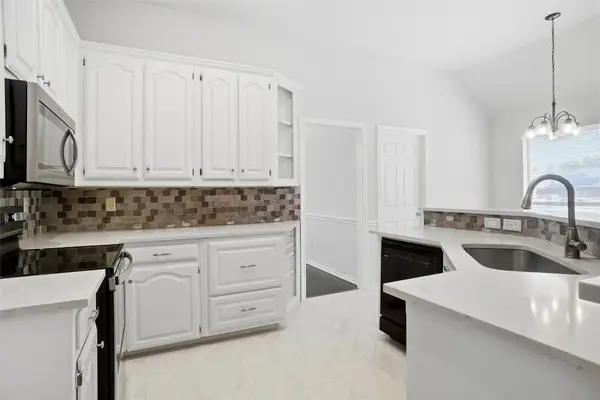 $450,000Active3 beds 2 baths1,910 sq. ft.
221 Brazil Drive, Hurst, TX 76054
MLS# 21390410Listed by: KELLER WILLIAMS REALTY - New
 $429,000Active4 beds 2 baths1,698 sq. ft.
2125 Cambridge Drive, Hurst, TX 76054
MLS# 21388113Listed by: KELLER WILLIAMS REALTY-FM - New
 $325,000Active3 beds 2 baths1,546 sq. ft.
425 Glenwood Terrace, Hurst, TX 76053
MLS# 21389910Listed by: ONDEMAND REALTY


Protect your home and budget from life's surprises with an Assurant Home Warranty, backed by a partner that supports you through every step of homeownership. Explore Plans.
© 2026 Better Homes and Gardens Real Estate LLC. An Anywhere Real Estate company. All rights reserved. Better Homes and Gardens® Real Estate is a registered trademark owned by Meredith Operations Corporation, licensed to Better Homes and Gardens Real Estate LLC and used with permission. Better Homes and Gardens Real Estate LLC fully supports the principles of the Fair Housing Act and the Equal Opportunity Act. Listing information is deemed reliable but is not guaranteed accurate.
Each office is independently owned and operated.
Any services or products provided by third parties are not provided by, affiliated with or related to Better Homes and Gardens Real Estate LLC, or its affiliated companies.