
3122 Oakview Drive, Hurst, TX 76054
Local realty services provided by:Better Homes and Gardens Real Estate Lindsey Realty
Listed by: keith yonick
Office: coldwell banker apex, realtors
MLS#:21376929
Source:GDAR
Price summary
- Price:$775,000
- Price per sq. ft.:$293.23
About this home
Welcome to this well maintained and inviting one story home with a backyard perfect for entertaining. This spacious residence offers 4 bedrooms with a thoughtful layout that provides maximum living space with a great open floor plan and elegant details. Step inside to a stunning formal living and dining area that fills the home with natural light and creates a grand first impression. The entry features a living room and dining room, perfect for hosting guests, along with a warm and welcoming family room with a brick-stone fireplace and a wall of windows that allow for natural lighting. The kitchen has stainless appliance package with lots of extra prep space and views of the beautiful pool and gardens. Just off the kitchen, you’ll find a convenient laundry room complete with extra storage space. Enjoy casual meals in the breakfast area overlooking the backyard which is a private outdoor retreat. The beautifully designed pool with outdoor living spaces, and evening lighting which creates the perfect setting for relaxing weekends or entertaining friends and family. The oversized primary suite offers a true escape, featuring a luxurious en-suite bathroom with a garden tub, separate shower and split vanities each with generous counter space. Three additional bedrooms are very spacious as well. With its spacious layout, abundant natural light, and exceptional outdoor living space, this home is a perfect blend of comfort and convenience in a desirable HEB location....
Contact an agent
Home facts
- Year built:1998
- Subdivision & Development:Mill Creek West Add
- Listing ID #:21376929
- Added:1 day(s) ago
- Updated:September 20, 2026 at 11:59 AM
Rooms and interior
- Bedrooms:4
- Total bathrooms:3
- Full bathrooms:3
- Kitchen Description:Built In Gas Range, Dishwasher, Disposal, Microwave, Vented Exhaust Fan, Warming Drawer
- Living area:2,643 sq. ft.
Heating and cooling
- Cooling:Central Air, Electric
- Heating:Central, Natural Gas
- Central air:Yes
Structure and exterior
- Year built:1998
- Building area:2,643 sq. ft.
- Lot area:0.6 Acres
- Architectural Style:Traditional
- Construction Materials:Brick, Stone, Wood Siding
- Foundation Description:Slab
- Levels:1 Story
Schools
- High school:Birdville
- Middle school:Smithfield
- Elementary school:Porter
Finances and disclosures
- Price:$775,000
- Price per sq. ft.:$293.23
- Tax amount:$8,172
Features and amenities
- Appliances:Built In Gas Range, Dishwasher, Disposal, Gas Water Heater, Microwave, Vented Exhaust Fan, Warming Drawer
- Amenities:Window Coverings
Parking
- Garage:Yes
- Garage spaces:2
 Information provided, in part, by North Texas Real Estate Information Systems, Inc. Last Updated September 20, 2026 Listings with the NTREIS logo are listed by brokerages other than Better Homes and Gardens Real Estate Lindsey Realty.
New listings near 3122 Oakview Drive
- New
 $460,000Active3 beds 2 baths2,313 sq. ft.
2605 Bent Tree Drive, Hurst, TX 76054
MLS# 21384773Listed by: EBBY HALLIDAY, REALTORS - New
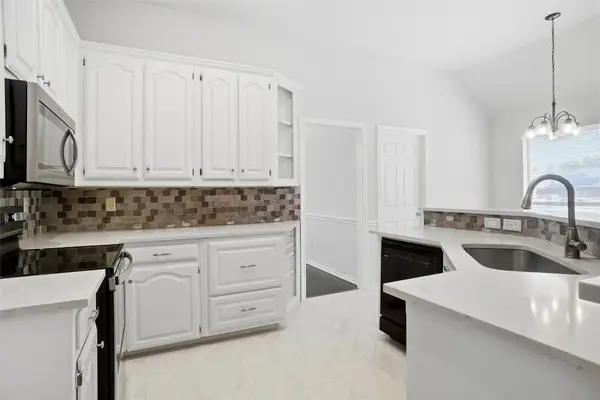 $464,000Active3 beds 2 baths1,910 sq. ft.
221 Brazil Drive, Hurst, TX 76054
MLS# 21390410Listed by: KELLER WILLIAMS REALTY - New
 $429,000Active4 beds 2 baths1,698 sq. ft.
2125 Cambridge Drive, Hurst, TX 76054
MLS# 21388113Listed by: KELLER WILLIAMS REALTY-FM - New
 $325,000Active3 beds 2 baths1,546 sq. ft.
425 Glenwood Terrace, Hurst, TX 76053
MLS# 21389910Listed by: ONDEMAND REALTY - Open Mon, 9am to 7pmNew
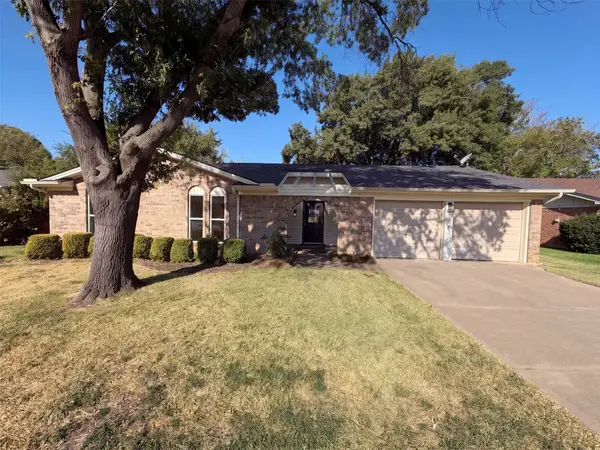 $330,000Active3 beds 2 baths1,521 sq. ft.
2209 Mountainview Drive, Hurst, TX 76054
MLS# 21389797Listed by: OPENDOOR BROKERAGE, LLC - New
 $1,345,900Active5 beds 7 baths5,018 sq. ft.
14436 Game Creek Trail, Hurst, TX 76054
MLS# 21389370Listed by: PERRY HOMES REALTY LLC - New
 $395,000Active3 beds 2 baths1,717 sq. ft.
420 Cannon Drive, Hurst, TX 76054
MLS# 21354289Listed by: ALL CITY - New
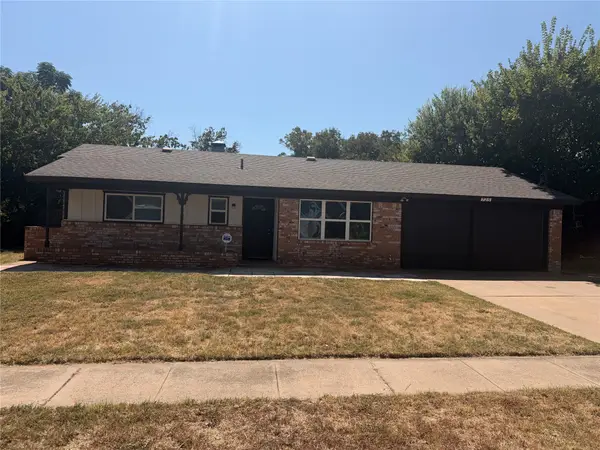 $299,900Active4 beds 2 baths1,423 sq. ft.
725 Willow Street, Hurst, TX 76053
MLS# 21387937Listed by: REI NATION REAL ESTATE - New
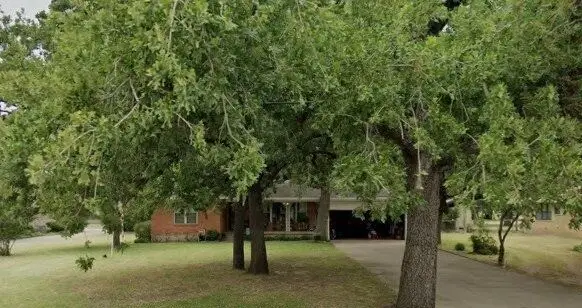 $350,000Active3 beds 2 baths1,676 sq. ft.
1331 Yates Drive, Hurst, TX 76053
MLS# 21360118Listed by: MERSAL REALTY


Protect your home and budget from life's surprises with an Assurant Home Warranty, backed by a partner that supports you through every step of homeownership. Explore Plans.
© 2026 Better Homes and Gardens Real Estate LLC. An Anywhere Real Estate company. All rights reserved. Better Homes and Gardens® Real Estate is a registered trademark owned by Meredith Operations Corporation, licensed to Better Homes and Gardens Real Estate LLC and used with permission. Better Homes and Gardens Real Estate LLC fully supports the principles of the Fair Housing Act and the Equal Opportunity Act. Listing information is deemed reliable but is not guaranteed accurate.
Each office is independently owned and operated.
Any services or products provided by third parties are not provided by, affiliated with or related to Better Homes and Gardens Real Estate LLC, or its affiliated companies.