
338 W Harwood Road #D, Hurst, TX 76054
Local realty services provided by:Better Homes and Gardens Real Estate Lindsey Realty
Listed by: tammy cheatham
Office: weichert realtors, team realty
MLS#:21437976
Source:GDAR
Price summary
- Price:$193,000
- Price per sq. ft.:$205.76
- Monthly HOA dues:$289
About this home
Welcome home to this charming 2 bedroom, 2 bath condo conveniently located in Hurst! Offering 938 square feet of comfortable living space, this home features new appliances and a cozy wood-burning fireplace, creating a warm and inviting atmosphere. Enjoy low maintenance living with an HOA that includes access to a community pool, clubhouse, and your own covered parking space. Conveniently located near shopping, dining, and major highways, this condo offers comfort, convenience, and amenities that make everyday living easy. Whether you're a first time buyer, looking to downsize, or searching for an investment opportunity, this property is one to see!
Contact an agent
Home facts
- Year built:1984
- Subdivision & Development:Country Greene Twnhms
- Listing ID #:21437976
- Added:2 day(s) ago
- Updated:November 22, 2026 at 01:28 PM
Rooms and interior
- Bedrooms:2
- Total bathrooms:2
- Full bathrooms:2
- Flooring:Ceramic Tile, Luxury Vinyl Plank
- Kitchen Description:Dishwasher, Disposal, Electric Oven, Microwave, Refrigerator
- Living area:938 sq. ft.
Heating and cooling
- Cooling:Ceiling Fans, Central Air, Electric
- Heating:Central, Electric, Fireplaces
- Central air:Yes
Structure and exterior
- Roof:Composition
- Year built:1984
- Building area:938 sq. ft.
- Lot area:0.05 Acres
- Lot Features:Interior Lot
- Architectural Style:Traditional
- Construction Materials:Brick
- Foundation Description:Slab
- Levels:1 Story
Schools
- High school:Bell
- Middle school:Bedford
- Elementary school:Shadyoaks
Finances and disclosures
- Price:$193,000
- Price per sq. ft.:$205.76
- Tax amount:$3,831
Features and amenities
- Appliances:Dishwasher, Disposal, Electric Oven, Electric Water Heater, Microwave, Refrigerator
- Amenities:Smoke Detectors
Parking
- Carport spaces:1
 Information provided, in part, by North Texas Real Estate Information Systems, Inc. Last Updated November 22, 2026 Listings with the NTREIS logo are listed by brokerages other than Better Homes and Gardens Real Estate Lindsey Realty.
New listings near 338 W Harwood Road #D
- New
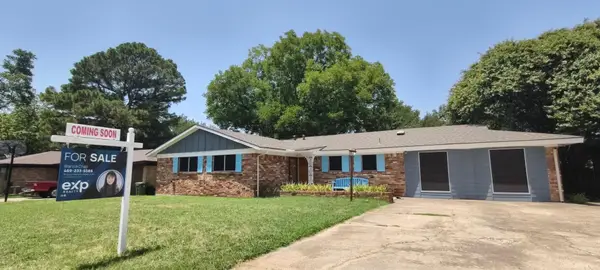 $324,900Active3 beds 2 baths1,887 sq. ft.
1125 Valley View Drive, Hurst, TX 76053
MLS# 21441342Listed by: EXP REALTY LLC - New
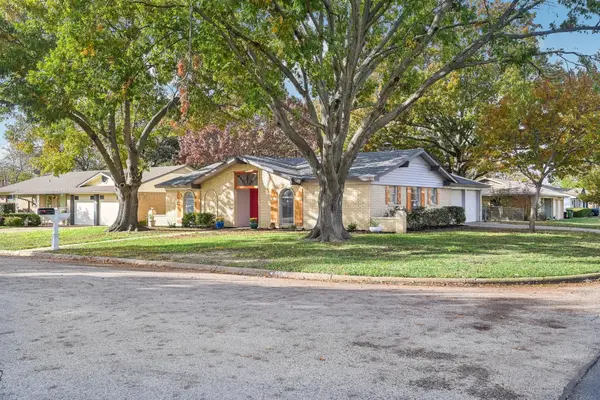 $299,900Active2 beds 2 baths1,311 sq. ft.
937 Madrid Street, Hurst, TX 76053
MLS# 21438549Listed by: SLOAN & SLOAN PROPERTIES - New
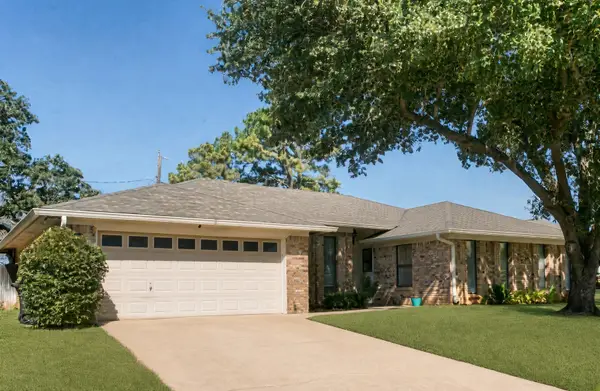 $415,000Active3 beds 2 baths1,995 sq. ft.
2077 Parkridge Drive, Hurst, TX 76054
MLS# 21438857Listed by: PIONEER DFW REALTY, LLC - New
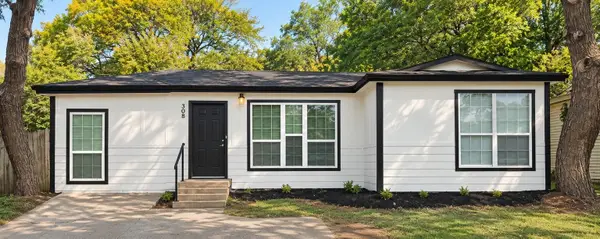 $275,000Active4 beds 2 baths1,144 sq. ft.
308 Willow Street, Hurst, TX 76053
MLS# 21437915Listed by: SEMPER MANAGEMENT, LLC. - New
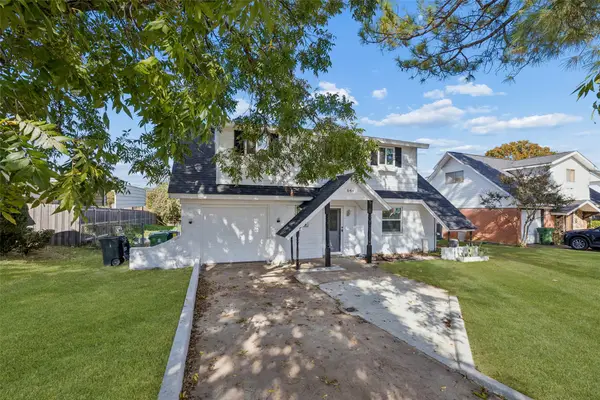 $295,000Active3 beds 3 baths1,751 sq. ft.
644 W Cedar Street, Hurst, TX 76053
MLS# 21433627Listed by: REDFIN CORPORATION - New
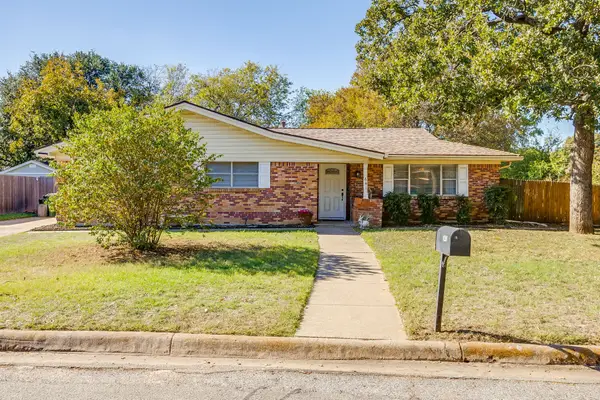 $399,000Active3 beds 2 baths2,846 sq. ft.
641 Circleview Drive S, Hurst, TX 76054
MLS# 21427484Listed by: LEAGUE REAL ESTATE - New
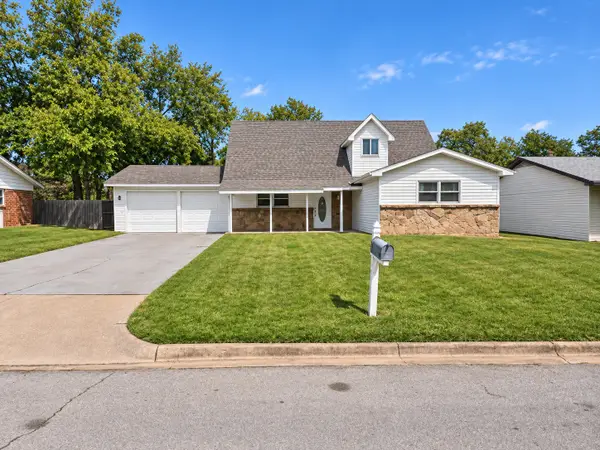 $380,000Active4 beds 2 baths2,319 sq. ft.
758 Briarwood Lane, Hurst, TX 76053
MLS# 21435129Listed by: ELIST REO, LLC - New
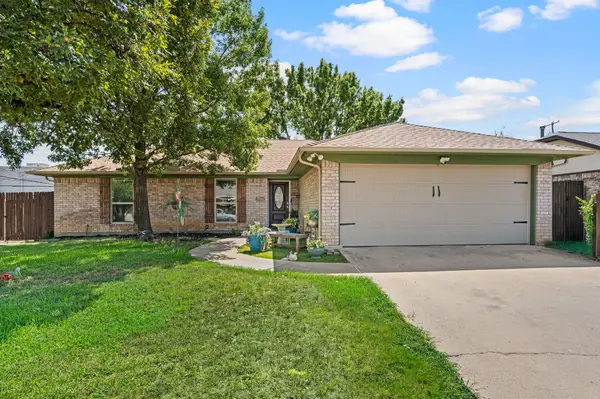 $315,000Active3 beds 2 baths1,546 sq. ft.
425 Glenwood Terrace, Hurst, TX 76053
MLS# 21435199Listed by: ONDEMAND REALTY - New
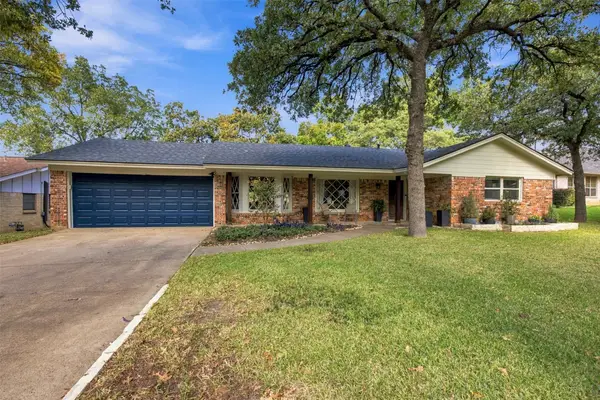 $350,000Active3 beds 2 baths1,669 sq. ft.
624 Circleview Drive N, Hurst, TX 76054
MLS# 21433298Listed by: MADISON PARK REALTY


Protect your home and budget from life's surprises with an Assurant Home Warranty, backed by a partner that supports you through every step of homeownership. Explore Plans.
© 2026 Better Homes and Gardens Real Estate LLC. An Anywhere Real Estate company. All rights reserved. Better Homes and Gardens® Real Estate is a registered trademark owned by Meredith Operations Corporation, licensed to Better Homes and Gardens Real Estate LLC and used with permission. Better Homes and Gardens Real Estate LLC fully supports the principles of the Fair Housing Act and the Equal Opportunity Act. Listing information is deemed reliable but is not guaranteed accurate.
Each office is independently owned and operated.
Any services or products provided by third parties are not provided by, affiliated with or related to Better Homes and Gardens Real Estate LLC, or its affiliated companies.