
637 Post Oak Drive, Hurst, TX 76053
Local realty services provided by:Better Homes and Gardens Real Estate Lindsey Realty
Listed by: kelly cawyer
Office: synergy realty
MLS#:21343364
Source:GDAR
Price summary
- Price:$385,000
- Price per sq. ft.:$166.88
About this home
Location is everything, and this exceptional single-story Ranch-style home sits perfectly in the heart of Hurst’s desirable Mid-Cities. Offering a highly sought-after split-bedroom layout with 3 bedrooms and 2 baths, the property features a fresh entertainment flow and a bright, open-concept design. Headlining the extensive 2025 updates is a beautifully redesigned kitchen, fully equipped with new cabinets, premium granite countertops, a new range and dishwasher. New flooring and fresh paint run throughout the entire home, complementing an updated shared bathroom. Updates offer complete peace of mind, including a complete roof replaced in 2024.The outdoor space is a true private oasis, shaded by beautiful mature trees in both the front and back yards. The backyard is ready to enjoy, relax and have fun, featuring a sparkling above ground pool for warm summer days and a spacious covered patio perfect for entertaining. Hobbyists, creators, and professionals will find their match in the functional backyard workshop—the ultimate ticket for a dedicated workspace or extra storage. Located just minutes from DFW Airport, this rare property masterfully combines convenience, modern updates, and amenities. Come see if this special home is the perfect fit for you!...
Contact an agent
Home facts
- Year built:1960
- Subdivision & Development:Hurst Park West Sub
- Listing ID #:21343364
- Added:50 day(s) ago
- Updated:September 19, 2026 at 11:54 AM
Rooms and interior
- Bedrooms:3
- Total bathrooms:2
- Full bathrooms:2
- Flooring:Ceramic Tile, Luxury Vinyl Plank
- Kitchen Description:Dishwasher, Disposal, Electric Range, Microwave
- Living area:2,307 sq. ft.
Heating and cooling
- Cooling:Ceiling Fans, Central Air, Electric
- Heating:Central, Natural Gas
- Central air:Yes
Structure and exterior
- Roof:Composition
- Year built:1960
- Building area:2,307 sq. ft.
- Lot area:0.23 Acres
- Lot Features:Few Trees, Interior Lot, Sprinkler System
- Architectural Style:Traditional
- Construction Materials:Brick, Wood Siding
- Foundation Description:Slab
- Levels:1 Story
Schools
- High school:Bell
- Middle school:Hurst
- Elementary school:Trinity Lakes
Finances and disclosures
- Price:$385,000
- Price per sq. ft.:$166.88
- Tax amount:$5,982
Features and amenities
- Appliances:Dishwasher, Disposal, Electric Range, Microwave
- Amenities:Smoke Detectors
Parking
- Garage:Yes
- Garage spaces:2
 Information provided, in part, by North Texas Real Estate Information Systems, Inc. Last Updated September 19, 2026 Listings with the NTREIS logo are listed by brokerages other than Better Homes and Gardens Real Estate Lindsey Realty.
New listings near 637 Post Oak Drive
- New
 $460,000Active3 beds 2 baths2,313 sq. ft.
2605 Bent Tree Drive, Hurst, TX 76054
MLS# 21384773Listed by: EBBY HALLIDAY, REALTORS - New
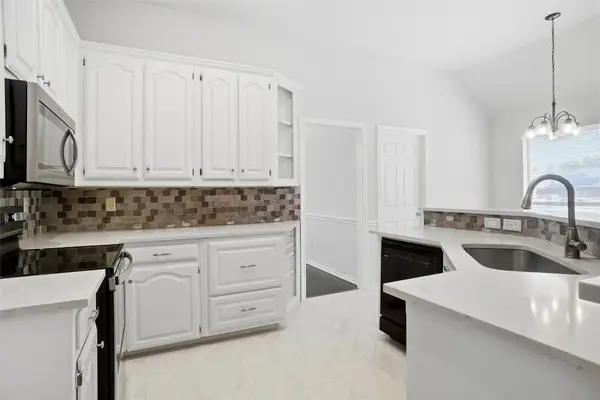 $464,000Active3 beds 2 baths1,910 sq. ft.
221 Brazil Drive, Hurst, TX 76054
MLS# 21390410Listed by: KELLER WILLIAMS REALTY - Open Sat, 2 to 4pmNew
 $429,000Active4 beds 2 baths1,698 sq. ft.
2125 Cambridge Drive, Hurst, TX 76054
MLS# 21388113Listed by: KELLER WILLIAMS REALTY-FM - New
 $325,000Active3 beds 2 baths1,546 sq. ft.
425 Glenwood Terrace, Hurst, TX 76053
MLS# 21389910Listed by: ONDEMAND REALTY - Open Sun, 9am to 7pmNew
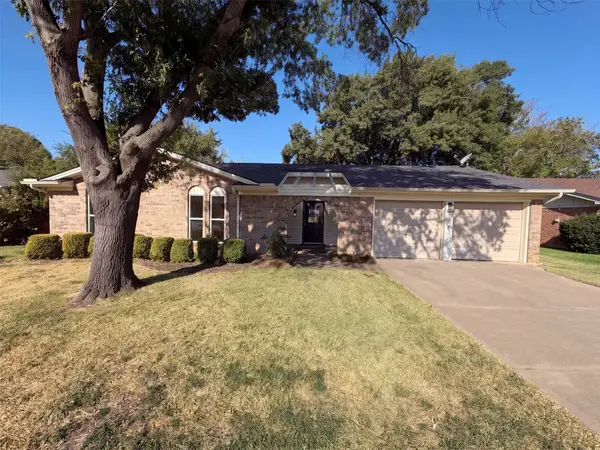 $330,000Active3 beds 2 baths1,521 sq. ft.
2209 Mountainview Drive, Hurst, TX 76054
MLS# 21389797Listed by: OPENDOOR BROKERAGE, LLC - New
 $1,345,900Active5 beds 7 baths5,018 sq. ft.
14436 Game Creek Trail, Hurst, TX 76054
MLS# 21389370Listed by: PERRY HOMES REALTY LLC - New
 $395,000Active3 beds 2 baths1,717 sq. ft.
420 Cannon Drive, Hurst, TX 76054
MLS# 21354289Listed by: ALL CITY - New
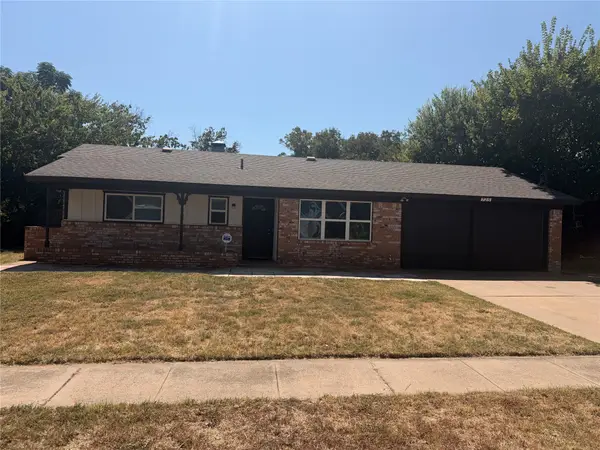 $299,900Active4 beds 2 baths1,423 sq. ft.
725 Willow Street, Hurst, TX 76053
MLS# 21387937Listed by: REI NATION REAL ESTATE - New
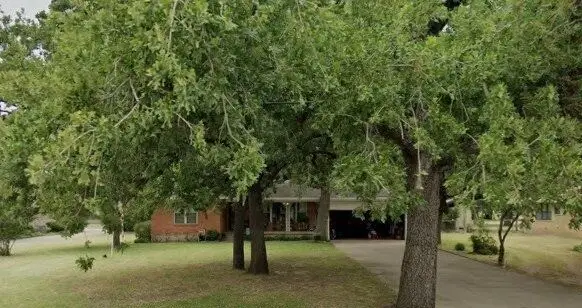 $350,000Active3 beds 2 baths1,676 sq. ft.
1331 Yates Drive, Hurst, TX 76053
MLS# 21360118Listed by: MERSAL REALTY - Open Sat, 10am to 1pmNew
 $214,990Active3 beds 3 baths1,069 sq. ft.
424 E Ellen Avenue, Hurst, TX 76053
MLS# 21380543Listed by: RJ WILLIAMS & COMPANY RE LLC


Protect your home and budget from life's surprises with an Assurant Home Warranty, backed by a partner that supports you through every step of homeownership. Explore Plans.
© 2026 Better Homes and Gardens Real Estate LLC. An Anywhere Real Estate company. All rights reserved. Better Homes and Gardens® Real Estate is a registered trademark owned by Meredith Operations Corporation, licensed to Better Homes and Gardens Real Estate LLC and used with permission. Better Homes and Gardens Real Estate LLC fully supports the principles of the Fair Housing Act and the Equal Opportunity Act. Listing information is deemed reliable but is not guaranteed accurate.
Each office is independently owned and operated.
Any services or products provided by third parties are not provided by, affiliated with or related to Better Homes and Gardens Real Estate LLC, or its affiliated companies.