
832 Wheelwood Drive, Hurst, TX 76053
Local realty services provided by:Better Homes and Gardens Real Estate Edwards & Associates
Upcoming open houses
- Sat, Jul 1101:00 pm - 03:00 pm
Listed by: jeffery killian
Office: re/max trinity
MLS#:21323353
Source:GDAR
Price summary
- Price:$424,900
- Price per sq. ft.:$161.19
About this home
WOW! Nestled on a beautiful corner lot shaded by mature trees, this charming 4-bedroom, 3-bath single-story home offers the perfect blend of comfort, functionality, and outdoor living. Step outside to your own private backyard retreat featuring a sparkling in-ground swimming pool and a covered patio—ideal for relaxing, entertaining, and enjoying Texas summers.
Inside, you'll find a spacious and versatile floor plan with two inviting living areas, a cozy gas fireplace with gas logs, a large dining room, and a sunny breakfast area. The well-appointed kitchen is designed for everyday living and entertaining, featuring granite countertops, a KitchenAid convection oven, electric cooktop, pantry, and abundant cabinetry for storage.
The flexible fourth bedroom is perfectly suited as a home office, art studio, or guest suite. The spacious primary suite offers two closets, while the ensuite bath features dual vanities and a walk-in shower. Additional highlights include plantation shutters across the front of the home, new carpet in the secondary bedroom and all closets, a cedar-lined hallway closet for seasonal storage, and a powered workshop—perfect for hobbies, projects, or additional workspace.
Located in a quiet, established neighborhood, this exceptional home offers the space, character, and amenities today's buyers are searching for. Desirable location in the HEB ISD with convenient access to major highways, shopping, restaurants and schools. Don't miss the opportunity. Welcome Home!...
Contact an agent
Home facts
- Year built:1967
- Listing ID #:21323353
- Added:1 day(s) ago
- Updated:July 10, 2026 at 06:52 PM
Rooms and interior
- Bedrooms:4
- Total bathrooms:3
- Full bathrooms:3
- Flooring:Carpet, Ceramic Tile
- Kitchen Description:Dishwasher, Disposal, Electric Cooktop, Electric Oven, Microwave
- Living area:2,636 sq. ft.
Heating and cooling
- Cooling:Ceiling Fans, Central Air, Electric
- Heating:Central, Fireplaces, Natural Gas
- Central air:Yes
Structure and exterior
- Year built:1967
- Building area:2,636 sq. ft.
- Lot area:0.33 Acres
- Lot Features:Corner Lot, Landscaped, Lawn, Sprinkler System
- Architectural Style:Traditional
- Construction Materials:Brick
- Foundation Description:Slab
- Levels:1 Story
Schools
- High school:Bell
- Middle school:Hurst
- Elementary school:Donna Park
Finances and disclosures
- Price:$424,900
- Price per sq. ft.:$161.19
- Tax amount:$6,278
Features and amenities
- Appliances:Dishwasher, Disposal, Electric Cooktop, Electric Oven, Gas Water Heater, Microwave
- Amenities:Bay Windows, Smoke Detectors
Parking
- Garage:Yes
- Garage spaces:2
 Information provided, in part, by North Texas Real Estate Information Systems, Inc. Last Updated July 10, 2026 Listings with the NTREIS logo are listed by brokerages other than Better Homes and Gardens Real Estate Edwards & Associates.
New listings near 832 Wheelwood Drive
- New
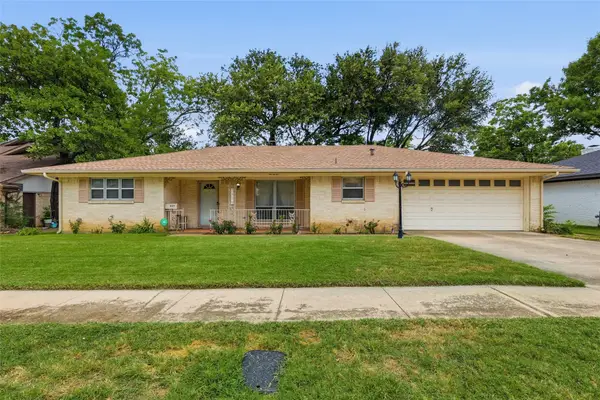 $289,900Active3 beds 2 baths1,779 sq. ft.
809 Donna Drive, Hurst, TX 76053
MLS# 21309356Listed by: HH REALTY - New
 $425,000Active4 beds 2 baths2,019 sq. ft.
2201 Cambridge Drive, Hurst, TX 76054
MLS# 21310835Listed by: EXP REALTY LLC - Open Sun, 2 to 4pmNew
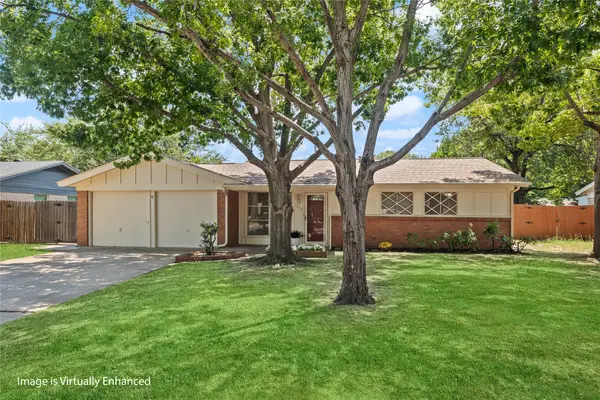 $245,000Active3 beds 2 baths1,068 sq. ft.
1332 Harrison Lane, Hurst, TX 76053
MLS# 21321771Listed by: COMPASS RE TEXAS , LLC - New
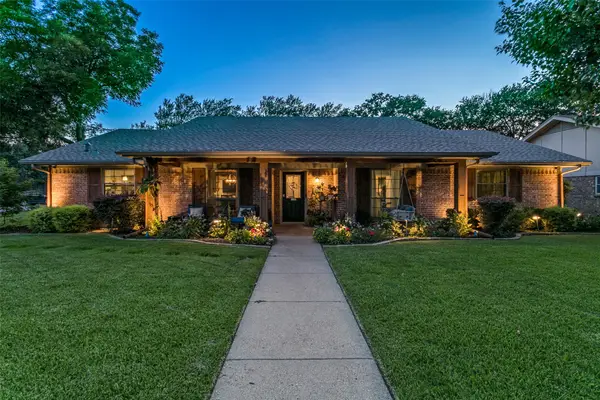 $480,000Active3 beds 2 baths2,164 sq. ft.
2845 Autumn Drive, Hurst, TX 76054
MLS# 21317565Listed by: EBBY HALLIDAY, REALTORS - New
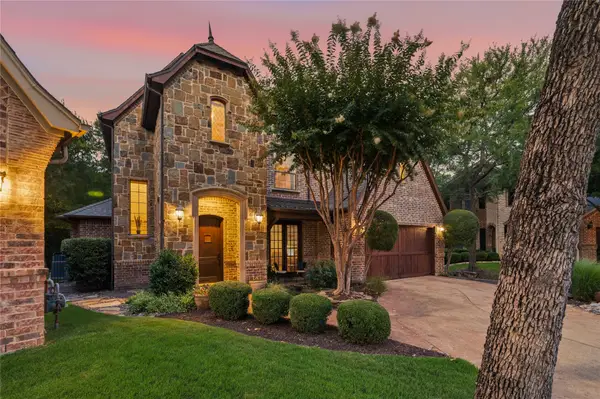 $685,000Active4 beds 3 baths3,090 sq. ft.
3469 N Riley Place, Hurst, TX 76054
MLS# 21316250Listed by: ENGEL&VOLKERS DALLAS SOUTHLAKE - New
 $459,900Active4 beds 2 baths1,967 sq. ft.
1141 Henson Drive, Hurst, TX 76053
MLS# 21325971Listed by: DM GLOBAL REALTY - New
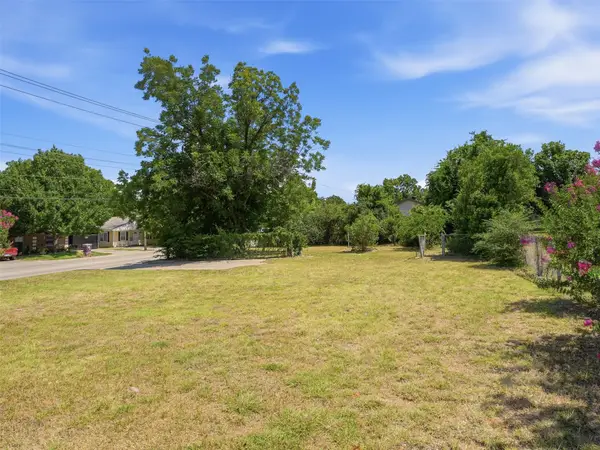 $49,000Active0.19 Acres
632 Bluebonnet Drive, Hurst, TX 76053
MLS# 21324929Listed by: BK REAL ESTATE - New
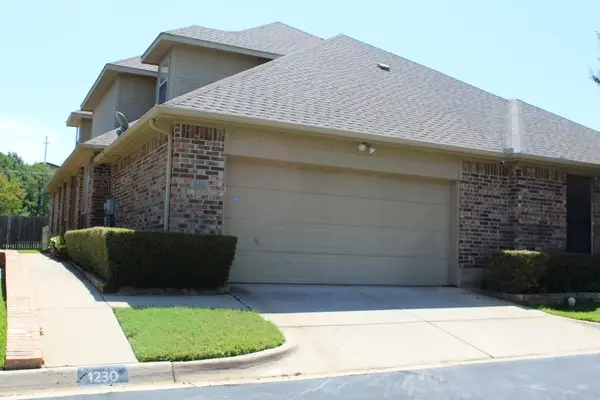 $319,500Active3 beds 3 baths1,840 sq. ft.
1230 Woodland Park Drive, Hurst, TX 76053
MLS# 21325202Listed by: REAL ESTATE NORTH TEXAS - New
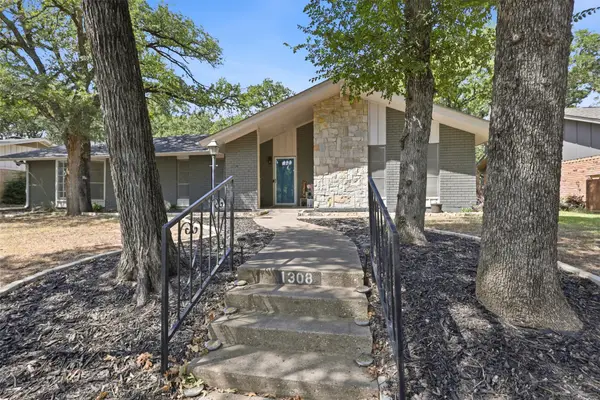 $415,900Active4 beds 2 baths2,632 sq. ft.
1308 W Redbud Drive, Hurst, TX 76053
MLS# 21324075Listed by: UNITED REAL ESTATE DFW


Protect your home and budget from life's surprises with an Assurant Home Warranty, backed by a partner that supports you through every step of homeownership. Explore Plans.
© 2026 Better Homes and Gardens Real Estate LLC. An Anywhere Real Estate company. All rights reserved. Better Homes and Gardens® Real Estate is a registered trademark owned by Meredith Operations Corporation, licensed to Better Homes and Gardens Real Estate LLC and used with permission. Better Homes and Gardens Real Estate LLC fully supports the principles of the Fair Housing Act and the Equal Opportunity Act. Listing information is deemed reliable but is not guaranteed accurate.
Each office is independently owned and operated.
Any services or products provided by third parties are not provided by, affiliated with or related to Better Homes and Gardens Real Estate LLC, or its affiliated companies.