
8377 Edgepoint Trail, Hurst, TX 76053
Local realty services provided by:Better Homes and Gardens Real Estate Winans
Listed by: kelly boulton
Office: better homes & gardens, winans
MLS#:21302234
Source:GDAR
Price summary
- Price:$377,900
- Price per sq. ft.:$187.08
- Monthly HOA dues:$33.33
About this home
Opportunity awaits in this spacious 4-bedroom, 2-bath, single-story home situated on a desirable corner lot in the established River Trails area. Offering approximately 2,020 square feet, the home features an open-concept layout with a large living area, wood-burning fireplace, and a functional kitchen that opens to the breakfast and family spaces. The primary suite includes dual sinks, a garden tub, separate shower, and walk-in closet. Additional features include a tankless water heater, attached 2-car garage, and fenced backyard with plenty of room to enjoy outdoor living. Conveniently located near major highways, shopping, dining, parks, and highly regarded HEB schools. With solid fundamentals and a functional floor plan, this property presents an excellent opportunity for owner-occupants looking to personalize a home or investors seeking a strong rental candidate in a desirable location. Current Bidding dates are July 11 through 14
Contact an agent
Home facts
- Year built:2005
- Listing ID #:21302234
- Added:1 day(s) ago
- Updated:July 10, 2026 at 03:54 AM
Rooms and interior
- Bedrooms:4
- Total bathrooms:2
- Full bathrooms:2
- Flooring:Carpet, Ceramic Tile
- Kitchen Description:Dishwasher, Disposal, Electric Range, Microwave, Vented Exhaust Fan
- Living area:2,020 sq. ft.
Heating and cooling
- Cooling:Ceiling Fans, Central Air, Electric
- Heating:Central, Electric
- Central air:Yes
Structure and exterior
- Roof:Composition
- Year built:2005
- Building area:2,020 sq. ft.
- Lot area:0.14 Acres
- Lot Features:Corner Lot, Few Trees, Interior Lot, Landscaped, Subdivision
- Architectural Style:Traditional
- Construction Materials:Brick
- Foundation Description:Slab
- Levels:1 Story
Schools
- High school:Trinity
- Middle school:Hurst
- Elementary school:Hursthills
Finances and disclosures
- Price:$377,900
- Price per sq. ft.:$187.08
- Tax amount:$8,775
Features and amenities
- Appliances:Dishwasher, Disposal, Electric Range, Electric Water Heater, Microwave, Vented Exhaust Fan
- Amenities:Security Service, Security System, Security System Leased, Smoke Detectors
Parking
- Garage:Yes
- Garage spaces:2
 Information provided, in part, by North Texas Real Estate Information Systems, Inc. Last Updated July 10, 2026 Listings with the NTREIS logo are listed by brokerages other than Better Homes and Gardens Real Estate Winans.
New listings near 8377 Edgepoint Trail
- New
 $425,000Active4 beds 2 baths2,019 sq. ft.
2201 Cambridge Drive, Hurst, TX 76054
MLS# 21310835Listed by: EXP REALTY LLC - Open Sun, 2 to 4pmNew
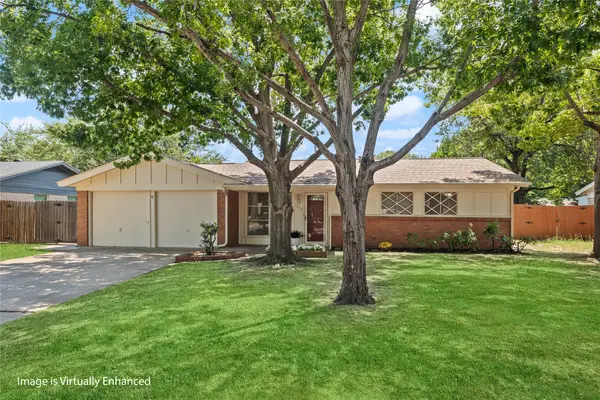 $245,000Active3 beds 2 baths1,068 sq. ft.
1332 Harrison Lane, Hurst, TX 76053
MLS# 21321771Listed by: COMPASS RE TEXAS , LLC - New
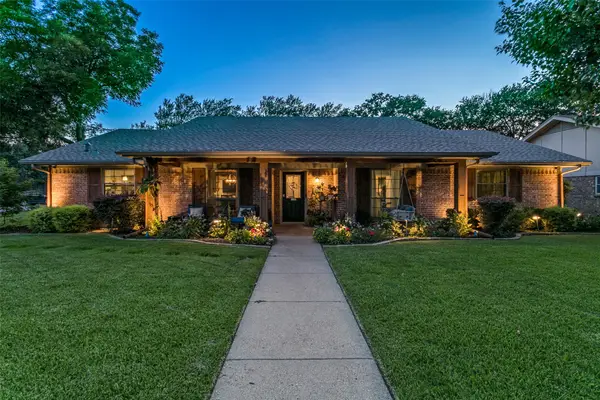 $480,000Active3 beds 2 baths2,164 sq. ft.
2845 Autumn Drive, Hurst, TX 76054
MLS# 21317565Listed by: EBBY HALLIDAY, REALTORS - New
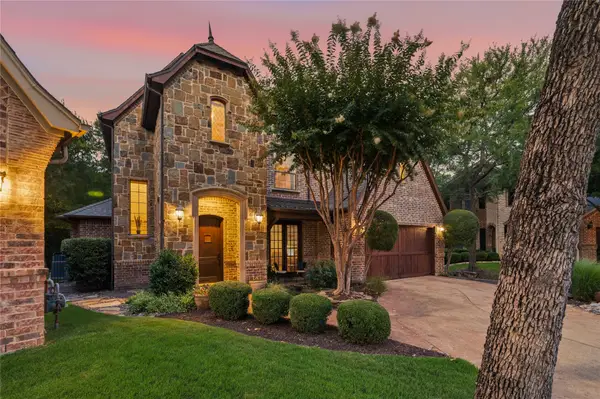 $685,000Active4 beds 3 baths3,090 sq. ft.
3469 N Riley Place, Hurst, TX 76054
MLS# 21316250Listed by: ENGEL&VOLKERS DALLAS SOUTHLAKE - New
 $459,900Active4 beds 2 baths1,967 sq. ft.
1141 Henson Drive, Hurst, TX 76053
MLS# 21325971Listed by: DM GLOBAL REALTY - New
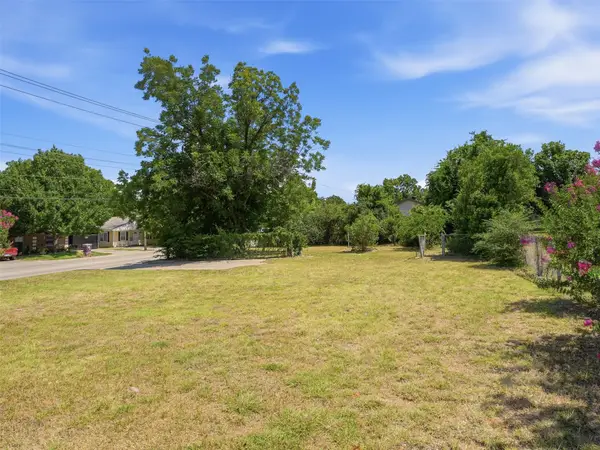 $49,000Active0.19 Acres
632 Bluebonnet Drive, Hurst, TX 76053
MLS# 21324929Listed by: BK REAL ESTATE - New
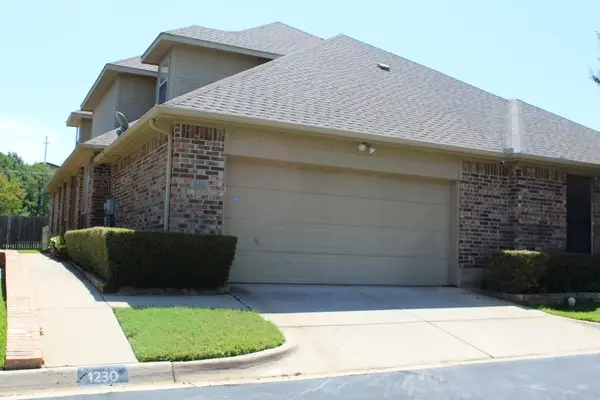 $319,500Active3 beds 3 baths1,840 sq. ft.
1230 Woodland Park Drive, Hurst, TX 76053
MLS# 21325202Listed by: REAL ESTATE NORTH TEXAS - New
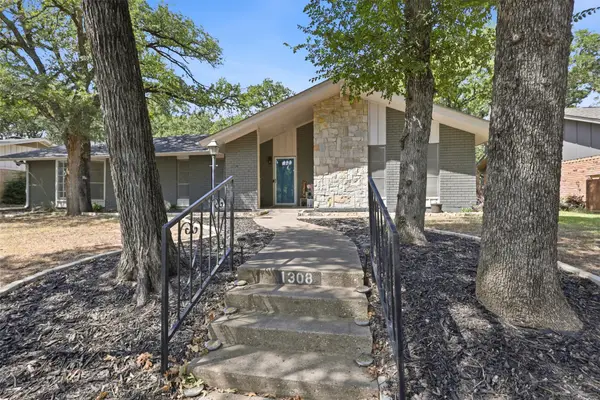 $415,900Active4 beds 2 baths2,632 sq. ft.
1308 W Redbud Drive, Hurst, TX 76053
MLS# 21324075Listed by: UNITED REAL ESTATE DFW 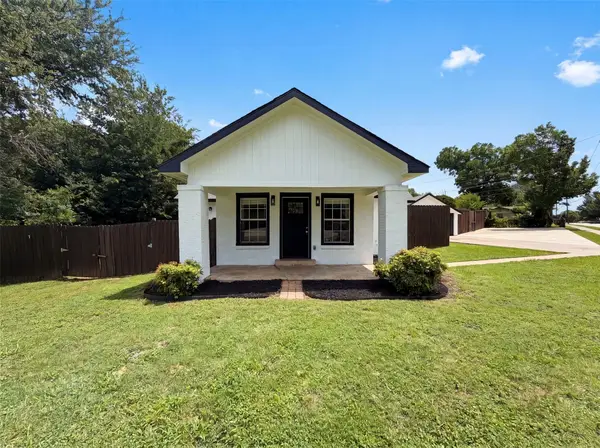 $265,000Pending3 beds 2 baths1,261 sq. ft.
420 Bluebonnet Drive, Hurst, TX 76053
MLS# 21323480Listed by: OPENDOOR BROKERAGE, LLC- New
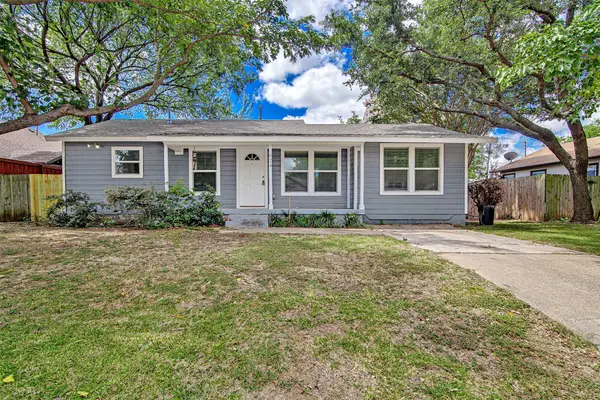 $243,500Active3 beds 1 baths1,026 sq. ft.
624 E Ellen Avenue, Hurst, TX 76053
MLS# 21320884Listed by: SUNNY GRAHAM REALTY


Protect your home and budget from life's surprises with an Assurant Home Warranty, backed by a partner that supports you through every step of homeownership. Explore Plans.
© 2026 Better Homes and Gardens Real Estate LLC. An Anywhere Real Estate company. All rights reserved. Better Homes and Gardens® Real Estate is a registered trademark owned by Meredith Operations Corporation, licensed to Better Homes and Gardens Real Estate LLC and used with permission. Better Homes and Gardens Real Estate LLC fully supports the principles of the Fair Housing Act and the Equal Opportunity Act. Listing information is deemed reliable but is not guaranteed accurate.
Each office is independently owned and operated.
Any services or products provided by third parties are not provided by, affiliated with or related to Better Homes and Gardens Real Estate LLC, or its affiliated companies.