
120 Magnolia Boulevard, Hutchins, TX 75141
Local realty services provided by:Better Homes and Gardens Real Estate Lindsey Realty
120 Magnolia Boulevard,Hutchins, TX 75141
$342,900
- 3 Beds
- 2 Baths
- 1,629 sq. ft.
- Single family
- Active
Listed by: mona hill
Office: lgi homes
MLS#:21414313
Source:GDAR
Price summary
- Price:$342,900
- Price per sq. ft.:$210.5
- Monthly HOA dues:$37
About this home
The Tulip plan has three bedrooms, two bathrooms, and open living spaces designed for everyday living. The upgraded kitchen features designer cabinetry, granite countertops, and energy-efficient appliances for easy cooking and cleanup. The connected dining and family rooms provide ample space for meals and gatherings. A spacious master suite offers the perfect place to peacefully unwind after a long day. A covered back patio, fully fenced backyard, and attached two-car garage complete this well-designed home.
Contact an agent
Home facts
- Year built:2026
- Subdivision & Development:Southaven
- Listing ID #:21414313
- Added:4 day(s) ago
- Updated:October 21, 2026 at 12:06 PM
Rooms and interior
- Bedrooms:3
- Total bathrooms:2
- Full bathrooms:2
- Flooring:Carpet, Luxury Vinyl Plank
- Kitchen Description:Dishwasher, Disposal, Electric Cooktop, Electric Oven, Electric Range, Ice Maker, Microwave, Refrigerator, Water Purifier
- Living area:1,629 sq. ft.
Heating and cooling
- Cooling:Ceiling Fans, Central Air, Electric
- Heating:Central, Electric
- Central air:Yes
Structure and exterior
- Roof:Composition
- Year built:2026
- Building area:1,629 sq. ft.
- Lot area:0.15 Acres
- Architectural Style:Traditional
- Construction Materials:Brick
- Foundation Description:Slab
- Levels:1 Story
Schools
- High school:Wilmerhutc
- Middle school:Kennedy
- Elementary school:Wilmerhutc
Finances and disclosures
- Price:$342,900
- Price per sq. ft.:$210.5
Features and amenities
- Appliances:Dishwasher, Disposal, Electric Cooktop, Electric Oven, Electric Range, Electric Water Heater, Ice Maker, Microwave, Refrigerator, Water Purifier
- Amenities:Carbon Monoxide Detectors, Smoke Detectors
Parking
- Garage:Yes
- Garage spaces:2
 Information provided, in part, by North Texas Real Estate Information Systems, Inc. Last Updated October 21, 2026 Listings with the NTREIS logo are listed by brokerages other than Better Homes and Gardens Real Estate Lindsey Realty.
New listings near 120 Magnolia Boulevard
- New
 $342,900Active3 beds 2 baths1,629 sq. ft.
136 Magnolia Boulevard, Hutchins, TX 75141
MLS# 21414316Listed by: LGI HOMES - New
 $342,900Active3 beds 2 baths1,629 sq. ft.
148 Magnolia Boulevard, Hutchins, TX 75141
MLS# 21414319Listed by: LGI HOMES - New
 $149,000Active4 beds 3 baths2,340 sq. ft.
409 W Athens Street, Hutchins, TX 75141
MLS# 21414269Listed by: WHITE LINE REALTY LLC - New
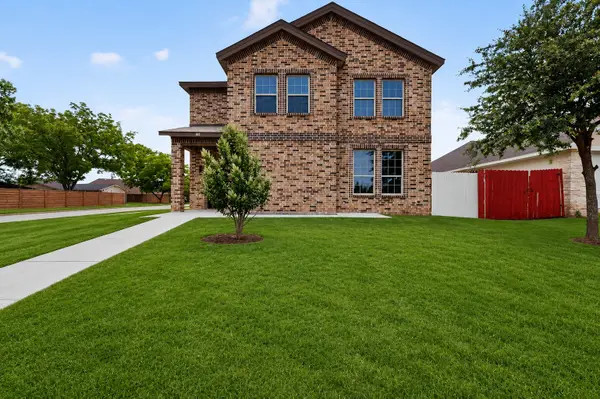 $394,000Active4 beds 4 baths2,653 sq. ft.
800 Oak Creek Drive, Hutchins, TX 75141
MLS# 21413210Listed by: TRUE NORTH TEXAS REALTY & CO. 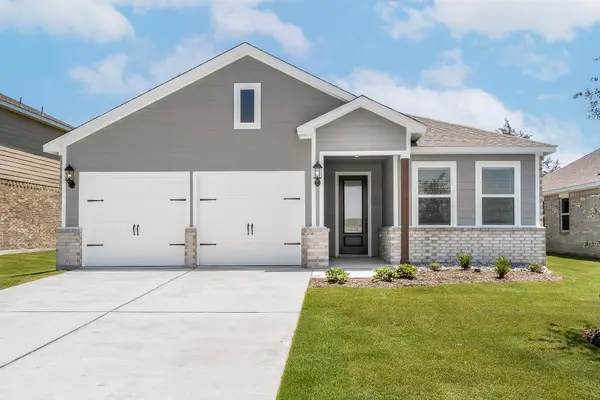 $325,900Active3 beds 2 baths1,376 sq. ft.
1021 Cedar Street, Hutchins, TX 75141
MLS# 21408340Listed by: LGI HOMES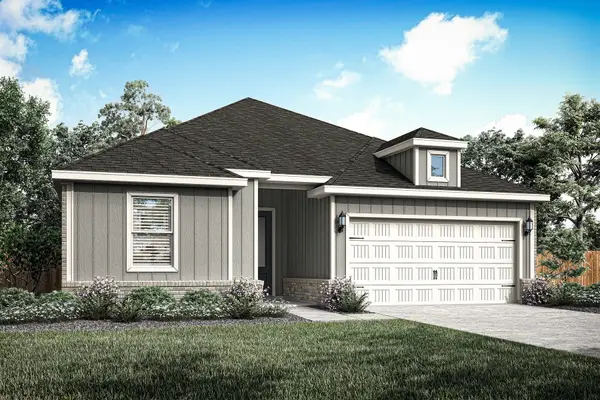 $364,900Active4 beds 2 baths1,798 sq. ft.
301 Magnolia Boulevard, Hutchins, TX 75141
MLS# 21408383Listed by: LGI HOMES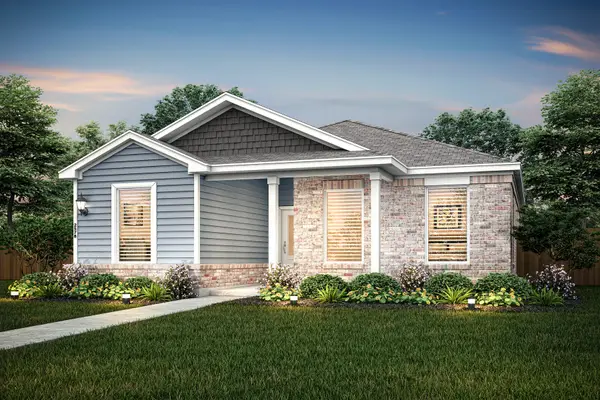 $332,900Active4 beds 3 baths2,055 sq. ft.
1008 Camelia Grove Court, Hutchins, TX 75141
MLS# 21408417Listed by: LGI HOMES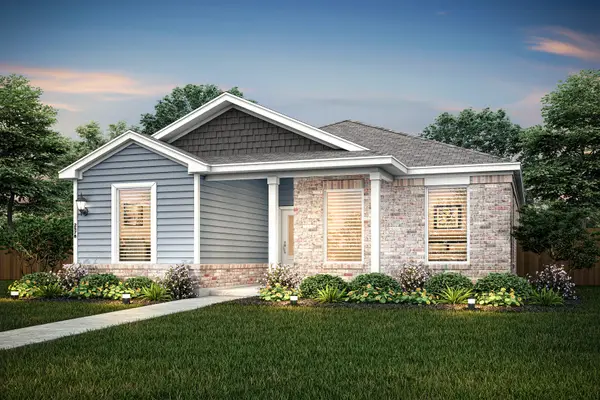 $332,900Active4 beds 3 baths2,055 sq. ft.
140 Magnolia Boulevard, Hutchins, TX 75141
MLS# 21396587Listed by: LGI HOMES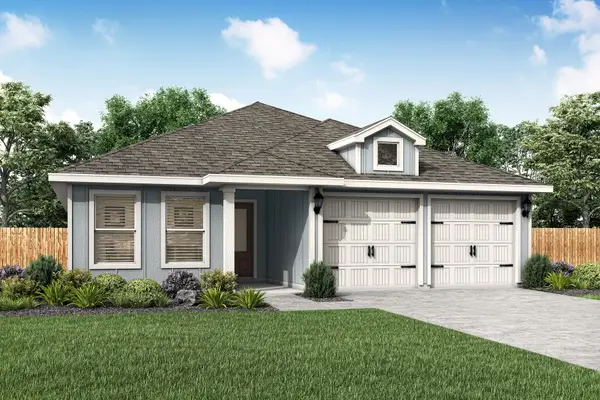 $332,900Active3 beds 2 baths1,376 sq. ft.
1004 Cypress Avenue, Hutchins, TX 75141
MLS# 21396567Listed by: LGI HOMES


Protect your home and budget from life's surprises with an Assurant Home Warranty, backed by a partner that supports you through every step of homeownership. Explore Plans.
© 2026 Better Homes and Gardens Real Estate LLC. An Anywhere Real Estate company. All rights reserved. Better Homes and Gardens® Real Estate is a registered trademark owned by Meredith Operations Corporation, licensed to Better Homes and Gardens Real Estate LLC and used with permission. Better Homes and Gardens Real Estate LLC fully supports the principles of the Fair Housing Act and the Equal Opportunity Act. Listing information is deemed reliable but is not guaranteed accurate.
Each office is independently owned and operated.
Any services or products provided by third parties are not provided by, affiliated with or related to Better Homes and Gardens Real Estate LLC, or its affiliated companies.