
1016 Danish Cv, Hutto, TX 78634
Local realty services provided by:Better Homes and Gardens Real Estate Hometown
Listed by: isaac schlabach
Office: isaac schlabach
MLS#:3354828
Source:ACTRIS
1016 Danish Cv,Hutto, TX 78634
$299,000Last list price
- 3 Beds
- 2 Baths
- - sq. ft.
- Single family
- Sold
Sorry, we are unable to map this address
Price summary
- Price:$299,000
- Monthly HOA dues:$50.33
About this home
MOVE-IN READY HOME IN THE VILLAS AT STAR RANCH! This well-maintained single-story home features an open floorplan with high ceilings, granite countertops, and a spacious kitchen island perfect for everyday living and entertaining.
Recent updates include NEW CARPET, NEW INSIDE PAINT, and STAINLESS STEEL APPLIANCES, giving the home a fresh and updated feel throughout.
Enjoy a low-maintenance lifestyle while also having access to outstanding community amenities including a clubhouse, golf course, pool, fishing lake, parks, playgrounds, and walking/jogging trails.
Contact an agent
Home facts
- Year built:2018
- Subdivision & Development:Villas/Star Ranch
- Listing ID #:3354828
- Updated:September 02, 2026 at 06:29 AM
Rooms and interior
- Bedrooms:3
- Total bathrooms:2
- Full bathrooms:2
- Flooring:Carpet, Tile, Vinyl
- Kitchen Description:Dishwasher, Disposal, ENERGY STAR Qualified Appliances, Exhaust Fan, Gas Oven, Gas Range, Microwave, Range, Refrigerator
Heating and cooling
- Cooling:Central, Electric
- Heating:Central, Electric
- Central air:Yes
Structure and exterior
- Roof:Composition, Shingle
- Year built:2018
- Lot Features:Back Yard, Cul-De-Sac
- Construction Materials:Masonry All Sides
- Foundation Description:Slab
Schools
- High school:Hutto
- Elementary school:Benjamin Doc Kerley Elementary
Utilities
- Water:MUD
- Sewer:Public Sewer
Finances and disclosures
- Price:$299,000
- Tax amount:$8,386 (2026)
Features and amenities
- Appliances:Dishwasher, Disposal, ENERGY STAR Qualified Appliances, Exhaust Fan, Gas Oven, Gas Range, Microwave, RNGHD, Range, Refrigerator, Tankless Water Heater
Parking
- Total parking spaces:4
- Parking description:Attached, Door-Single, Driveway, Electric Gate, Garage, Garage Door Opener, Garage Faces Front
- Garage:Yes
- Garage spaces:2
New listings near 1016 Danish Cv
- New
 $298,999Active4 beds 2 baths1,867 sq. ft.
156 Twins Trl, Hutto, TX 78634
MLS# 1276317Listed by: KELLER WILLIAMS CITY-VIEW - New
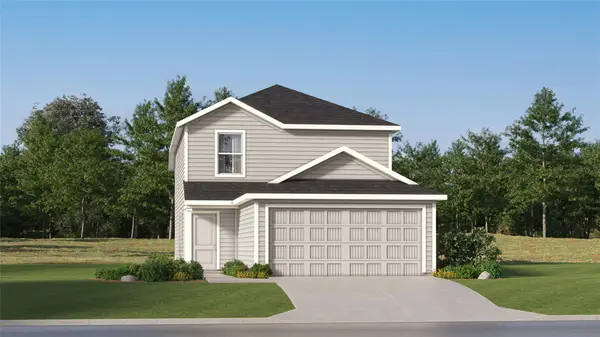 $280,999Active4 beds 2 baths1,692 sq. ft.
205 Mets Way, Hutto, TX 78634
MLS# 8703317Listed by: KELLER WILLIAMS CITY-VIEW - New
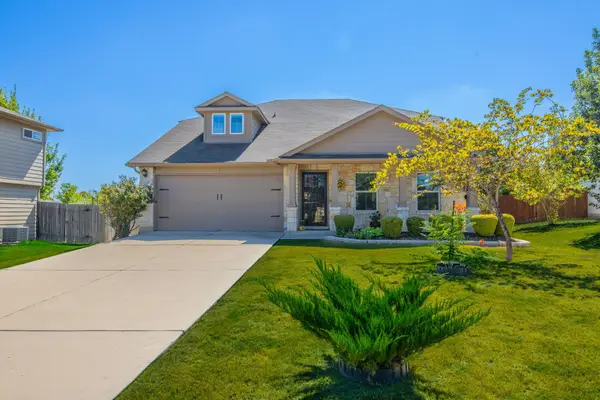 $365,000Active4 beds 3 baths2,232 sq. ft.
209 Frio River Trl, Hutto, TX 78634
MLS# 4551458Listed by: ALL CITY REAL ESTATE LTD. CO - Open Sat, 11am to 1pmNew
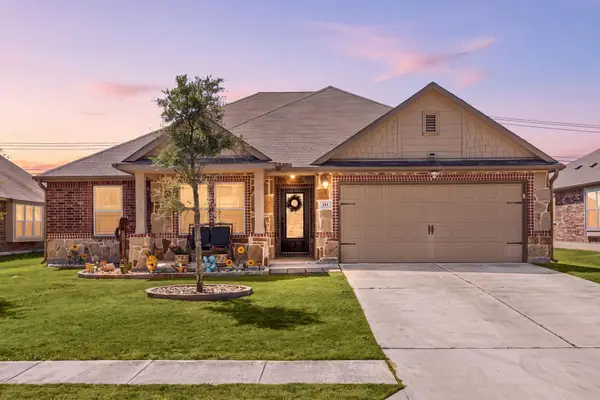 $350,000Active4 beds 2 baths1,864 sq. ft.
111 Plantain Dr, Hutto, TX 78634
MLS# 5492087Listed by: REDFIN CORPORATION - New
 $358,999Active4 beds 3 baths2,210 sq. ft.
200 Braves Bnd, Hutto, TX 78634
MLS# 1841767Listed by: KELLER WILLIAMS CITY-VIEW - New
 $358,999Active4 beds 3 baths1,795 sq. ft.
304 Athletics Ave, Hutto, TX 78634
MLS# 6429507Listed by: KELLER WILLIAMS CITY-VIEW - New
 $330,299Active5 beds 3 baths2,171 sq. ft.
116 Thunderclap Ter, Hutto, TX 78634
MLS# 7912771Listed by: KELLER WILLIAMS CITY-VIEW - New
 $240,749Active4 beds 2 baths1,500 sq. ft.
109 Silent Sky Ln, Hutto, TX 78634
MLS# 8042720Listed by: KELLER WILLIAMS CITY-VIEW - New
 $444,030Active5 beds 3 baths2,417 sq. ft.
127 Arlington Park Loop, Hutto, TX 78634
MLS# 4879974Listed by: ERA EXPERTS - New
 $293,860Active3 beds 3 baths1,668 sq. ft.
905 Windrow Run, Hutto, TX 78634
MLS# 6454549Listed by: NEW HOME NOW


Protect your home and budget from life's surprises with an Assurant Home Warranty, backed by a partner that supports you through every step of homeownership. Explore Plans.
© 2026 Better Homes and Gardens Real Estate LLC. An Anywhere Real Estate company. All rights reserved. Better Homes and Gardens® Real Estate is a registered trademark owned by Meredith Operations Corporation, licensed to Better Homes and Gardens Real Estate LLC and used with permission. Better Homes and Gardens Real Estate LLC fully supports the principles of the Fair Housing Act and the Equal Opportunity Act. Listing information is deemed reliable but is not guaranteed accurate.
Each office is independently owned and operated.
Any services or products provided by third parties are not provided by, affiliated with or related to Better Homes and Gardens Real Estate LLC, or its affiliated companies.