
111 Magnolia Beech St, Hutto, TX 78634
Local realty services provided by:Better Homes and Gardens Real Estate Hometown
Listed by: greg smith
Office: rgs realty llc.
MLS#:9385986
Source:ACTRIS
111 Magnolia Beech St,Hutto, TX 78634
$412,990
- 4 Beds
- 3 Baths
- 2,079 sq. ft.
- Single family
- Active
Price summary
- Price:$412,990
- Price per sq. ft.:$198.65
- Monthly HOA dues:$87.67
About this home
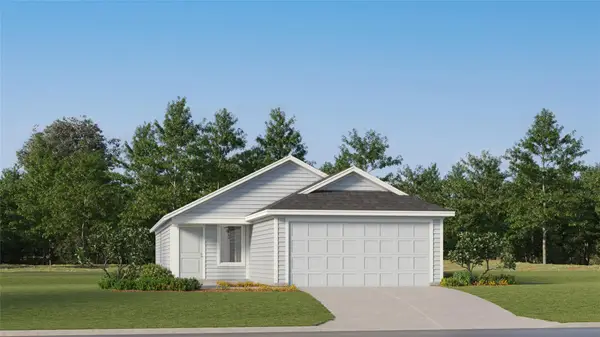
This exceptional open-concept single-story Upton Home features four bedrooms, three full bathrooms, and a spacious Flex Room that combines comfort and functionality. The layout includes a spacious family room that flows seamlessly into the Chef's kitchen. The kitchen is equipped with 42-inch Kenmore cabinets, quartz countertops, a large island with a stylish backsplash, and built-in stainless-steel appliances, including the dishwasher, a 36" cooktop, microwave, and oven, making it ideal for gatherings. A large dining area provides an elegant setting for meals, while the walk-in pantry offers ample storage. Each bedroom has its own walk-in closet, ensuring plenty of storage for everyone. The primary suite is a true retreat, featuring a walk-in shower, soaking tub, separate vanities, and an expansive walk-in closet. Step outside to the large, covered patio, perfect for relaxing and entertaining. This home was thoughtfully designed for both space and style, perfect for modern living. Don't miss your opportunity to make it yours!...
Contact an agent
Home facts
- Year built:2026
- Subdivision & Development:Flora
- Listing ID #:9385986
- Updated:September 30, 2026 at 01:48 AM
Rooms and interior
- Bedrooms:4
- Total bathrooms:3
- Full bathrooms:3
- Flooring:Carpet, Tile, Vinyl
- Kitchen Description:Built-In Electric Oven, Cooktop, Dishwasher, Disposal, Exhaust Fan, Gas Cooktop, Microwave, Stainless Steel Appliance(s), Vented Exhaust Fan
- Living area:2,079 sq. ft.
Heating and cooling
- Cooling:Central
- Heating:Central
- Central air:Yes
Structure and exterior
- Roof:Composition, Shingle
- Year built:2026
- Building area:2,079 sq. ft.
- Lot area:0.14 Acres
- Lot Features:Sprinkler - Automatic, Trees-Small (Under 20 Ft)
- Construction Materials:Brick, Cement Siding, HardiPlank Type, Masonry Partial, Radiant Barrier, Stucco
- Exterior Features:Exterior Steps, Pest Tubes in Walls
- Foundation Description:Slab
Schools
- High school:Hutto
- Elementary school:Lee Martinez
Utilities
- Water:Public
- Sewer:Public Sewer
Finances and disclosures
- Price:$412,990
- Price per sq. ft.:$198.65
Features and amenities
- Appliances:Built-In Electric Oven, Cooktop, Dishwasher, Disposal, Exhaust Fan, Gas Cooktop, Microwave, RNGHD, Stainless Steel Appliance(s), Tankless Water Heater, Vented Exhaust Fan
Parking
- Total parking spaces:2
- Parking description:Garage, Garage Door Opener, Garage Faces Front
- Garage:Yes
- Garage spaces:2
New listings near 111 Magnolia Beech St
- New
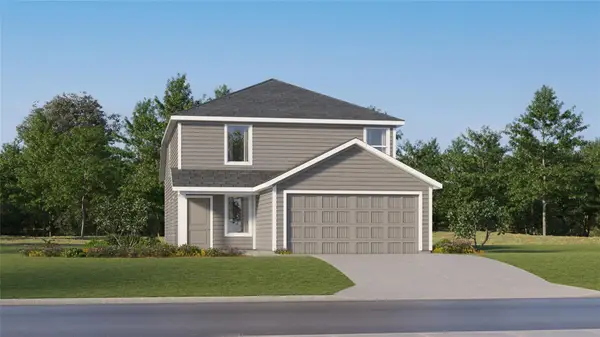 $301,499Active4 beds 2 baths1,867 sq. ft.
113 Dragonfly Park, Hutto, TX 78634
MLS# 1458071Listed by: KELLER WILLIAMS CITY-VIEW - New
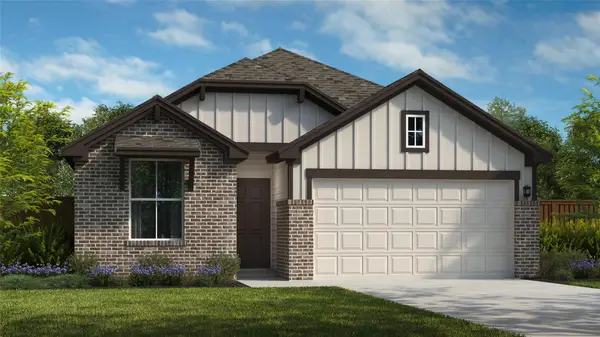 $369,990Active4 beds 2 baths1,846 sq. ft.
141 Magnolia Beech St, Hutto, TX 78634
MLS# 3036305Listed by: RGS REALTY LLC - New
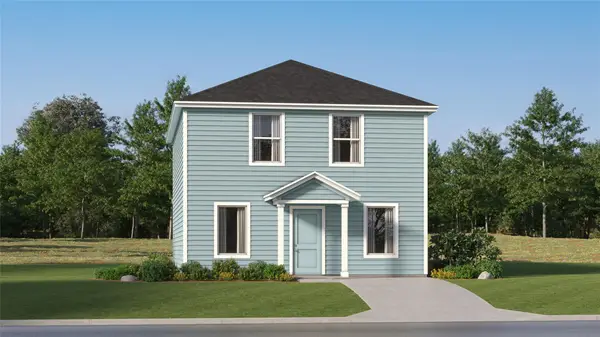 $257,249Active4 beds 2 baths1,802 sq. ft.
206 Streaking Star Dr, Hutto, TX 78634
MLS# 3046549Listed by: KELLER WILLIAMS CITY-VIEW - New
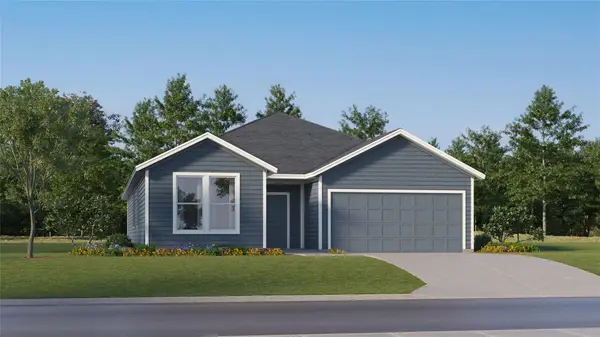 $346,999Active4 beds 3 baths2,207 sq. ft.
503 Lagonda Dr, Hutto, TX 78634
MLS# 4841041Listed by: KELLER WILLIAMS CITY-VIEW - New
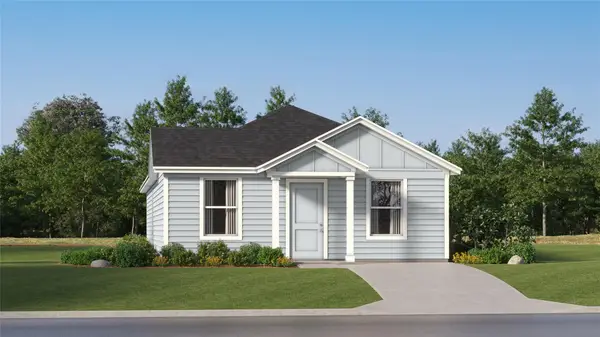 $245,249Active4 beds 2 baths1,500 sq. ft.
210 Streaking Star Dr, Hutto, TX 78634
MLS# 8169169Listed by: KELLER WILLIAMS CITY-VIEW - New
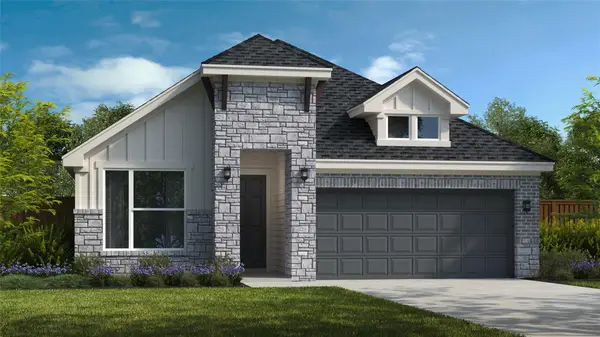 $386,990Active4 beds 2 baths1,843 sq. ft.
101 Magnolia Beech St, Hutto, TX 78634
MLS# 8333861Listed by: RGS REALTY LLC - New
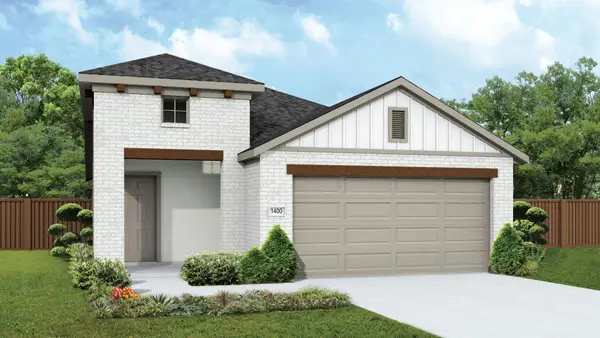 $324,990Active3 beds 2 baths1,400 sq. ft.
1216 Windrow Run, Hutto, TX 78634
MLS# 9397787Listed by: DRB GROUP REALTY, LLC - New
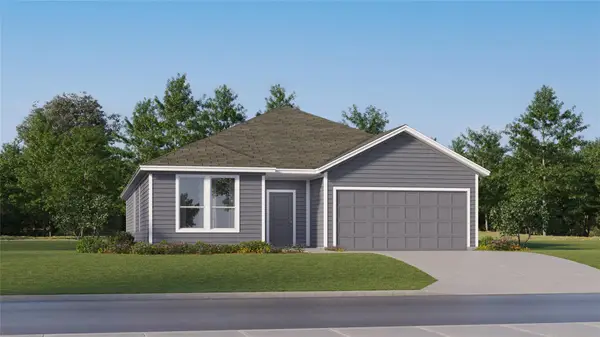 $376,999Active4 beds 3 baths2,368 sq. ft.
505 Lagonda Dr, Hutto, TX 78634
MLS# 9802027Listed by: KELLER WILLIAMS CITY-VIEW - New
 $263,499Active3 beds 2 baths1,402 sq. ft.
105 Dragonfly Park, Hutto, TX 78634
MLS# 9995504Listed by: KELLER WILLIAMS CITY-VIEW


Protect your home and budget from life's surprises with an Assurant Home Warranty, backed by a partner that supports you through every step of homeownership. Explore Plans.
© 2026 Better Homes and Gardens Real Estate LLC. An Anywhere Real Estate company. All rights reserved. Better Homes and Gardens® Real Estate is a registered trademark owned by Meredith Operations Corporation, licensed to Better Homes and Gardens Real Estate LLC and used with permission. Better Homes and Gardens Real Estate LLC fully supports the principles of the Fair Housing Act and the Equal Opportunity Act. Listing information is deemed reliable but is not guaranteed accurate.
Each office is independently owned and operated.
Any services or products provided by third parties are not provided by, affiliated with or related to Better Homes and Gardens Real Estate LLC, or its affiliated companies.