
114 Estate Drive, Hutto, TX 78634
Local realty services provided by:Better Homes and Gardens Real Estate Winans
Upcoming open houses
- Sun, Aug 0202:00 pm - 04:00 pm
Listed by: sean harden, jason hamilton
Office: sean harden realty
MLS#:621132
Source:TX_FRAR
Price summary
- Price:$255,000
- Price per sq. ft.:$162.94
About this home
Welcome to this inviting home in the heart of Hutto, offering comfortable living spaces, a functional floor plan, and a location that provides the perfect balance of small-town charm with convenient access to major employment centers. Enjoy nearby shopping, dining, schools, parks, and everyday conveniences, while benefiting from quick access to SH 130 Toll Road and IH-35, making commutes to Round Rock, Georgetown, Pflugerville, Taylor, Samsung, Tesla, Austin-Bergstrom International Airport, and Downtown Austin simple and convenient. Whether you're a first-time homebuyer, growing family, downsizing, or looking for an investment opportunity, this home offers exceptional value in one of Central Texas' fastest-growing communities. Come experience everything Hutto has to offer—from its friendly community atmosphere to its continued growth and development. Schedule your private showing today! All information provided is deemed reliable but is not guaranteed and should be independently verified by Buyer and Buyer's Agent, including but not limited to restrictions, utilities, schools, taxes, measurements, square footage, foundation, structural components, and lot dimensions....
Contact an agent
Home facts
- Year built:2002
- Subdivision & Development:Lakeside Estates Sec 2
- Listing ID #:621132
- Added:1 day(s) ago
- Updated:July 30, 2026 at 05:32 PM
Rooms and interior
- Bedrooms:3
- Total bathrooms:2
- Full bathrooms:2
- Rooms Total:3
- Flooring:Carpet, Laminate, Tile, Wood
- Dining Description:Kitchen/Dining Combo
- Bathrooms Description:Double Vanity, Garden Tub/Roman Tub, Separate Shower
- Kitchen Description:Gas Range, Kitchen/Dining Combo, Kitchen/Family Room Combo, Pantry, Range, Some Gas Appliances
- Living area:1,565 sq. ft.
Heating and cooling
- Cooling:Ceiling Fans, Central Air, Electric
- Heating:Central, Fireplaces, Propane
- Central air:Yes
Structure and exterior
- Roof:Composition, Shingle
- Year built:2002
- Building area:1,565 sq. ft.
- Lot area:0.19 Acres
- Construction Materials:Brick Veneer
- Exterior Features:Covered, Covered Patio, Patio
- Foundation Description:Slab
- Levels:1 Story
Utilities
- Water:Community Coop
- Sewer:Public Sewer
Finances and disclosures
- Price:$255,000
- Price per sq. ft.:$162.94
Features and amenities
- Appliances:Gas Range, Gas Water Heater, Range, Some Gas Appliances
- Laundry features:Electric Dryer Hookup, Inside, Laundry Room, Washer Hookup
- Amenities:Smoke Detectors
- Pool features:Community
Parking
- Parking description:2 Car Garage
- Garage:Yes
- Garage spaces:2
New listings near 114 Estate Drive
- Open Sun, 1 to 3pmNew
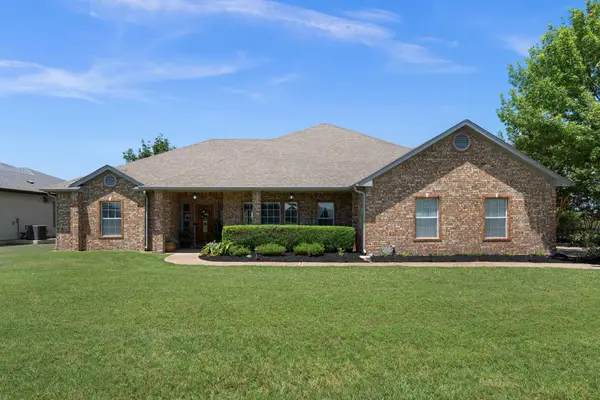 $670,000Active3 beds 2 baths2,520 sq. ft.
133 Sentry Pt, Hutto, TX 78634
MLS# 2795108Listed by: LPT REALTY, LLC - New
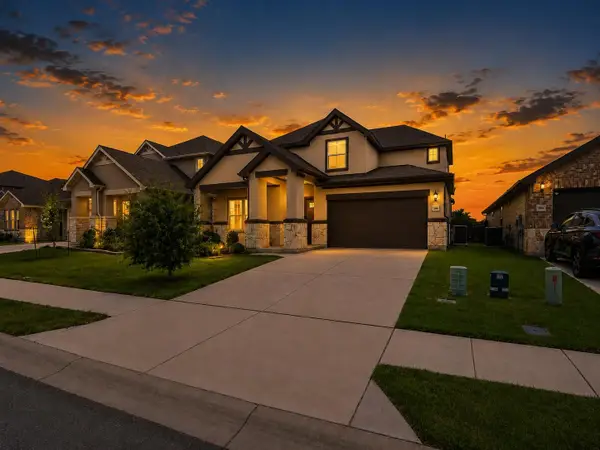 $400,000Active4 beds 3 baths2,645 sq. ft.
206 Wind Trl, Hutto, TX 78634
MLS# 3581883Listed by: LA CASA REALTY GROUP - New
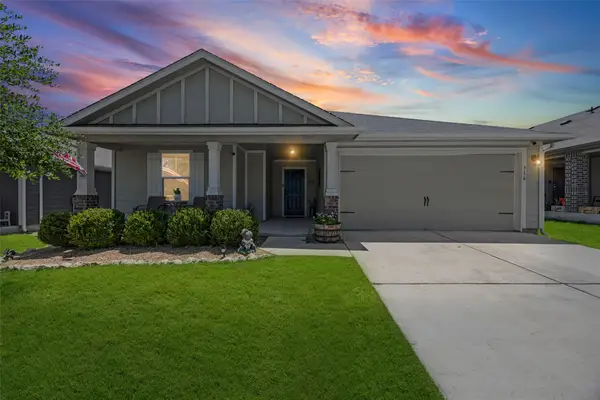 $334,900Active4 beds 2 baths1,692 sq. ft.
316 Cassandra Dr, Hutto, TX 78634
MLS# 7243591Listed by: DUKES RESIDENTIAL - Open Sun, 1 to 3pmNew
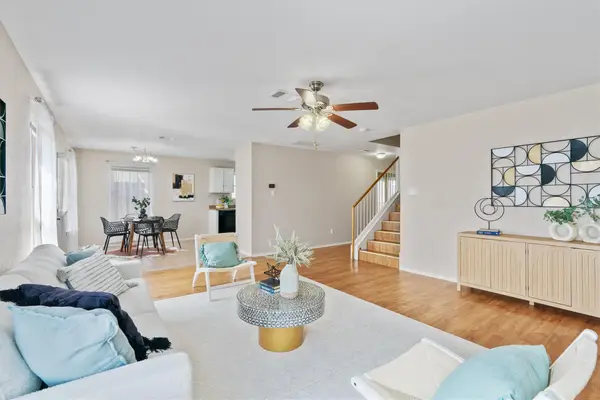 $350,000Active4 beds 3 baths2,375 sq. ft.
130 Killian Loop, Hutto, TX 78634
MLS# 9112708Listed by: HAVEN HOMES - Open Sun, 2 to 4pmNew
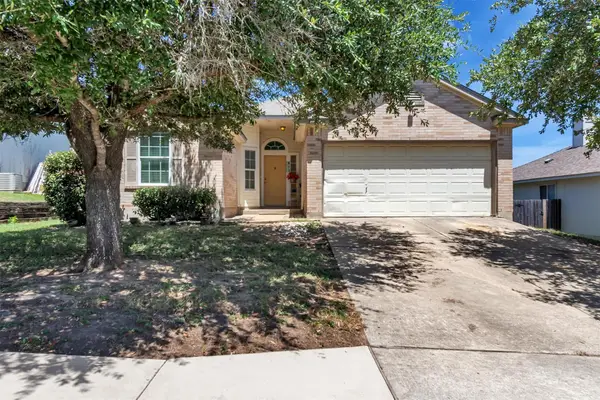 $255,000Active3 beds 2 baths1,565 sq. ft.
411 Estate Dr, Hutto, TX 78634
MLS# 9295624Listed by: SEAN HARDEN REALTY - New
 $250,000Active4 beds 3 baths2,909 sq. ft.
129 Hanstrom Drive, Hutto, TX 78634
MLS# 621064Listed by: EG REALTY - New
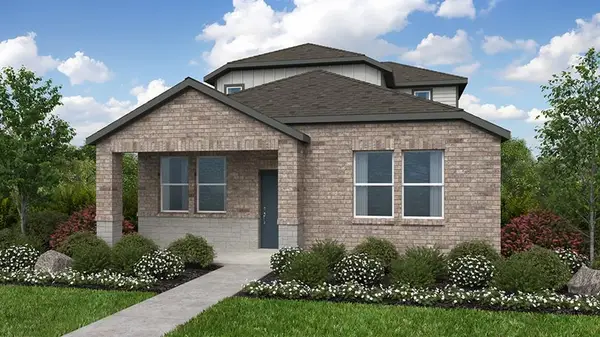 $336,515Active4 beds 3 baths1,877 sq. ft.
120 Christy St, Hutto, TX 78634
MLS# 3472153Listed by: ALEXANDER PROPERTIES - New
 $299,900Active3 beds 2 baths1,350 sq. ft.
306 Creston St, Hutto, TX 78634
MLS# 8229447Listed by: ELITE AGENTS 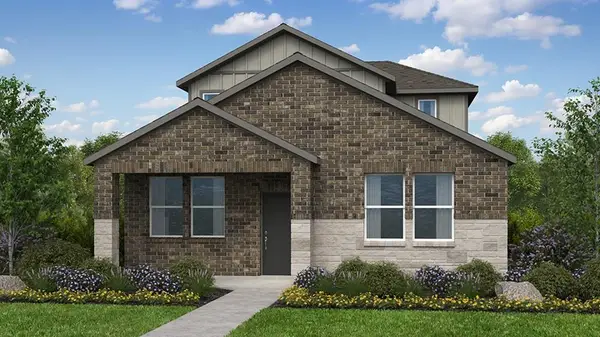 $339,645Pending4 beds 3 baths1,877 sq. ft.
130 Christy St, Hutto, TX 78634
MLS# 6772111Listed by: ALEXANDER PROPERTIES


Protect your home and budget from life's surprises with an Assurant Home Warranty, backed by a partner that supports you through every step of homeownership. Explore Plans.
© 2026 Better Homes and Gardens Real Estate LLC. An Anywhere Real Estate company. All rights reserved. Better Homes and Gardens® Real Estate is a registered trademark owned by Meredith Operations Corporation, licensed to Better Homes and Gardens Real Estate LLC and used with permission. Better Homes and Gardens Real Estate LLC fully supports the principles of the Fair Housing Act and the Equal Opportunity Act. Listing information is deemed reliable but is not guaranteed accurate.
Each office is independently owned and operated.
Any services or products provided by third parties are not provided by, affiliated with or related to Better Homes and Gardens Real Estate LLC, or its affiliated companies.