
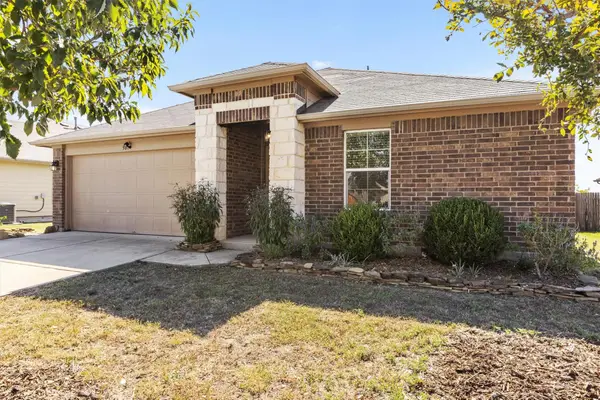
115 Magnolia Beech St, Hutto, TX 78634
Local realty services provided by:Better Homes and Gardens Real Estate Hometown
Listed by: jimmy rado
Office: david weekley homes
MLS#:5138689
Source:ACTRIS
115 Magnolia Beech St,Hutto, TX 78634
$498,655
- 4 Beds
- 3 Baths
- 2,635 sq. ft.
- Single family
- Active
Price summary
- Price:$498,655
- Price per sq. ft.:$189.24
- Monthly HOA dues:$87.67
About this home
The Mesquite floor plan at 115 Magnolia Beech Street features an open-concept layout, soaring ceilings, and abundant natural light. The kitchen offers a 36-inch cooktop, cabinet-style vent hood, and center island, flowing seamlessly into the family and dining areas and extended covered rear porch. The private backyard has no rear neighbors and offers ample outdoor space. The first floor includes a study, guest bedroom, and full bath. Upstairs, enjoy a spacious game room, two secondary bedrooms, and a private Owner’s Retreat with an en suite bath and walk-in closet. Thoughtful design and versatile living spaces make this home ideal for everyday living and entertaining.
Our EnergySaver™ Homes offer peace of mind knowing your new home in Hutto is minimizing your environmental footprint while saving energy.
Square Footage is an estimate only; actual construction may vary.
Contact an agent
Home facts
- Year built:2027
- Subdivision & Development:Flora
- Listing ID #:5138689
- Updated:October 29, 2026 at 10:48 PM
Rooms and interior
- Bedrooms:4
- Total bathrooms:3
- Full bathrooms:3
- Flooring:Carpet, Tile, Vinyl
- Kitchen Description:Dishwasher, Disposal, ENERGY STAR Qualified Appliances, Free-Standing Gas Oven, Free-Standing Gas Range, Microwave, Oven, Stainless Steel Appliance(s)
- Living area:2,635 sq. ft.
Heating and cooling
- Cooling:Central
- Heating:Central
- Central air:Yes
Structure and exterior
- Roof:Composition
- Year built:2027
- Building area:2,635 sq. ft.
- Lot area:0.14 Acres
- Lot Features:Back Yard, Close to Clubhouse, Curbs, Front Yard, Landscaped, Native Plants, Sprinkler - Automatic, Trees-Small (Under 20 Ft)
- Construction Materials:Blown-In Insulation, Brick, Frame, Radiant Barrier, Stone, Vinyl Siding
- Exterior Features:Gutters Full, Pest Tubes in Walls, Private Yard
- Foundation Description:Slab
Schools
- High school:Hutto
- Elementary school:Lee Martinez
Utilities
- Water:MUD
Finances and disclosures
- Price:$498,655
- Price per sq. ft.:$189.24
Features and amenities
- Appliances:Dishwasher, Disposal, ENERGY STAR Qualified Appliances, ENERGY STAR Qualified Water Heater, Free-Standing Gas Oven, Free-Standing Gas Range, Microwave, Oven, Stainless Steel Appliance(s), Tankless Water Heater, Water Softener
- Amenities:Pantry, Storage
Parking
- Total parking spaces:4
- Parking description:Attached, Driveway, Garage, Garage Door Opener, Garage Faces Front
- Garage:Yes
- Garage spaces:2
New listings near 115 Magnolia Beech St
- New
 $392,990Active4 beds 3 baths2,279 sq. ft.
210 Divisadero Dr, Hutto, TX 78634
MLS# 1730686Listed by: MERITAGE HOMES REALTY - New
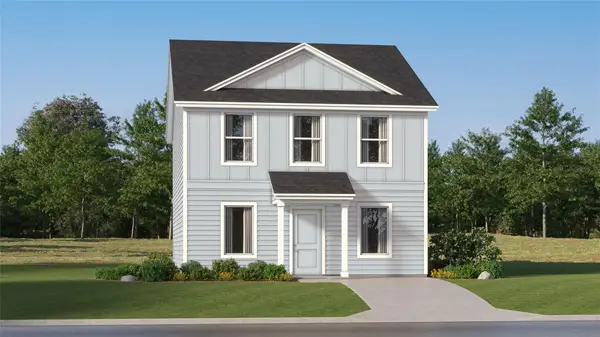 $225,699Active4 beds 2 baths1,802 sq. ft.
523 Phillies Pl, Hutto, TX 78634
MLS# 2450934Listed by: KELLER WILLIAMS CITY-VIEW - New
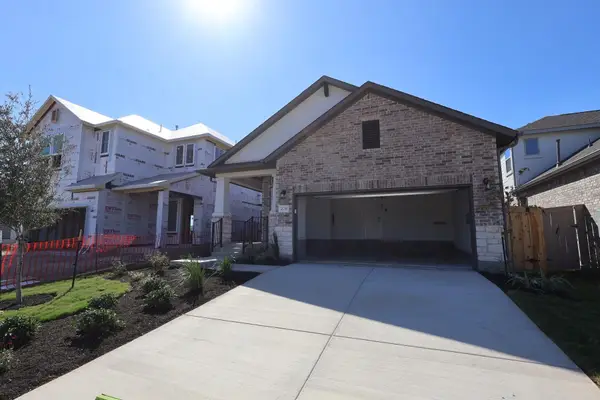 $349,630Active3 beds 2 baths1,616 sq. ft.
278 Bloomington Loop, Hutto, TX 78634
MLS# 3157383Listed by: REALAGENT - New
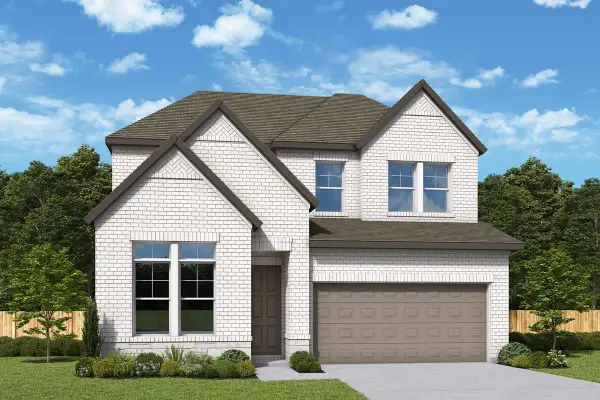 $492,943Active3 beds 3 baths2,517 sq. ft.
127 Magnolia Beech St, Hutto, TX 78634
MLS# 4060078Listed by: DAVID WEEKLEY HOMES - New
 $245,249Active4 beds 2 baths1,575 sq. ft.
201 Astro Ave, Hutto, TX 78634
MLS# 6417688Listed by: KELLER WILLIAMS CITY-VIEW - New
 $516,990Active5 beds 4 baths3,355 sq. ft.
1007 Embarcadero Cv, Hutto, TX 78634
MLS# 8523298Listed by: MERITAGE HOMES REALTY - New
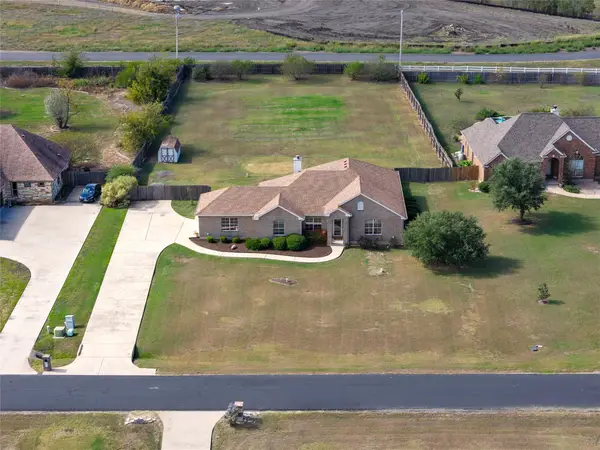 $550,000Active4 beds 2 baths2,123 sq. ft.
151 Comanche Cir, Hutto, TX 78634
MLS# 3677461Listed by: REAL BROKER, LLC - New
 $310,000Active3 beds 2 baths1,481 sq. ft.
508 Foxglove Dr, Hutto, TX 78634
MLS# 2421754Listed by: BRAMLETT PARTNERS - New
 $411,990Active5 beds 3 baths2,812 sq. ft.
806 Universal Dr, Hutto, TX 78634
MLS# 9890796Listed by: MERITAGE HOMES REALTY


Protect your home and budget from life's surprises with an Assurant Home Warranty, backed by a partner that supports you through every step of homeownership. Explore Plans.
© 2026 Better Homes and Gardens Real Estate LLC. An Anywhere Real Estate company. All rights reserved. Better Homes and Gardens® Real Estate is a registered trademark owned by Meredith Operations Corporation, licensed to Better Homes and Gardens Real Estate LLC and used with permission. Better Homes and Gardens Real Estate LLC fully supports the principles of the Fair Housing Act and the Equal Opportunity Act. Listing information is deemed reliable but is not guaranteed accurate.
Each office is independently owned and operated.
Any services or products provided by third parties are not provided by, affiliated with or related to Better Homes and Gardens Real Estate LLC, or its affiliated companies.