
116 Magnolia Beech St, Hutto, TX 78634
Local realty services provided by:Better Homes and Gardens Real Estate Hometown
Listed by: greg smith
Office: rgs realty llc.
MLS#:4746836
Source:ACTRIS
116 Magnolia Beech St,Hutto, TX 78634
$471,990
- 4 Beds
- 4 Baths
- 2,653 sq. ft.
- Single family
- Active
Price summary
- Price:$471,990
- Price per sq. ft.:$177.91
- Monthly HOA dues:$87.67
About this home
This Quinley is a beautifully crafted two-story home that offers 2,653 square feet of living space. It features 4 bedrooms, 3.5 bathrooms, a home office, a game room, and a two-car garage. On the main floor, you'll find 8-foot doors and luxury vinyl plank flooring throughout the main areas. The gourmet kitchen is equipped with built-in appliances, elegant quartz countertops, 42" upper cabinets with hardware, a stylish backsplash, and an expansive pantry. The owner's suite boasts a walk-in shower, dual vanities, and a spacious main closet. Upstairs, there are three additional bedrooms, two bathrooms, and a huge game room. The family room features impressive high ceilings that are open to the second floor, with an open railing for an airy, grand feel. Outside, the extended covered patio includes a ceiling fan and a gas connection for a future outdoor kitchen, making it the ideal space for outdoor fun and relaxation.
Contact an agent
Home facts
- Year built:2026
- Subdivision & Development:Flora
- Listing ID #:4746836
- Updated:September 24, 2026 at 04:45 PM
Rooms and interior
- Bedrooms:4
- Total bathrooms:4
- Full bathrooms:3
- Half bathrooms:1
- Flooring:Carpet, Tile, Vinyl
- Kitchen Description:Built-In Electric Oven, Cooktop, Dishwasher, Disposal, Exhaust Fan, Gas Cooktop, Microwave, Stainless Steel Appliance(s), Vented Exhaust Fan
- Living area:2,653 sq. ft.
Heating and cooling
- Cooling:Central
- Heating:Central
- Central air:Yes
Structure and exterior
- Roof:Composition, Shingle
- Year built:2026
- Building area:2,653 sq. ft.
- Lot area:0.13 Acres
- Lot Features:Sprinkler - Automatic, Trees-Small (Under 20 Ft)
- Construction Materials:Brick, Cement Siding, HardiPlank Type, Masonry Partial, Radiant Barrier, Stone, Stucco
- Exterior Features:Exterior Steps, Pest Tubes in Walls
- Foundation Description:Slab
Schools
- High school:Hutto
- Elementary school:Lee Martinez
Utilities
- Water:Public
- Sewer:Public Sewer
Finances and disclosures
- Price:$471,990
- Price per sq. ft.:$177.91
Features and amenities
- Appliances:Built-In Electric Oven, Cooktop, Dishwasher, Disposal, Exhaust Fan, Gas Cooktop, Microwave, RNGHD, Stainless Steel Appliance(s), Tankless Water Heater, Vented Exhaust Fan
Parking
- Total parking spaces:2
- Parking description:Garage, Garage Door Opener, Garage Faces Front
- Garage:Yes
- Garage spaces:2
New listings near 116 Magnolia Beech St
- New
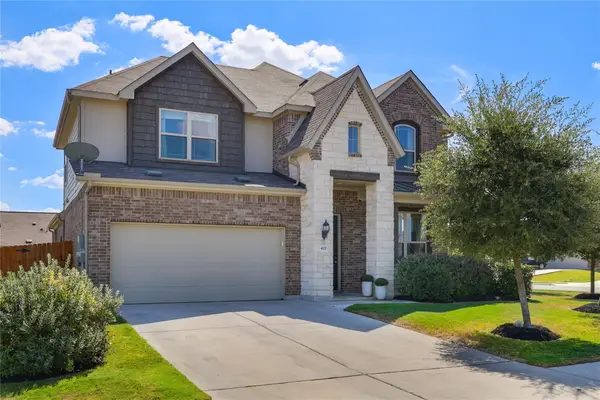 $499,000Active4 beds 3 baths3,181 sq. ft.
402 Bluejack Way, Hutto, TX 78634
MLS# 4372835Listed by: COMPASS RE TEXAS, LLC - New
 $450,000Active5 beds 4 baths2,817 sq. ft.
105 W Highfield St, Hutto, TX 78634
MLS# 8746511Listed by: COMPASS RE TEXAS, LLC - New
 $250,000Active3 beds 2 baths1,423 sq. ft.
324 Almquist St, Hutto, TX 78634
MLS# 2165851Listed by: REAL BROKER, LLC - New
 $419,000Active5 beds 3 baths2,716 sq. ft.
2003 Wynn Rd, Hutto, TX 78634
MLS# 2618868Listed by: GLOBAL PROPERTY BROKERS - New
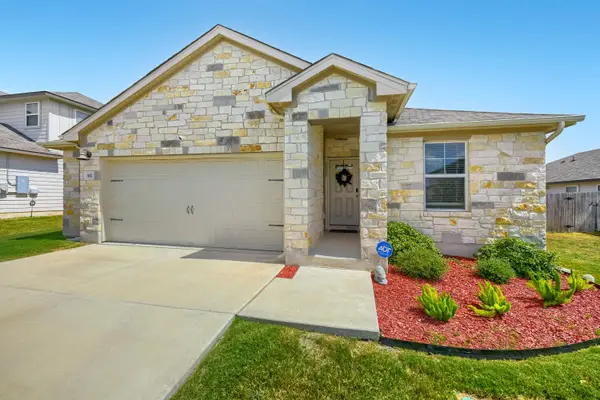 $325,000Active4 beds 2 baths1,944 sq. ft.
102 Contrada Grace Ln, Hutto, TX 78634
MLS# 7041436Listed by: ORCHARD BROKERAGE - New
 $431,990Active4 beds 4 baths2,703 sq. ft.
145 Magnolia Beech St, Hutto, TX 78634
MLS# 9320331Listed by: RGS REALTY LLC - Open Sun, 1 to 3pmNew
 $310,000Active4 beds 3 baths2,023 sq. ft.
116 Painted Night Road, Hutto, TX 78634
MLS# 625897Listed by: COLDWELL BANKER REALTY - New
 $319,900Active3 beds 2 baths1,491 sq. ft.
131 Aransas River Rd, Hutto, TX 78634
MLS# 2183443Listed by: BERKSHIRE HATHAWAY PREMIER - New
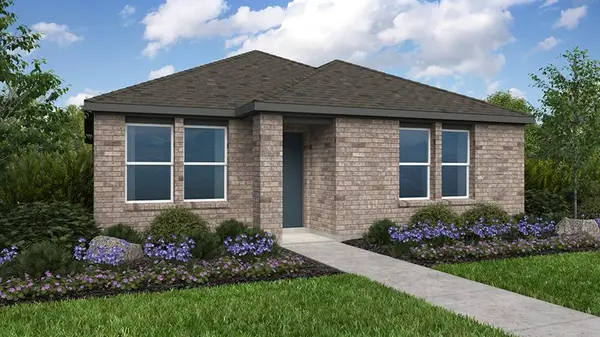 $283,515Active3 beds 2 baths1,282 sq. ft.
100 Christy St, Hutto, TX 78634
MLS# 2467799Listed by: ALEXANDER PROPERTIES


Protect your home and budget from life's surprises with an Assurant Home Warranty, backed by a partner that supports you through every step of homeownership. Explore Plans.
© 2026 Better Homes and Gardens Real Estate LLC. An Anywhere Real Estate company. All rights reserved. Better Homes and Gardens® Real Estate is a registered trademark owned by Meredith Operations Corporation, licensed to Better Homes and Gardens Real Estate LLC and used with permission. Better Homes and Gardens Real Estate LLC fully supports the principles of the Fair Housing Act and the Equal Opportunity Act. Listing information is deemed reliable but is not guaranteed accurate.
Each office is independently owned and operated.
Any services or products provided by third parties are not provided by, affiliated with or related to Better Homes and Gardens Real Estate LLC, or its affiliated companies.