
119 Magnolia Beech St, Hutto, TX 78634
Local realty services provided by:Better Homes and Gardens Real Estate Winans
Listed by: jimmy rado
Office: david weekley homes
MLS#:9727542
Source:ACTRIS
119 Magnolia Beech St,Hutto, TX 78634
$441,049
- 4 Beds
- 3 Baths
- 2,276 sq. ft.
- Single family
- Active
Price summary
- Price:$441,049
- Price per sq. ft.:$193.78
- Monthly HOA dues:$87.67
About this home
Discover the stunning new Conroe floor plan, thoughtfully designed with an open, light-filled layout and impressive architectural details throughout. This beautiful 4 bedroom, 3 bath home features soaring 10 to 15 foot ceilings, oversized windows, a spacious study with French doors, and a private secondary ensuite ideal for guests. Warm, carefully selected design finishes complement the open-concept living spaces, creating a home that feels both comfortable and refined. Enjoy your morning coffee from the welcoming front porch, accented by a Galvalume metal roof, while four-sided brick adds timeless curb appeal. With no rear neighbors, the backyard offers an added sense of privacy. Come experience the Conroe and see why this exciting new floor plan is quickly becoming a favorite.
Our EnergySaver™ Homes offer peace of mind knowing your new home in Hutto is minimizing your environmental footprint while saving energy.
Square Footage is an estimate only; actual construction may vary....
Contact an agent
Home facts
- Year built:2026
- Subdivision & Development:Flora
- Listing ID #:9727542
- Updated:September 25, 2026 at 04:28 PM
Rooms and interior
- Bedrooms:4
- Total bathrooms:3
- Full bathrooms:3
- Flooring:Carpet, Tile, Vinyl
- Kitchen Description:Dishwasher, Disposal, Gas Range, Microwave, Oven, Stainless Steel Appliance(s)
- Living area:2,276 sq. ft.
Heating and cooling
- Cooling:Central
- Heating:Central
- Central air:Yes
Structure and exterior
- Roof:Composition, Metal
- Year built:2026
- Building area:2,276 sq. ft.
- Lot area:0.14 Acres
- Lot Features:Back Yard, Close to Clubhouse, Curbs, Front Yard, Landscaped, Native Plants, Trees-Small (Under 20 Ft)
- Construction Materials:Blown-In Insulation, Brick, Frame, Masonry All Sides, Radiant Barrier, Stone, Wood Siding
- Exterior Features:Gutters Full, Pest Tubes in Walls
- Foundation Description:Slab
Schools
- High school:Hutto
- Elementary school:Lee Martinez
Utilities
- Water:MUD
Finances and disclosures
- Price:$441,049
- Price per sq. ft.:$193.78
Features and amenities
- Appliances:Dishwasher, Disposal, Gas Range, Microwave, Oven, Stainless Steel Appliance(s), Tankless Water Heater, Water Heater, Water Softener
- Amenities:Pantry, Storage
Parking
- Total parking spaces:4
- Parking description:Attached, Driveway, Garage, Garage Door Opener, Garage Faces Front
- Garage:Yes
- Garage spaces:2
New listings near 119 Magnolia Beech St
- New
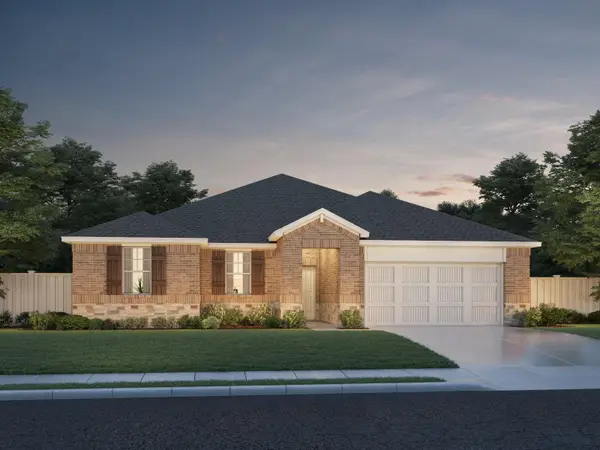 $399,990Active4 beds 3 baths2,076 sq. ft.
212 Divisadero Dr, Hutto, TX 78634
MLS# 4200311Listed by: MERITAGE HOMES REALTY - New
 $295,000Active4 beds 3 baths2,137 sq. ft.
417 Foxglove Dr, Hutto, TX 78634
MLS# 5243383Listed by: WATTERS INTERNATIONAL REALTY - Open Sun, 12 to 2pmNew
 $375,000Active4 beds 2 baths2,021 sq. ft.
1505 Augusta Bend Dr, Hutto, TX 78634
MLS# 3942731Listed by: CHRISTIES INTL REAL ESTATE LONE STAR - New
 $390,499Active4 beds 3 baths2,242 sq. ft.
421 Corniche Cir, Hutto, TX 78634
MLS# 2791997Listed by: KELLER WILLIAMS CITY-VIEW - New
 $229,900Active3 beds 2 baths1,042 sq. ft.
309 Dana Dr, Hutto, TX 78634
MLS# 1703694Listed by: JBGOODWIN REALTORS WC - New
 $399,000Active4 beds 3 baths2,012 sq. ft.
100 Contrada Grace Ln, Hutto, TX 78634
MLS# 2254113Listed by: RE/MAX FINE PROPERTIES - Open Sat, 10am to 12pmNew
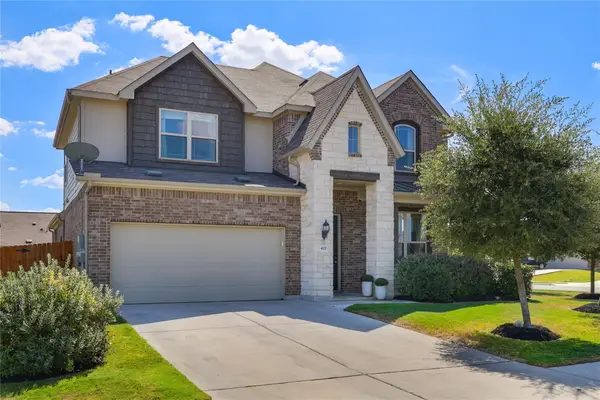 $499,000Active4 beds 3 baths3,181 sq. ft.
402 Bluejack Way, Hutto, TX 78634
MLS# 4372835Listed by: COMPASS RE TEXAS, LLC - New
 $450,000Active5 beds 4 baths2,817 sq. ft.
105 W Highfield St, Hutto, TX 78634
MLS# 8746511Listed by: COMPASS RE TEXAS, LLC - New
 $250,000Active3 beds 2 baths1,423 sq. ft.
324 Almquist St, Hutto, TX 78634
MLS# 2165851Listed by: REAL BROKER, LLC - New
 $419,000Active5 beds 3 baths2,716 sq. ft.
2003 Wynn Rd, Hutto, TX 78634
MLS# 2618868Listed by: GLOBAL PROPERTY BROKERS


Protect your home and budget from life's surprises with an Assurant Home Warranty, backed by a partner that supports you through every step of homeownership. Explore Plans.
© 2026 Better Homes and Gardens Real Estate LLC. An Anywhere Real Estate company. All rights reserved. Better Homes and Gardens® Real Estate is a registered trademark owned by Meredith Operations Corporation, licensed to Better Homes and Gardens Real Estate LLC and used with permission. Better Homes and Gardens Real Estate LLC fully supports the principles of the Fair Housing Act and the Equal Opportunity Act. Listing information is deemed reliable but is not guaranteed accurate.
Each office is independently owned and operated.
Any services or products provided by third parties are not provided by, affiliated with or related to Better Homes and Gardens Real Estate LLC, or its affiliated companies.