
122 Bayliss St, Hutto, TX 78634
Local realty services provided by:Better Homes and Gardens Real Estate Hometown
Listed by: gigi grzanich
Office: austinvestors
MLS#:5215755
Source:ACTRIS
Price summary
- Price:$299,900
- Price per sq. ft.:$151.69
- Monthly HOA dues:$32
About this home
Big space. Standout value. Your next move in Hutto! This updated 4-bedroom, 2.5-bath home delivers room to spread out, a downstairs primary suite, and a backyard backing to a greenbelt—all at an attractive price.
Vinyl plank flooring gives the downstairs a fresh, modern feel, while the kitchen features stainless steel appliances and a breakfast area for everyday meals. A separate dining room provides space for dinner parties, holidays, or gathering with friends.
The downstairs primary suite offers privacy and comfort with a garden tub, separate shower, and spacious walk-in closet. Upstairs, plush carpeting and a versatile loft create an inviting space for movie nights, a home office, or a second living area.
Step outside to a large, privacy-fenced backyard with a greenbelt backdrop—room to entertain, garden, or simply enjoy a quiet evening. A 2-car garage adds convenient parking and storage.
With the community pool, park, and Ray Elementary nearby, plus easy access to Highway 79 and Toll Road 130, this home brings together space, convenience, and value.
Four bedrooms, flexible living space, and a greenbelt setting at a price worth a closer look. Schedule your showing today!...
Contact an agent
Home facts
- Year built:2008
- Subdivision & Development:Glenwood Ph 4b
- Listing ID #:5215755
- Updated:November 08, 2026 at 04:20 PM
Rooms and interior
- Bedrooms:4
- Total bathrooms:3
- Full bathrooms:2
- Half bathrooms:1
- Flooring:Carpet, Vinyl
- Kitchen Description:Dishwasher, Disposal, Electric Range, Free-Standing Range, Microwave, Refrigerator, Stainless Steel Appliance(s)
- Living area:1,977 sq. ft.
Heating and cooling
- Cooling:Central
- Heating:Central, Natural Gas
- Central air:Yes
Structure and exterior
- Roof:Composition
- Year built:2008
- Building area:1,977 sq. ft.
- Lot area:0.24 Acres
- Lot Features:Level, Trees-Small (Under 20 Ft)
- Construction Materials:Masonry All Sides, Stone Veneer
- Exterior Features:Private Yard
- Foundation Description:Slab
Schools
- High school:Hutto
- Elementary school:Ray Elementary
Utilities
- Water:Public
- Sewer:Public Sewer
Finances and disclosures
- Price:$299,900
- Price per sq. ft.:$151.69
Features and amenities
- Appliances:Dishwasher, Disposal, Electric Range, Electric Water Heater, Free-Standing Range, Microwave, Refrigerator, Stainless Steel Appliance(s), Water Heater
Parking
- Total parking spaces:2
- Parking description:Attached, Door-Single
- Garage:Yes
- Garage spaces:2
New listings near 122 Bayliss St
- New
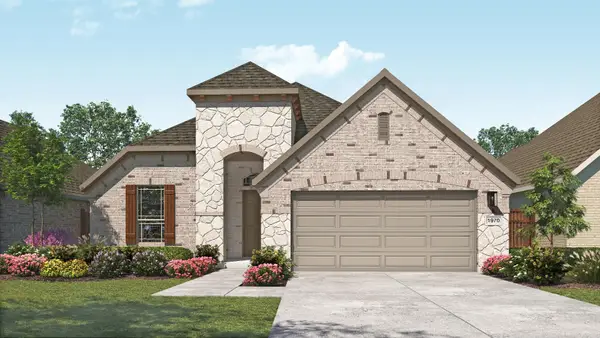 $429,990Active4 beds 3 baths1,968 sq. ft.
103 Crown Wheel Pl, Hutto, TX 78634
MLS# 3489483Listed by: DRB GROUP REALTY, LLC - New
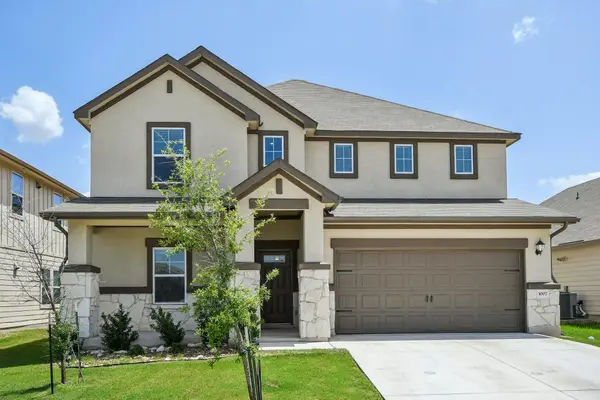 $395,000Active5 beds 3 baths3,012 sq. ft.
1007 Guadalupe Bass Rd, Hutto, TX 78634
MLS# 1965096Listed by: NZT REALTY LLC - New
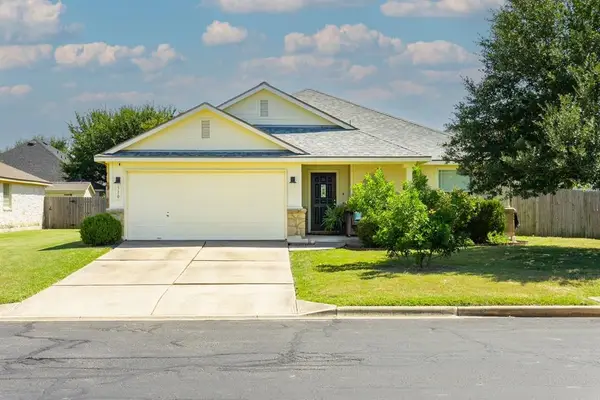 $298,000Active3 beds 2 baths1,707 sq. ft.
310 Bubbling Brook Dr, Hutto, TX 78634
MLS# 3152993Listed by: THIRD COAST PROPERTIES - New
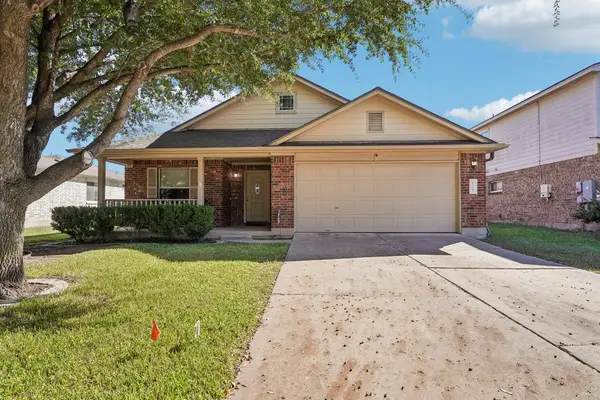 $300,000Active3 beds 2 baths1,999 sq. ft.
104 Whirling Eddy Cv, Hutto, TX 78634
MLS# 4882632Listed by: ORCHARD BROKERAGE - New
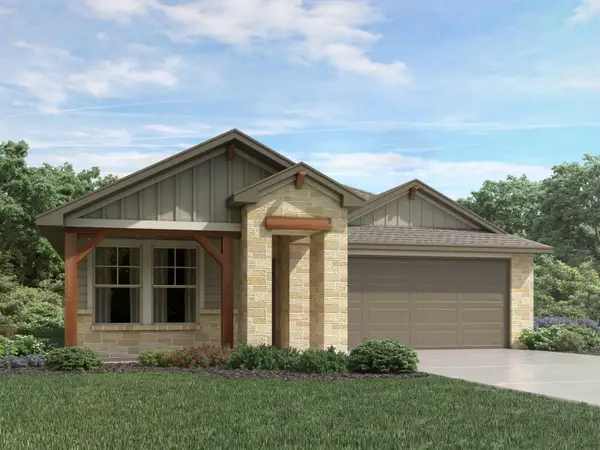 $319,990Active3 beds 2 baths1,477 sq. ft.
730 Universal Dr, Hutto, TX 78634
MLS# 1897981Listed by: MERITAGE HOMES REALTY - New
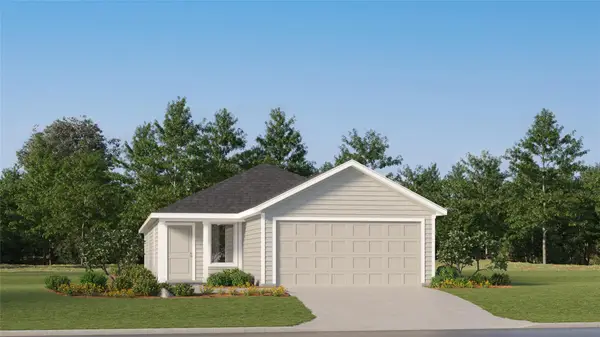 $266,799Active4 beds 2 baths1,600 sq. ft.
201 Stratus Ln, Hutto, TX 78634
MLS# 2570631Listed by: KELLER WILLIAMS CITY-VIEW - New
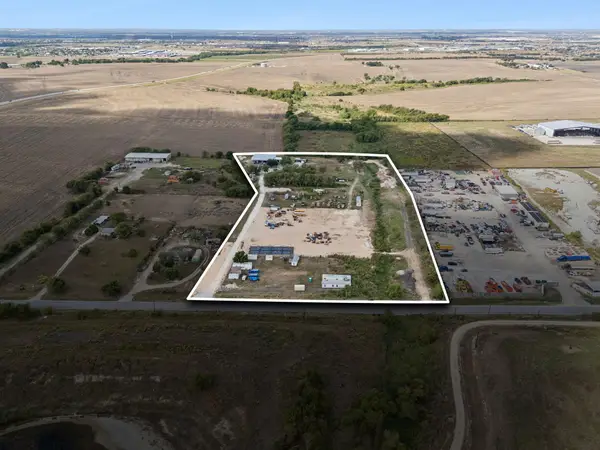 $5,285,000Active3 beds 2 baths6,400 sq. ft.
3730 County Road 130 Highway, Hutto, TX 78634
MLS# 3074634Listed by: EXP REALTY, LLC - New
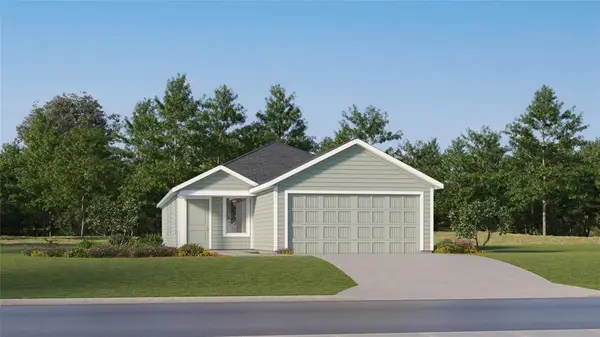 $266,299Active4 beds 2 baths1,575 sq. ft.
100 Dragonfly Park, Hutto, TX 78634
MLS# 4991981Listed by: KELLER WILLIAMS CITY-VIEW - New
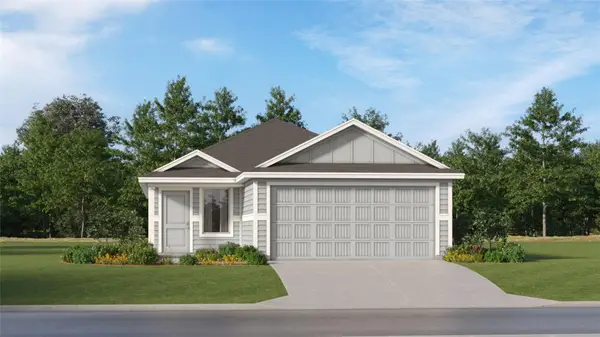 $248,749Active4 beds 2 baths1,600 sq. ft.
205 Astro Ave, Hutto, TX 78634
MLS# 5510874Listed by: KELLER WILLIAMS CITY-VIEW - New
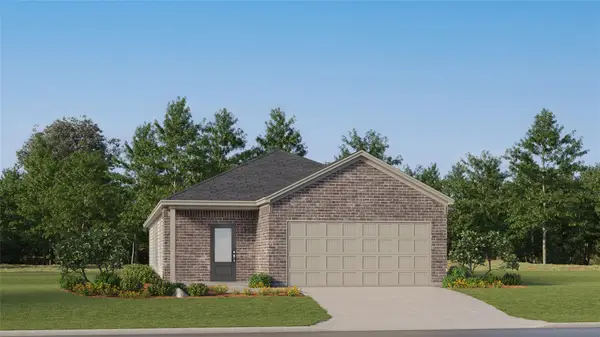 $297,999Active3 beds 2 baths1,657 sq. ft.
133 Twins Trl, Hutto, TX 78634
MLS# 5603638Listed by: KELLER WILLIAMS CITY-VIEW


Protect your home and budget from life's surprises with an Assurant Home Warranty, backed by a partner that supports you through every step of homeownership. Explore Plans.
© 2026 Better Homes and Gardens Real Estate LLC. An Anywhere Real Estate company. All rights reserved. Better Homes and Gardens® Real Estate is a registered trademark owned by Meredith Operations Corporation, licensed to Better Homes and Gardens Real Estate LLC and used with permission. Better Homes and Gardens Real Estate LLC fully supports the principles of the Fair Housing Act and the Equal Opportunity Act. Listing information is deemed reliable but is not guaranteed accurate.
Each office is independently owned and operated.
Any services or products provided by third parties are not provided by, affiliated with or related to Better Homes and Gardens Real Estate LLC, or its affiliated companies.