
206 Canadian River Trl, Hutto, TX 78634
Local realty services provided by:Better Homes and Gardens Real Estate Hometown
Listed by: kevin dickey
Office: jbgoodwin realtors wc
MLS#:5312740
Source:ACTRIS
206 Canadian River Trl,Hutto, TX 78634
$330,000
- 3 Beds
- 2 Baths
- 1,517 sq. ft.
- Single family
- Active
Price summary
- Price:$330,000
- Price per sq. ft.:$217.53
- Monthly HOA dues:$33.33
About this home
Discover the charm of Hutto living in this meticulously maintained single-story residence, offering an ideal blend of comfort and convenience. The welcoming brick and cement siding exterior, complemented by a well-kept lawn and concrete driveway, creates an inviting first impression. This delightful home boasts 3 bedrooms and 2 full bathrooms across 1517 square feet, ensuring ample space for relaxation and daily routines. The open-concept living area seamlessly connects to a well-appointed kitchen, featuring a contemporary island, stone countertops, stainless steel appliances including a dishwasher, microwave, electric range, and refrigerator, along with recessed lighting. Wood and vinyl flooring extend throughout the main living spaces, providing both durability and aesthetic appeal, while bedrooms offer plush carpeting for added comfort. Vaulted ceilings and ceiling fans enhance the spacious feel and provide comfort in several bedrooms. A dedicated laundry room simplifies chores. Outside, a fully fenced private backyard with a concrete patio offers a perfect retreat for outdoor enjoyment. The attached garage provides practical parking and storage solutions. Situated in a vibrant community with streetlights and nearby city parks, this home presents a wonderful opportunity....
Contact an agent
Home facts
- Year built:2023
- Subdivision & Development:Southgate Ph 3
- Listing ID #:5312740
- Updated:September 28, 2026 at 03:33 PM
Rooms and interior
- Bedrooms:3
- Total bathrooms:2
- Full bathrooms:2
- Flooring:Carpet, Vinyl
- Kitchen Description:Dishwasher, Disposal, Electric Cooktop, Electric Oven, Exhaust Fan, Microwave, Refrigerator, Stainless Steel Appliance(s)
- Living area:1,517 sq. ft.
Heating and cooling
- Cooling:Central, Electric
- Heating:Central, Electric
- Central air:Yes
Structure and exterior
- Roof:Shingle
- Year built:2023
- Building area:1,517 sq. ft.
- Lot area:0.15 Acres
- Lot Features:Back Yard, Curbs, Few Trees, Front Yard, Landscaped, Level, Sprinkler - Automatic
- Construction Materials:Blown-In Insulation, Brick, HardiPlank Type, Masonry Partial
- Exterior Features:Gutters Full
- Foundation Description:Slab
Schools
- High school:Hutto
- Elementary school:Howard Norman
Utilities
- Water:Public
- Sewer:Public Sewer
Finances and disclosures
- Price:$330,000
- Price per sq. ft.:$217.53
- Tax amount:$7,096 (2026)
Features and amenities
- Appliances:Dishwasher, Disposal, Electric Cooktop, Electric Oven, Electric Water Heater, Exhaust Fan, Microwave, Refrigerator, Stainless Steel Appliance(s), Tankless Water Heater, Water Softener, Water Softener Owned
- Amenities:Pantry
Parking
- Total parking spaces:4
- Parking description:Attached, Driveway, Garage, Garage Door Opener, Garage Faces Front
- Garage:Yes
- Garage spaces:2
New listings near 206 Canadian River Trl
- New
 $312,000Active4 beds 2 baths1,935 sq. ft.
1001 Mccormick Cv, Hutto, TX 78634
MLS# 1414126Listed by: MODUS REAL ESTATE - Open Sat, 1 to 3pmNew
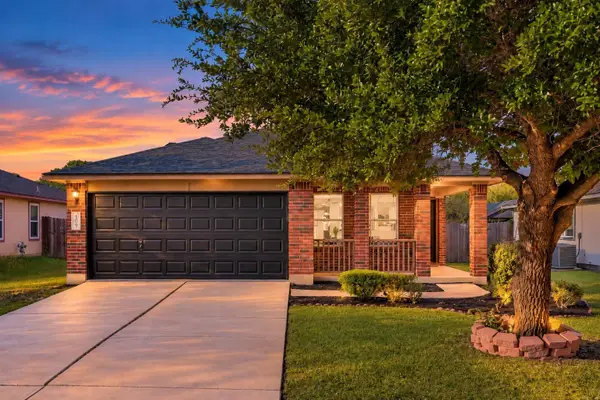 $279,000Active3 beds 2 baths1,604 sq. ft.
109 Brooke St, Hutto, TX 78634
MLS# 7269233Listed by: RE/MAX FINE PROPERTIES - New
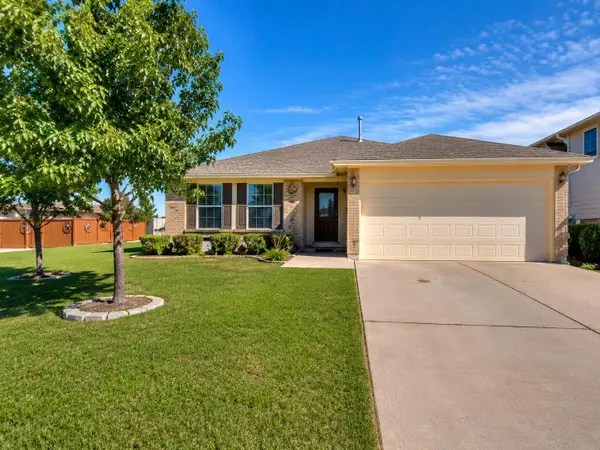 $269,000Active3 beds 2 baths1,841 sq. ft.
202 Tolcarne Dr, Hutto, TX 78634
MLS# 2125415Listed by: ADVOCATE PROPERTIES LLC - New
 $449,990Active5 beds 4 baths3,224 sq. ft.
104 Turvey Cv, Hutto, TX 78634
MLS# 5494245Listed by: REALTY TEXAS LLC - New
 $349,000Active4 beds 3 baths2,620 sq. ft.
304 Grapefruit Rd, Hutto, TX 78634
MLS# 1569818Listed by: ALL CITY REAL ESTATE LTD. CO - New
 $287,999Active4 beds 2 baths2,173 sq. ft.
212 Twins Trl, Hutto, TX 78634
MLS# 1672355Listed by: KELLER WILLIAMS CITY-VIEW - New
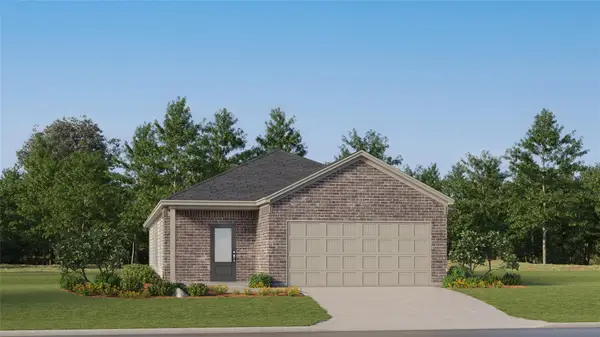 $341,999Active3 beds 2 baths1,657 sq. ft.
117 Twins Trl, Hutto, TX 78634
MLS# 3859654Listed by: KELLER WILLIAMS CITY-VIEW - New
 $438,260Active4 beds 3 baths2,192 sq. ft.
128 Arlington Park Loop, Hutto, TX 78634
MLS# 9922337Listed by: ERA EXPERTS - New
 $591,900Active5 beds 5 baths3,631 sq. ft.
328 Rock Daisy Trl, Hutto, TX 78634
MLS# 3895314Listed by: PERRY HOMES REALTY, LLC - New
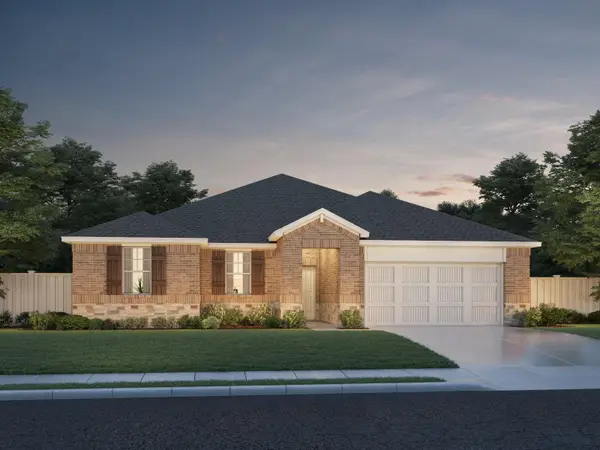 $399,990Active4 beds 3 baths2,076 sq. ft.
212 Divisadero Dr, Hutto, TX 78634
MLS# 4200311Listed by: MERITAGE HOMES REALTY


Protect your home and budget from life's surprises with an Assurant Home Warranty, backed by a partner that supports you through every step of homeownership. Explore Plans.
© 2026 Better Homes and Gardens Real Estate LLC. An Anywhere Real Estate company. All rights reserved. Better Homes and Gardens® Real Estate is a registered trademark owned by Meredith Operations Corporation, licensed to Better Homes and Gardens Real Estate LLC and used with permission. Better Homes and Gardens Real Estate LLC fully supports the principles of the Fair Housing Act and the Equal Opportunity Act. Listing information is deemed reliable but is not guaranteed accurate.
Each office is independently owned and operated.
Any services or products provided by third parties are not provided by, affiliated with or related to Better Homes and Gardens Real Estate LLC, or its affiliated companies.