
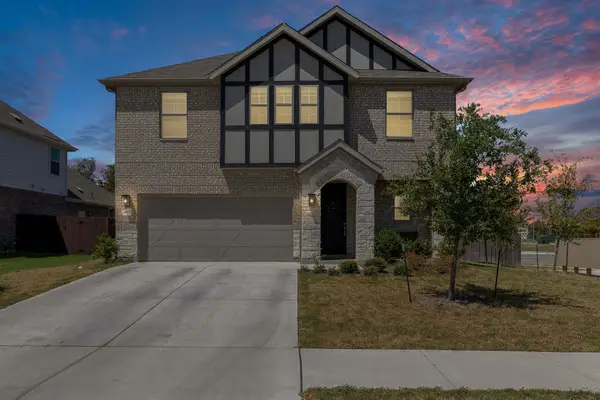
21001 Haddington Cv, Hutto, TX 78634
Local realty services provided by:Better Homes and Gardens Real Estate Hometown
Listed by: kim dale
Office: realty texas llc.
MLS#:4906109
Source:ACTRIS
21001 Haddington Cv,Hutto, TX 78634
$429,000
- 4 Beds
- 3 Baths
- 2,841 sq. ft.
- Single family
- Active
Price summary
- Price:$429,000
- Price per sq. ft.:$151
- Monthly HOA dues:$39.58
About this home
Exceptional 4-bedroom, 2.5-bath home on a premium corner cul-de-sac lot in the highly desirable Star Ranch community. Offering a spacious living room, upstairs game room, 2 dining areas, a dedicated office with built-in desk, & an oversized 2.5-car garage, this home combines comfort & functionality in an unbeatable location. What truly sets this property apart is nearly $100k in upgrades completed within the last 4 years, including a roof, solar panels, whole-home generator, pergola, & storage shed. Inside, soaring ceilings, elegant archways & abundant natural light create an inviting atmosphere. The living room is anchored by a stunning floor-to-ceiling stone fireplace, while the chef-inspired kitchen features granite countertops, a gas cooktop, double ovens, ample cabinetry & generous prep space. Enjoy both a formal dining room & breakfast nook, perfect for everyday living & entertaining. The private primary suite is conveniently located on the main floor & offers dual vanities, a large walk-in closet & a relaxing retreat. Upstairs you'll find 3 additional bedrooms & a spacious game room, ideal for movie nights, a playroom, home gym, or entertaining space. Location is everything, & this home delivers. Just 1 minute from H-E-B & SH-130 Toll Road, you'll enjoy quick access to Downtown Austin, Austin-Bergstrom International Airport, Tesla, Dell, Samsung & other major employers. Stone Hill Town Center is only 8 minutes away with shopping, dining, entertainment & everyday conveniences. The new Samsung facility in Taylor is approx. 15 minutes away. Enjoy the Star Ranch community pool, conveniently located within walking distance of the home, along with easy access to parks, restaurants, community events & family-friendly attractions throughout Hutto, Pflugerville & Round Rock. An added bonus: homeowners may choose between Pflugerville ISD & Hutto ISD. Extensive updates, energy-saving features & great location, this move-in-ready home offers an incredible opportunity....
Contact an agent
Home facts
- Year built:2006
- Subdivision & Development:Star Ranch
- Listing ID #:4906109
- Updated:September 14, 2026 at 03:59 PM
Rooms and interior
- Bedrooms:4
- Total bathrooms:3
- Full bathrooms:2
- Half bathrooms:1
- Flooring:Carpet, Tile, Wood
- Kitchen Description:Built-In Electric Oven, Dishwasher, Double Oven, Gas Cooktop
- Living area:2,841 sq. ft.
Heating and cooling
- Cooling:Central
- Heating:Central, Natural Gas
- Central air:Yes
Structure and exterior
- Roof:Composition
- Year built:2006
- Building area:2,841 sq. ft.
- Lot area:0.2 Acres
- Lot Features:Back Yard, Corner Lot, Cul-De-Sac, Curbs, Many Trees, Trees-Large (Over 40 Ft)
- Construction Materials:Brick
- Exterior Features:Private Yard
- Foundation Description:Slab
Schools
- High school:Hendrickson
- Elementary school:Dearing
Utilities
- Water:MUD, Public
- Sewer:Private Sewer, Public Sewer
Finances and disclosures
- Price:$429,000
- Price per sq. ft.:$151
- Tax amount:$6,111 (2025)
Features and amenities
- Appliances:Built-In Electric Oven, Dishwasher, Double Oven, Gas Cooktop
- Amenities:Pantry
Parking
- Total parking spaces:4
- Parking description:Attached, Garage, Garage Faces Front
- Garage:Yes
- Garage spaces:2.5
New listings near 21001 Haddington Cv
- New
 $315,000Active3 beds 2 baths1,767 sq. ft.
105 Saviano Rd, Hutto, TX 78634
MLS# 9402585Listed by: WILDWOOD REALTY, LLC - New
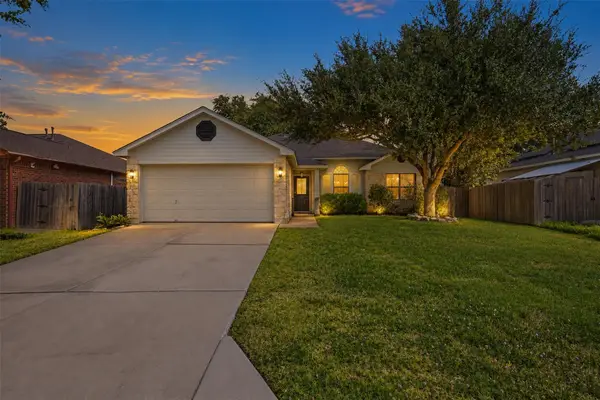 $279,000Active3 beds 2 baths1,324 sq. ft.
509 Morning Dove Dr, Hutto, TX 78634
MLS# 7733261Listed by: BRAMLETT PARTNERS - New
 $399,990Active4 beds 4 baths2,420 sq. ft.
209 Rock Daisy Trl, Hutto, TX 78634
MLS# 3685821Listed by: DRB GROUP REALTY, LLC - New
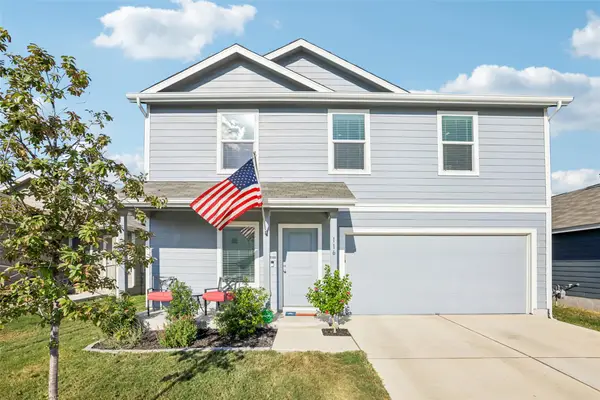 $310,000Active4 beds 3 baths1,885 sq. ft.
116 Painted Night Rd, Hutto, TX 78634
MLS# 1346463Listed by: COLDWELL BANKER REALTY - New
 $400,000Active4 beds 3 baths2,049 sq. ft.
406 Grasslands Trl, Hutto, TX 78634
MLS# 3343037Listed by: SPECTOWER REALTY GROUP - New
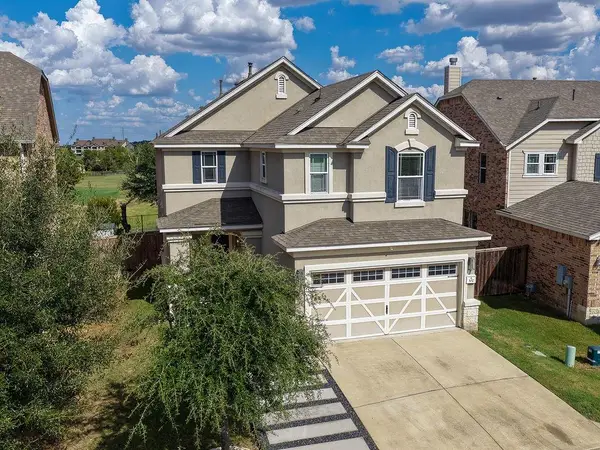 $485,000Active4 beds 3 baths2,941 sq. ft.
302 Danish Dr #13, Hutto, TX 78634
MLS# 9544641Listed by: RESPONSE REALTY ADVISORS, LLC - New
 $349,322Active3 beds 3 baths1,948 sq. ft.
264 Bloomington Loop, Hutto, TX 78634
MLS# 6589234Listed by: REALAGENT - New
 $359,900Active5 beds 4 baths2,603 sq. ft.
206 Canley Loop, Hutto, TX 78634
MLS# 625021Listed by: LEVI RODGERS REAL ESTATE GROUP - New
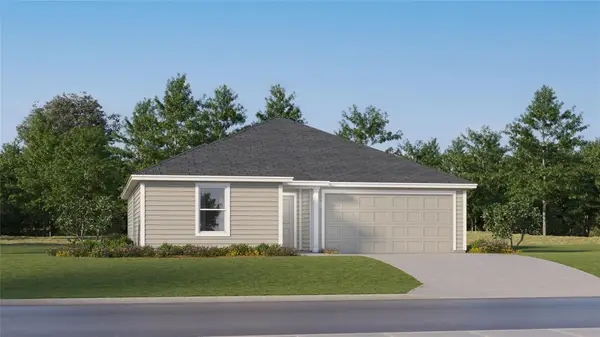 $270,299Active3 beds 2 baths1,290 sq. ft.
112 Thunderclap Ter, Hutto, TX 78634
MLS# 4357506Listed by: KELLER WILLIAMS CITY-VIEW - New
 $392,500Active4 beds 4 baths2,340 sq. ft.
100 Windgate Dr, Hutto, TX 78634
MLS# 4767658Listed by: MAGNOLIA REALTY ROUND ROCK


Protect your home and budget from life's surprises with an Assurant Home Warranty, backed by a partner that supports you through every step of homeownership. Explore Plans.
© 2026 Better Homes and Gardens Real Estate LLC. An Anywhere Real Estate company. All rights reserved. Better Homes and Gardens® Real Estate is a registered trademark owned by Meredith Operations Corporation, licensed to Better Homes and Gardens Real Estate LLC and used with permission. Better Homes and Gardens Real Estate LLC fully supports the principles of the Fair Housing Act and the Equal Opportunity Act. Listing information is deemed reliable but is not guaranteed accurate.
Each office is independently owned and operated.
Any services or products provided by third parties are not provided by, affiliated with or related to Better Homes and Gardens Real Estate LLC, or its affiliated companies.