
262 Finstown St, Hutto, TX 78634
Local realty services provided by:Better Homes and Gardens Real Estate Winans
Listed by: hatice alkaya schlabach
Office: isaac schlabach
MLS#:6505543
Source:ACTRIS
262 Finstown St,Hutto, TX 78634
$325,000Last list price
- 3 Beds
- 2 Baths
- - sq. ft.
- Single family
- Sold
Sorry, we are unable to map this address
Price summary
- Price:$325,000
- Monthly HOA dues:$39.58
About this home
MOVE-IN READY IN THE SOUGHT-AFTER STAR RANCH COMMUNITY! This well-maintained home offers an open, functional floor plan designed for comfortable everyday living and easy entertaining. The kitchen features granite countertops, stainless steel appliances, a large island, breakfast bar, and opens seamlessly to the spacious living and dining areas, creating the perfect gathering space for family and friends.
The private primary suite includes dual vanities, while the covered back patio and fenced backyard provide a great place to relax, grill, or enjoy the outdoors. Built in 2020, this home offers modern construction and low-maintenance living in one of Hutto's most desirable communities.
STAR RANCH COMMUNITY AMENITIES include a community swimming pool, splash pad, playground, amenity center/clubhouse, walking trails, and park-like green spaces. The neighborhood is also centered around the beautiful Star Ranch Golf Club, offering a true golf-course community lifestyle while keeping golf memberships separate from HOA dues.
Conveniently located near shopping, restaurants, schools, and with easy access to Toll 130, Georgetown, Round Rock, and Austin, this home combines comfort, convenience, and outstanding community amenities. If you're looking for a move-in ready home in one of Hutto's premier neighborhoods, this is one you won't want to miss....
Contact an agent
Home facts
- Year built:2020
- Subdivision & Development:Star Ranch Ph 7 Sec 7
- Listing ID #:6505543
- Updated:September 29, 2026 at 07:00 AM
Rooms and interior
- Bedrooms:3
- Total bathrooms:2
- Full bathrooms:2
- Flooring:Carpet, Laminate, Tile, Wood
- Kitchen Description:Dishwasher, Free-Standing Refrigerator, Gas Range, Microwave, Refrigerator, Stainless Steel Appliance(s)
Heating and cooling
- Cooling:Central
- Heating:Central
- Central air:Yes
Structure and exterior
- Roof:Composition, Shingle
- Year built:2020
- Lot Features:Back Yard
- Construction Materials:Brick, HardiPlank Type, Masonry Partial, Stone
- Exterior Features:Private Yard
- Foundation Description:Slab
Schools
- High school:Hutto
- Elementary school:Benjamin Doc Kerley Elementary
Utilities
- Water:Public
- Sewer:Public Sewer
Finances and disclosures
- Price:$325,000
- Tax amount:$9,919 (2026)
Features and amenities
- Appliances:Dishwasher, Free-Standing Refrigerator, Gas Range, Microwave, RNGHD, Refrigerator, Stainless Steel Appliance(s)
Parking
- Total parking spaces:4
- Parking description:Attached, Attached Carport, Garage, Garage Door Opener, Garage Faces Front
- Garage:Yes
- Garage spaces:2
New listings near 262 Finstown St
- Open Sat, 2 to 4pmNew
 $365,000Active4 beds 2 baths2,079 sq. ft.
531 Tanda Lane, Hutto, TX 78634
MLS# 626442Listed by: REALTY TEXAS LLC - New
 $329,000Active3 beds 2 baths1,870 sq. ft.
1008 Coconut Cv, Hutto, TX 78634
MLS# 7004997Listed by: COMPASS RE TEXAS, LLC - New
 $312,000Active4 beds 2 baths1,935 sq. ft.
1001 Mccormick Cv, Hutto, TX 78634
MLS# 1414126Listed by: MODUS REAL ESTATE - Open Sat, 1 to 3pmNew
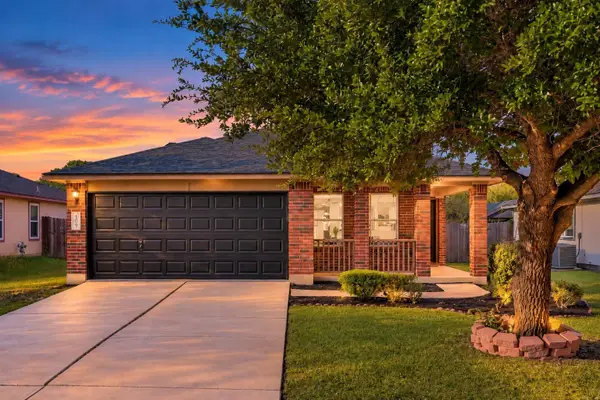 $279,000Active3 beds 2 baths1,604 sq. ft.
109 Brooke St, Hutto, TX 78634
MLS# 7269233Listed by: RE/MAX FINE PROPERTIES - New
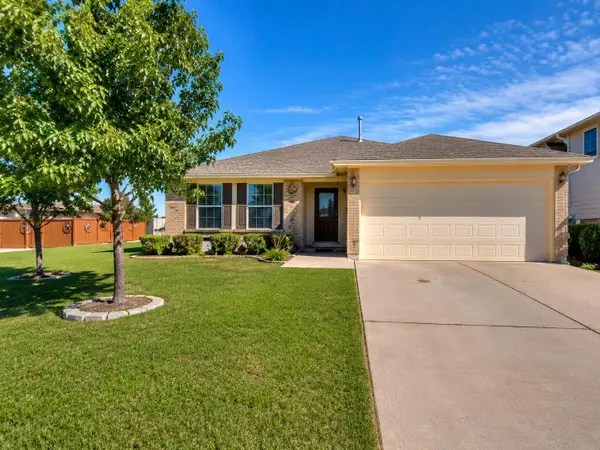 $269,000Active3 beds 2 baths1,841 sq. ft.
202 Tolcarne Dr, Hutto, TX 78634
MLS# 2125415Listed by: ADVOCATE PROPERTIES LLC - New
 $449,990Active5 beds 4 baths3,224 sq. ft.
104 Turvey Cv, Hutto, TX 78634
MLS# 5494245Listed by: REALTY TEXAS LLC - New
 $349,000Active4 beds 3 baths2,620 sq. ft.
304 Grapefruit Rd, Hutto, TX 78634
MLS# 1569818Listed by: ALL CITY REAL ESTATE LTD. CO - New
 $287,999Active4 beds 2 baths2,173 sq. ft.
212 Twins Trl, Hutto, TX 78634
MLS# 1672355Listed by: KELLER WILLIAMS CITY-VIEW - New
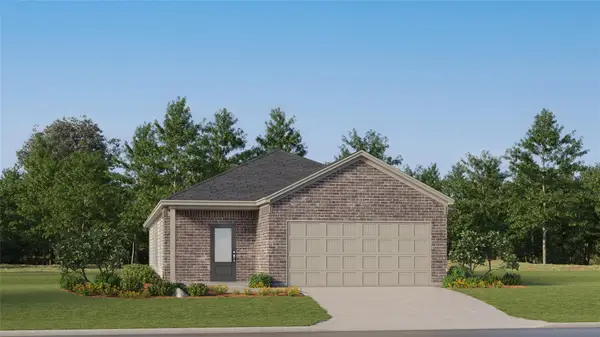 $322,999Active3 beds 2 baths1,657 sq. ft.
117 Twins Trl, Hutto, TX 78634
MLS# 3859654Listed by: KELLER WILLIAMS CITY-VIEW - New
 $438,260Active4 beds 3 baths2,192 sq. ft.
128 Arlington Park Loop, Hutto, TX 78634
MLS# 9922337Listed by: ERA EXPERTS


Protect your home and budget from life's surprises with an Assurant Home Warranty, backed by a partner that supports you through every step of homeownership. Explore Plans.
© 2026 Better Homes and Gardens Real Estate LLC. An Anywhere Real Estate company. All rights reserved. Better Homes and Gardens® Real Estate is a registered trademark owned by Meredith Operations Corporation, licensed to Better Homes and Gardens Real Estate LLC and used with permission. Better Homes and Gardens Real Estate LLC fully supports the principles of the Fair Housing Act and the Equal Opportunity Act. Listing information is deemed reliable but is not guaranteed accurate.
Each office is independently owned and operated.
Any services or products provided by third parties are not provided by, affiliated with or related to Better Homes and Gardens Real Estate LLC, or its affiliated companies.