
417 Foxglove Dr, Hutto, TX 78634
Local realty services provided by:Better Homes and Gardens Real Estate Winans
Listed by: chris watters, jeff ramsey
Office: watters international realty
MLS#:5243383
Source:ACTRIS
Price summary
- Price:$295,000
- Price per sq. ft.:$138.04
- Monthly HOA dues:$50
About this home
Spanning 2,137 sq ft, this two-story home features 4 bedrooms, 2.5 bathrooms, and an attached two-car garage. The property also benefits from neighborhood community pool access. The entry opens into a spacious living room with a high ceiling. The staircase and half bathroom are positioned nearby. The kitchen and dining room are located toward the rear of the home, with a pantry providing additional kitchen storage. The main-level primary suite includes an ensuite bathroom and a large walk-in closet. A separate laundry room is positioned near the primary suite and garage.
Upstairs, three secondary bedrooms each include closet space and share a full bathroom. Outside, the spacious backyard is enclosed by a wooden privacy fence, providing ample room for outdoor activities. The home is being sold as-is and requires cosmetic updating, offering an opportunity for renovation or use as a long-term rental. Convenient access to major thoroughfares, local schools, and regional commercial development adds everyday accessibility to the property....
Contact an agent
Home facts
- Year built:2015
- Subdivision & Development:Glenwood Ph 6A
- Listing ID #:5243383
- Updated:September 25, 2026 at 04:49 PM
Rooms and interior
- Bedrooms:4
- Total bathrooms:3
- Full bathrooms:2
- Half bathrooms:1
- Flooring:Vinyl
- Kitchen Description:Dishwasher, Disposal, Free-Standing Gas Range, Gas Oven, Microwave
- Living area:2,137 sq. ft.
Heating and cooling
- Cooling:Central, Electric
- Heating:Central, Electric
- Central air:Yes
Structure and exterior
- Roof:Composition, Shingle
- Year built:2015
- Building area:2,137 sq. ft.
- Lot area:0.18 Acres
- Lot Features:Back Yard, Front Yard, Public Maintained Road
- Construction Materials:Brick, Frame
- Foundation Description:Slab
Schools
- High school:Hutto
- Elementary school:Ray Elementary
Utilities
- Water:Public
- Sewer:Public Sewer
Finances and disclosures
- Price:$295,000
- Price per sq. ft.:$138.04
- Tax amount:$7,128 (2026)
Features and amenities
- Appliances:Dishwasher, Disposal, Free-Standing Gas Range, Gas Oven, Microwave
- Amenities:Pantry
Parking
- Total parking spaces:4
- Parking description:Attached, Door-Single, Driveway, Garage Faces Front
- Garage:Yes
- Garage spaces:2
New listings near 417 Foxglove Dr
- New
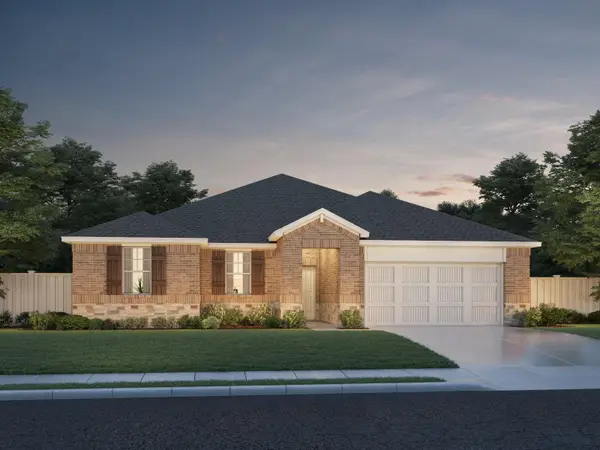 $399,990Active4 beds 3 baths2,076 sq. ft.
212 Divisadero Dr, Hutto, TX 78634
MLS# 4200311Listed by: MERITAGE HOMES REALTY - Open Sun, 12 to 2pmNew
 $375,000Active4 beds 2 baths2,021 sq. ft.
1505 Augusta Bend Dr, Hutto, TX 78634
MLS# 3942731Listed by: CHRISTIES INTL REAL ESTATE LONE STAR - New
 $390,499Active4 beds 3 baths2,242 sq. ft.
421 Corniche Cir, Hutto, TX 78634
MLS# 2791997Listed by: KELLER WILLIAMS CITY-VIEW - New
 $229,900Active3 beds 2 baths1,042 sq. ft.
309 Dana Dr, Hutto, TX 78634
MLS# 1703694Listed by: JBGOODWIN REALTORS WC - New
 $399,000Active4 beds 3 baths2,012 sq. ft.
100 Contrada Grace Ln, Hutto, TX 78634
MLS# 2254113Listed by: RE/MAX FINE PROPERTIES - Open Sat, 10am to 12pmNew
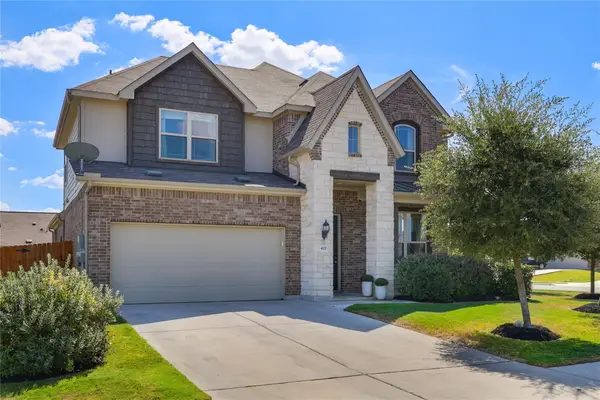 $499,000Active4 beds 3 baths3,181 sq. ft.
402 Bluejack Way, Hutto, TX 78634
MLS# 4372835Listed by: COMPASS RE TEXAS, LLC - New
 $450,000Active5 beds 4 baths2,817 sq. ft.
105 W Highfield St, Hutto, TX 78634
MLS# 8746511Listed by: COMPASS RE TEXAS, LLC - New
 $250,000Active3 beds 2 baths1,423 sq. ft.
324 Almquist St, Hutto, TX 78634
MLS# 2165851Listed by: REAL BROKER, LLC - New
 $419,000Active5 beds 3 baths2,716 sq. ft.
2003 Wynn Rd, Hutto, TX 78634
MLS# 2618868Listed by: GLOBAL PROPERTY BROKERS


Protect your home and budget from life's surprises with an Assurant Home Warranty, backed by a partner that supports you through every step of homeownership. Explore Plans.
© 2026 Better Homes and Gardens Real Estate LLC. An Anywhere Real Estate company. All rights reserved. Better Homes and Gardens® Real Estate is a registered trademark owned by Meredith Operations Corporation, licensed to Better Homes and Gardens Real Estate LLC and used with permission. Better Homes and Gardens Real Estate LLC fully supports the principles of the Fair Housing Act and the Equal Opportunity Act. Listing information is deemed reliable but is not guaranteed accurate.
Each office is independently owned and operated.
Any services or products provided by third parties are not provided by, affiliated with or related to Better Homes and Gardens Real Estate LLC, or its affiliated companies.