
10040 Henley Cove, Iola, TX 77861
Local realty services provided by:Better Homes and Gardens Real Estate Hometown
10040 Henley Cove,Iola, TX 77861
$569,900
- 3 Beds
- 3 Baths
- 2,391 sq. ft.
- Single family
- Active
Listed by: kelli lowery
Office: o'hara & company real estate
MLS#:26006024
Source:TX_BCSR
Price summary
- Price:$569,900
- Price per sq. ft.:$238.35
- Monthly HOA dues:$66.67
About this home
This gorgeous modern farm house in the King Oaks Subdivision offers over one acre, a whole house generator, an open floorplan that includes living room, dining room and kitchen with wood-beam accented cathedral ceiling, tile floors, gorgeous floor to ceiling stone wood burning fireplace with a hutch on each side to display your memories, full-wall of windows looking into the all weather enclosed porch. On the other side of this amazing great room is the kitchen with another stone wall accent over the cook top/work area. Two walk-in pantries, a butlers pantry, stainless appliances, Refrigerator conveys with sale, a eating island with extra storage, both a coffee and drink bar each with upper and lower cabinets. Private primary bedroom has a lovely bathroom suite with a large walk-in closet, separate vanities, a roll-in shower with with two heads and linen closet. Secondary bedrooms have Berber Carpet and walk-in closets. Enter through French doors into your new office, has a locking walk-in closet with extra shelving. The best part is the home is the enclosed porch off the living area, open the French doors to add extra living/entertaining/game room space. Relax on your porch with an evening drink or your morning workout over looking your quiet acre. The enclosed porch is a true bonus room for your imagination to create. Swim in the community pool, fish at the pond or picnic at the pavilion just a short walk down the road. A short drive into Bryan/College Station....
Contact an agent
Home facts
- Year built:2018
- Listing ID #:26006024
- Added:48 day(s) ago
- Updated:July 09, 2026 at 02:10 PM
Rooms and interior
- Bedrooms:3
- Total bathrooms:3
- Full bathrooms:2
- Half bathrooms:1
- Rooms Total:9
- Flooring:Carpet, Tile
- Kitchen Description:Built-In Electric Oven, Cooktop, Dishwasher, Disposal, Kitchen Exhaust Fan, Microwave, Refrigerator, Walk-in Pantry
- Living area:2,391 sq. ft.
Heating and cooling
- Cooling:Ceiling Fans, Central Air, Electric, Zoned
- Heating:Central, Electric, Zoned
- Central air:Yes
Structure and exterior
- Roof:Composition, Shingle
- Year built:2018
- Building area:2,391 sq. ft.
- Lot area:1.03 Acres
- Architectural Style:Farmhouse
- Construction Materials:Brick, Stone
- Exterior Features:Covered, Satellite Dish, Screened, Sprinkler Irrigation
- Foundation Description:Slab
- Levels:1 Story
Utilities
- Water:Community/Coop, Water Available
- Sewer:Septic Available
Finances and disclosures
- Price:$569,900
- Price per sq. ft.:$238.35
Features and amenities
- Appliances:Built-In Electric Oven, Cooktop, Dishwasher, Disposal, Dryer, Electric Water Heater, Microwave, Multiple Water Heaters, Refrigerator, Washer
- Laundry features:Dryer, Washer
- Amenities:All Window Treatments, Butler's Pantry, Ceiling Fans, Dry Bar, French Doors/Atrium Doors, High Ceilings, Low Emissivity Windows, Maintenance Grounds, Management, Pool, Smoke Detectors, Walk In Pantry
- Pool features:Community, Pool
Parking
- Parking description:Attached, Garage, Garage Door Opener, Garage Faces Side
- Garage:Yes
- Garage spaces:2
New listings near 10040 Henley Cove
- New
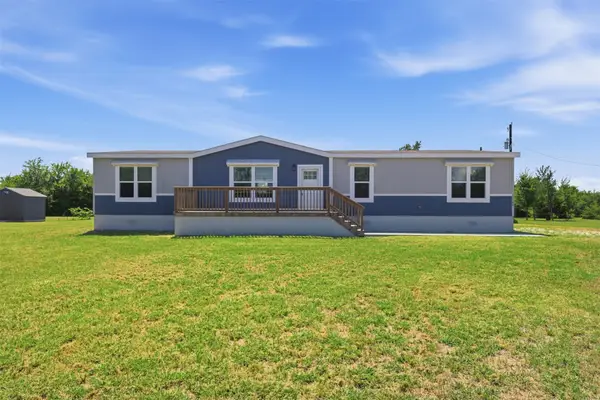 $289,900Active4 beds 2 baths1,920 sq. ft.
13169 County Road 164, Iola, TX 77861
MLS# 66166603Listed by: CB&A, REALTORS - New
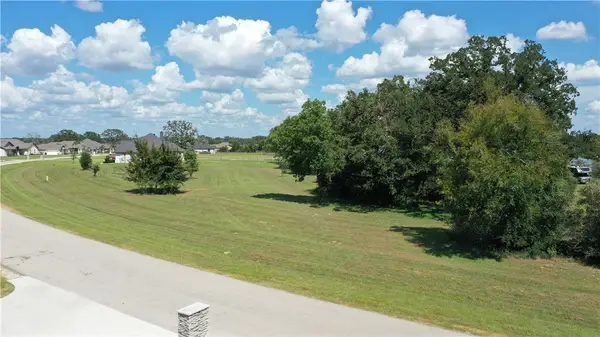 $115,900Active1.02 Acres
TBD Henley Cove, Iola, TX 77861
MLS# 26008873Listed by: BRAZOS LAND COMPANY - New
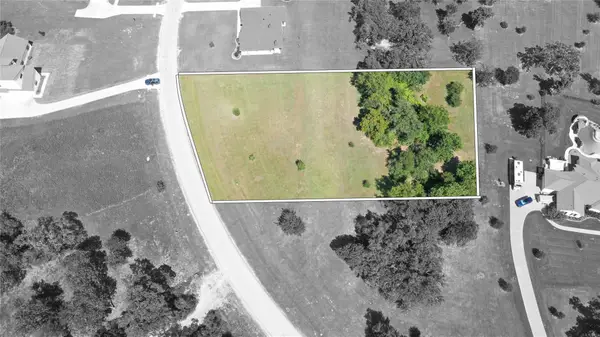 $115,900Active1.03 Acres
10239 Henley Cove, Iola, TX 77861
MLS# 17959112Listed by: BRAZOS LAND COMPANY - New
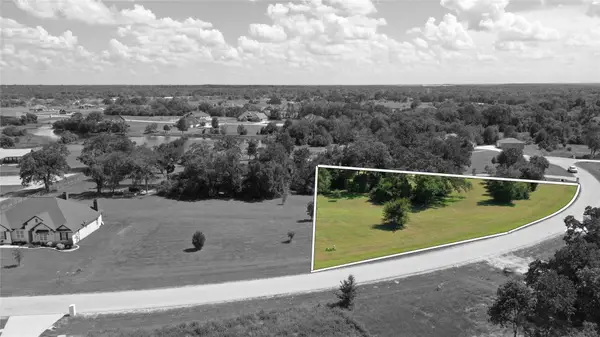 $115,900Active1.02 Acres
TBD 1 Henley Cove Cove, Iola, TX 77861
MLS# 60838593Listed by: BRAZOS LAND COMPANY - New
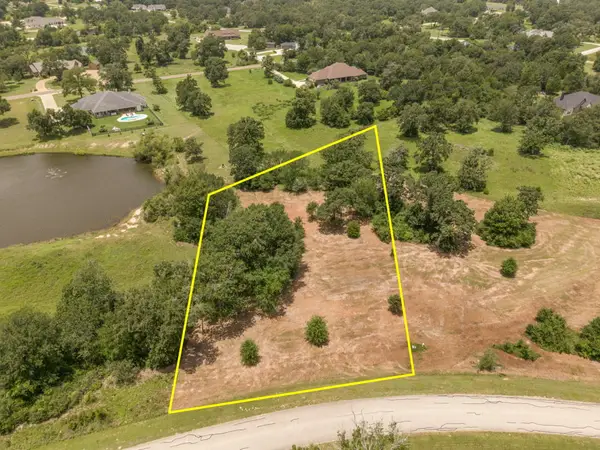 $139,900Active1.25 Acres
9805 Durham Road, Iola, TX 77861
MLS# 26008626Listed by: KELLER WILLIAMS REALTY BRAZOS VALLEY OFFICE - New
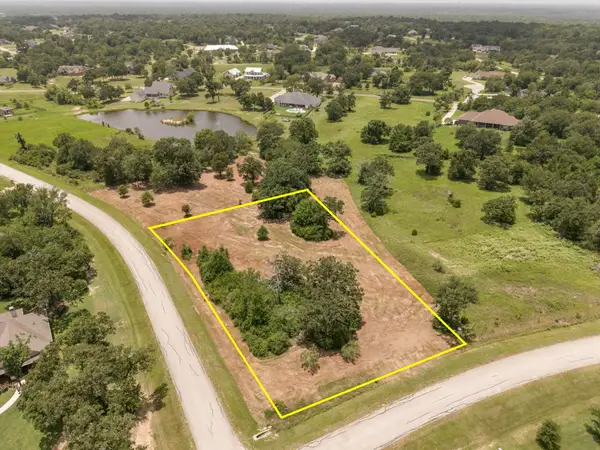 $124,900Active1.17 Acres
9933 Chelsea Drive, Iola, TX 77861
MLS# 26008627Listed by: KELLER WILLIAMS REALTY BRAZOS VALLEY OFFICE - New
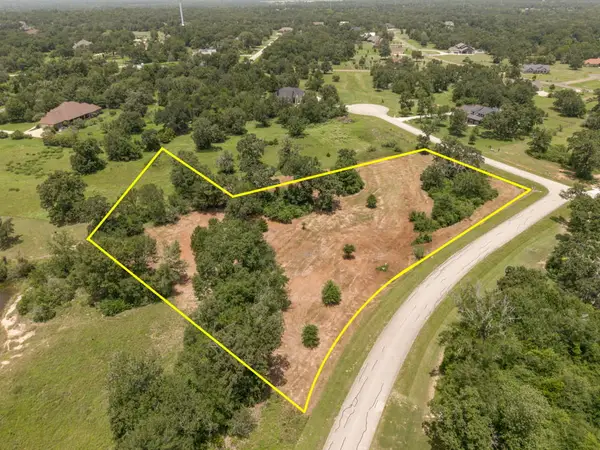 $264,800Active2.3 Acres
9805 & 9841 Durham Road, Iola, TX 77861
MLS# 26008794Listed by: KELLER WILLIAMS REALTY BRAZOS VALLEY OFFICE  $282,500Active21.72 Acres
25393 Pleasant Grove Road, Iola, TX 77861
MLS# 26006141Listed by: REAL BROKER, LLC- New
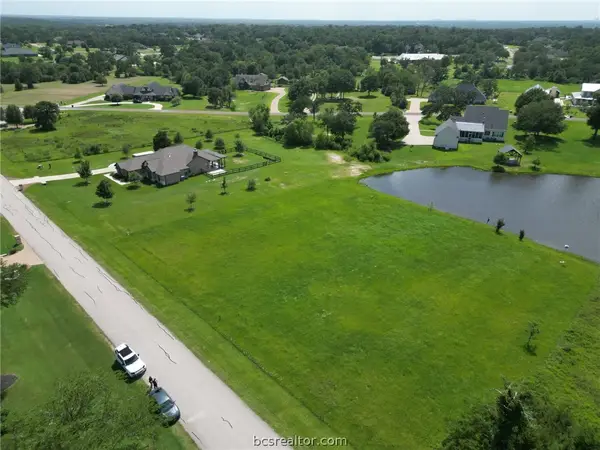 $172,000Active1.6 Acres
9735 Durham Road, Iola, TX 77861
MLS# 26008656Listed by: COMPASS RE TEXAS, LLC. 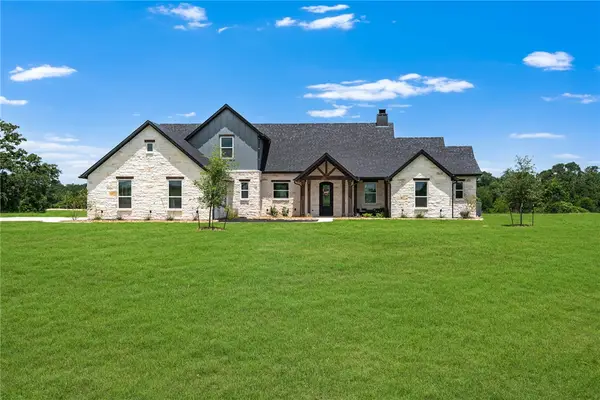 $750,000Active4 beds 4 baths3,041 sq. ft.
9974 Hidden Pond Drive, Iola, TX 77861
MLS# 26007346Listed by: CENTRAL TEXAS REALTY, LLC


Protect your home and budget from life's surprises with an Assurant Home Warranty, backed by a partner that supports you through every step of homeownership. Explore Plans.
© 2026 Better Homes and Gardens Real Estate LLC. An Anywhere Real Estate company. All rights reserved. Better Homes and Gardens® Real Estate is a registered trademark owned by Meredith Operations Corporation, licensed to Better Homes and Gardens Real Estate LLC and used with permission. Better Homes and Gardens Real Estate LLC fully supports the principles of the Fair Housing Act and the Equal Opportunity Act. Listing information is deemed reliable but is not guaranteed accurate.
Each office is independently owned and operated.
Any services or products provided by third parties are not provided by, affiliated with or related to Better Homes and Gardens Real Estate LLC, or its affiliated companies.