
10131 Henley Cove, Iola, TX 77861
Local realty services provided by:Better Homes and Gardens Real Estate Hometown
10131 Henley Cove,Iola, TX 77861
$574,900
- 4 Beds
- 3 Baths
- 2,225 sq. ft.
- Single family
- Pending
Listed by: christopher boyd
Office: keller williams realty brazos valley office
MLS#:26009774
Source:TX_BCSR
Price summary
- Price:$574,900
- Price per sq. ft.:$258.38
- Monthly HOA dues:$41.67
About this home
HURRY OUT to see 10131 Henley Cove & experience upscale country living, first-hand! Located next to the neighborhood pond & pavilion, you'll be captivated by all of the open space & breathtaking views! Upon entering the home, the vaulted living room ceiling, wooden beam accents & floor-to-ceiling stone fireplace, quickly set the tone. Double French doors, perfectly positioned along each side of the fireplace, add to the charm & provide amazing views of the exterior landscape. Kitchen features granite counters, a large island, stainless steel appliances (2 ovens as well as a microwave convection oven!!!), pot-filler & a walk-in pantry! Split floorplan features 3 guest bedrooms, each w/large walk-in closets! Guest bath comes equipped with double sinks, granite counters & a walk-in shower w/a custom bench seat! Master bedroom is a retreat in & of itself, securely tucked away along the back of the home. Features include a vaulted ceiling, wooden beam accents, custom sliding barn door & an oversized windmill-style ceiling fan...PLUS...amazing water views!!! Master bath features granite counters, his & hers sink areas, vanity desk & a stylish walk-in shower w/beautiful tile work. The oversized master closet is a MUST-SEE & seamlessly connects to the well-appointed utility room, adding to the flow of this elegant, yet cozy, home. You definitely don't want to wait around & miss out on seeing this ONE-OF-A-KIND property! Call TODAY to schedule your private showing!...
Contact an agent
Home facts
- Year built:2022
- Subdivision & Development:King Oaks
- Listing ID #:26009774
- Added:28 day(s) ago
- Updated:September 03, 2026 at 08:03 PM
Rooms and interior
- Bedrooms:4
- Total bathrooms:3
- Full bathrooms:3
- Flooring:Carpet, Tile
- Dining Description:Breakfast Area
- Kitchen Description:Built-In Electric Oven, Built-In Gas Oven, Dishwasher, Disposal, Gas Range, Kitchen Exhaust Fan, Kitchen Island, Microwave, Self Cleaning Oven, Walk-in Pantry
- Living area:2,225 sq. ft.
Heating and cooling
- Cooling:Ceiling Fans, Zoned
- Heating:Propane
Structure and exterior
- Roof:Asphalt, Composition, Shingle
- Year built:2022
- Building area:2,225 sq. ft.
- Lot area:1.1 Acres
- Lot Features:Open Lot
- Architectural Style:Ranch, Traditional
- Construction Materials:Stone
- Exterior Features:Covered, Fire Pit, Sprinkler Irrigation
- Foundation Description:Slab
- Levels:1 Story
Utilities
- Sewer:Septic Available
Finances and disclosures
- Price:$574,900
- Price per sq. ft.:$258.38
Features and amenities
- Appliances:Built-In Electric Oven, Built-In Gas Oven, Dishwasher, Disposal, Gas Range, Microwave, Self Cleaning Oven, Tankless Water Heater
- Laundry features:Washer Hookup
- Amenities:All Window Treatments, Ceiling Fans, Dry Bar, French Doors/Atrium Doors, Granite Counters, High Ceilings, High Speed Internet, Low Emissivity Windows, Maintenance Grounds, Management, Pool, Programmable Thermostat, Smoke Detectors, Walk In Pantry
- Pool features:Community, Pool
Parking
- Parking description:Attached, Garage, Garage Door Opener, Garage Faces Side
- Garage:Yes
- Garage spaces:2
New listings near 10131 Henley Cove
- New
 $899,000Active5 beds 5 baths3,734 sq. ft.
9433 Balfour Street, Iola, TX 77861
MLS# 98931507Listed by: WALSH & MANGAN PREMIER RE GROUP - New
 $699,900Active4 beds 4 baths3,041 sq. ft.
9974 Hidden Pond Drive Drive, Iola, TX 77861
MLS# 23423154Listed by: BERKSHIRE HATHAWAY HOMESERVICES PREMIER PROPERTIES - New
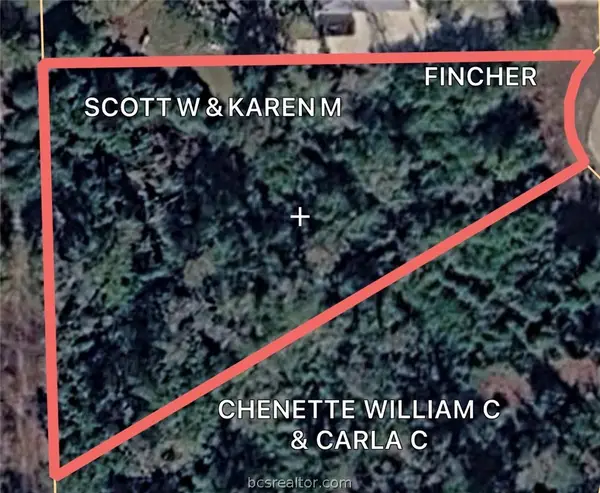 $129,500Active1.18 Acres
9467 Windsor Avenue, Iola, TX 77861
MLS# 26010692Listed by: SHERLOCK - REALTORS - New
 $435,000Active3 beds 2 baths1,817 sq. ft.
8914 Gilpin Lane, Iola, TX 77861
MLS# 26010695Listed by: REAL BROKER, LLC 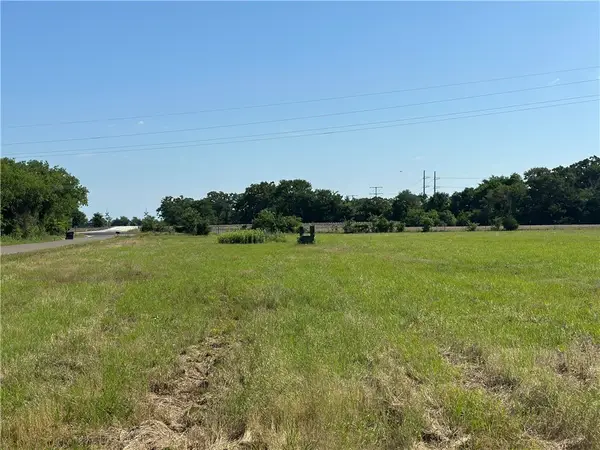 $79,500Active1.01 Acres
5002 Cr 128, Iola, TX 77861
MLS# 25005650Listed by: SHERLOCK - REALTORS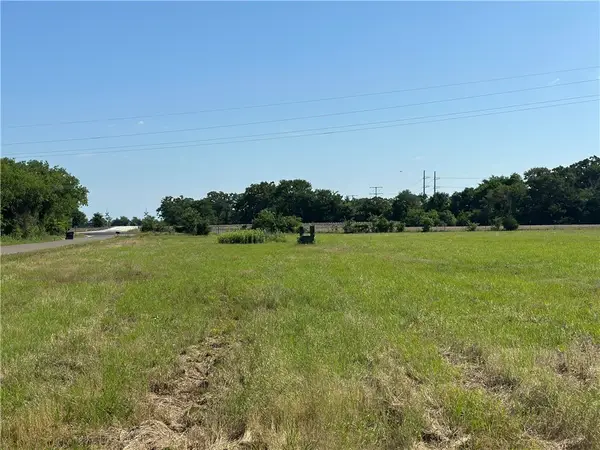 $79,500Active1 Acres
5010 Cr 127, Iola, TX 77861
MLS# 25005654Listed by: SHERLOCK - REALTORS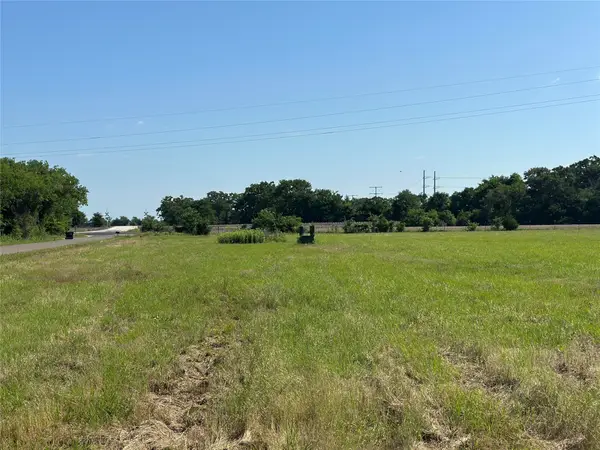 $79,500Active1 Acres
5010 County Road 127, Iola, TX 77861
MLS# 38490542Listed by: SHERLOCK-REALTORS $79,500Active1.01 Acres
5002 Cr 128, Iola, TX 77861
MLS# 47466677Listed by: SHERLOCK-REALTORS- New
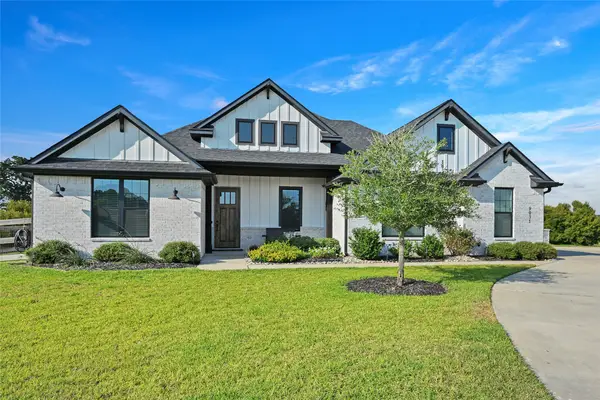 $629,900Active3 beds 3 baths2,255 sq. ft.
9031 Scarborough Drive, Iola, TX 77861
MLS# 79785842Listed by: INHABIT REAL ESTATE GROUP 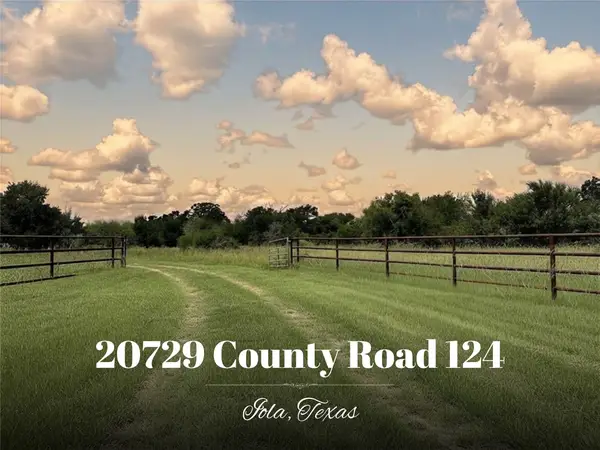 $585,000Active39 Acres
20729 County Road 124, Iola, TX 77861
MLS# 85758589Listed by: CRYSTAL FIFE REALTY, LLC


Protect your home and budget from life's surprises with an Assurant Home Warranty, backed by a partner that supports you through every step of homeownership. Explore Plans.
© 2026 Better Homes and Gardens Real Estate LLC. An Anywhere Real Estate company. All rights reserved. Better Homes and Gardens® Real Estate is a registered trademark owned by Meredith Operations Corporation, licensed to Better Homes and Gardens Real Estate LLC and used with permission. Better Homes and Gardens Real Estate LLC fully supports the principles of the Fair Housing Act and the Equal Opportunity Act. Listing information is deemed reliable but is not guaranteed accurate.
Each office is independently owned and operated.
Any services or products provided by third parties are not provided by, affiliated with or related to Better Homes and Gardens Real Estate LLC, or its affiliated companies.