
12268 County Road 175, Iola, TX 77861
Local realty services provided by:Better Homes and Gardens Real Estate Hometown
12268 County Road 175,Iola, TX 77861
$460,000
- 4 Beds
- 2 Baths
- 1,985 sq. ft.
- Single family
- Active
Listed by: lexi standley
Office: standley real estate company, llc.
MLS#:26012756
Source:TX_BCSR
Price summary
- Price:$460,000
- Price per sq. ft.:$231.74
About this home
Enjoy the best of country living in this beautiful 4-bedroom, 2-bath home situated on nearly 3 acres in Grimes County! Featuring a desirable split floorplan, spacious rooms, and custom touches throughout, this property offers the perfect blend of comfort, functionality, and country charm. The inviting living room features a wood-burning fireplace, while the kitchen is thoughtfully designed with granite countertops, double oven, pot filler, and walk-in pantry. The spacious primary suite offers a relaxing retreat with a walk-in shower and soaking tub. A large laundry room with built-in pet beds adds a unique and practical touch. Outside, the fully fenced and cross-fenced property is ready for animals and country living, complete with a covered patio, large storage building, and a small covered lean-to. Enjoy the privacy and space of the country while remaining just minutes from College Station and proposed TeraFab. Zoned to Iola ISD, this property offers a wonderful opportunity to enjoy a peaceful country lifestyle with convenient access to nearby amenities!...
Contact an agent
Home facts
- Year built:2020
- Subdivision & Development:Other
- Listing ID #:26012756
- Added:3 day(s) ago
- Updated:November 06, 2026 at 02:00 AM
Rooms and interior
- Bedrooms:4
- Total bathrooms:2
- Full bathrooms:2
- Flooring:Carpet, Tile, Vinyl
- Dining Description:Breakfast Area
- Kitchen Description:Cooktop, Dishwasher, Disposal, Double Oven, Kitchen Island, Refrigerator, Walk-in Pantry
- Living area:1,985 sq. ft.
Heating and cooling
- Cooling:Ceiling Fans, Central Air, Electric
- Heating:Central, Electric
- Central air:Yes
Structure and exterior
- Roof:Composition
- Year built:2020
- Building area:1,985 sq. ft.
- Lot area:2.69 Acres
- Architectural Style:Traditional
- Exterior Features:Covered
- Foundation Description:Slab
- Levels:1 Story
Utilities
- Water:Community/Coop, Water Available
- Sewer:Septic Available
Finances and disclosures
- Price:$460,000
- Price per sq. ft.:$231.74
Features and amenities
- Appliances:Cooktop, Dishwasher, Disposal, Double Oven, Electric Water Heater, Refrigerator, Water Heater
- Amenities:All Window Treatments, Ceiling Fans, Granite Counters, Walk In Pantry
Parking
- Parking description:Attached, Garage
- Garage:Yes
- Garage spaces:2
New listings near 12268 County Road 175
- New
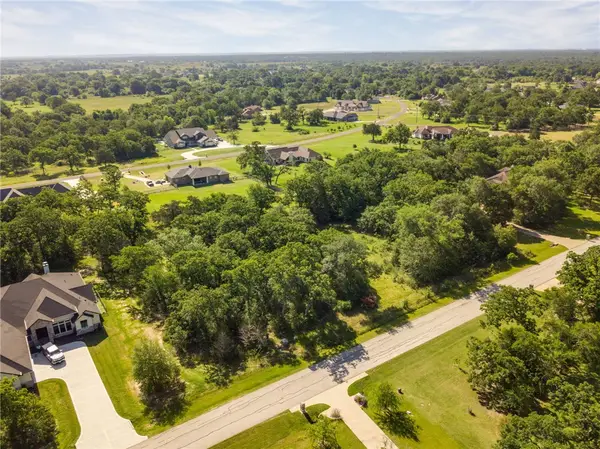 $224,900Active1.54 Acres
10108 Cambridge Drive, Iola, TX 77861
MLS# 25008579Listed by: KELLER WILLIAMS REALTY BRAZOS VALLEY OFFICE - New
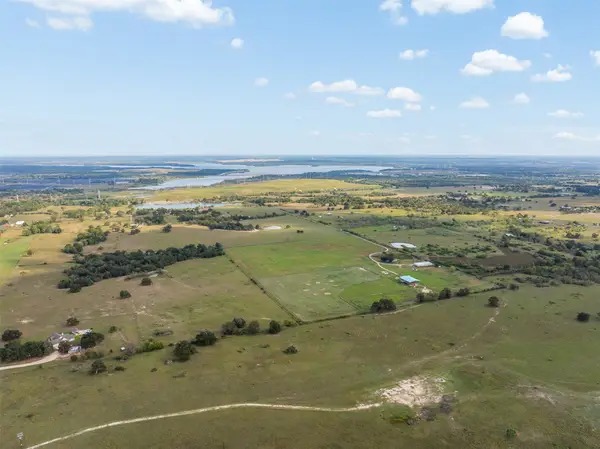 $1,950,000Active-- beds -- baths1,590 sq. ft.
13481 Fm 244, Iola, TX 77861
MLS# 78641275Listed by: STANDLEY REAL ESTATE COMPANY, LLC 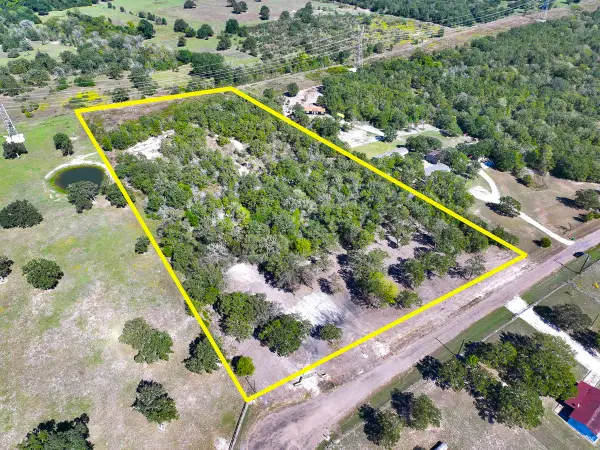 $275,000Active10 Acres
10 Ac. Yerby Rd., Iola, TX 77861
MLS# 21422916Listed by: HOMELAND PROPERTIES, INC- New
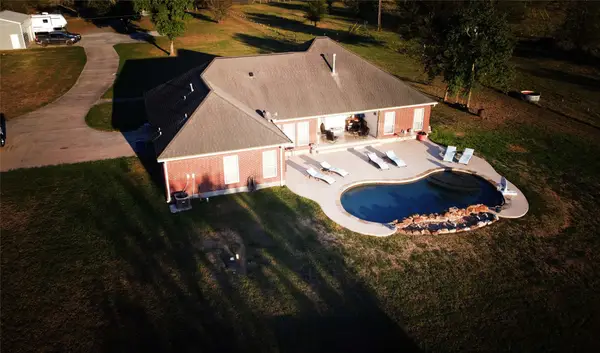 $775,000Active3 beds 2 baths1,911 sq. ft.
22093 Fm 39, Iola, TX 77861
MLS# 71397930Listed by: REAL BROKER, LLC 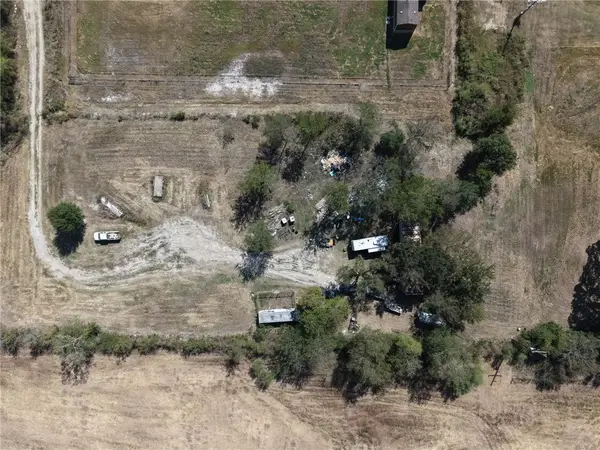 $70,000Active1 beds 1 baths767 sq. ft.
24033 Brazos Avenue, Iola, TX 77861
MLS# 26012657Listed by: TEXAS ALLY REAL ESTATE GROUP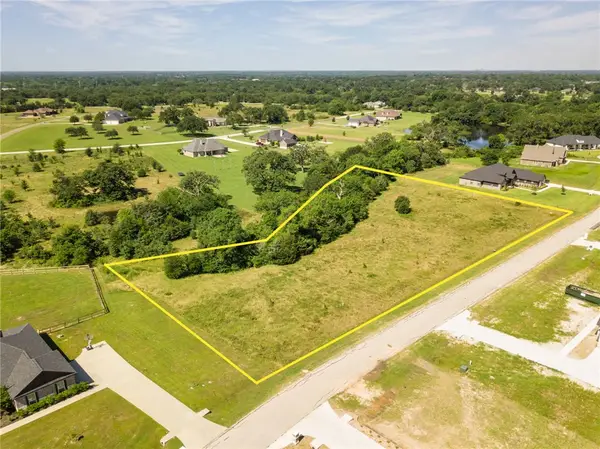 $139,900Active2 Acres
TBD Crown Point, Iola, TX 77861
MLS# 26012273Listed by: KELLER WILLIAMS REALTY B/V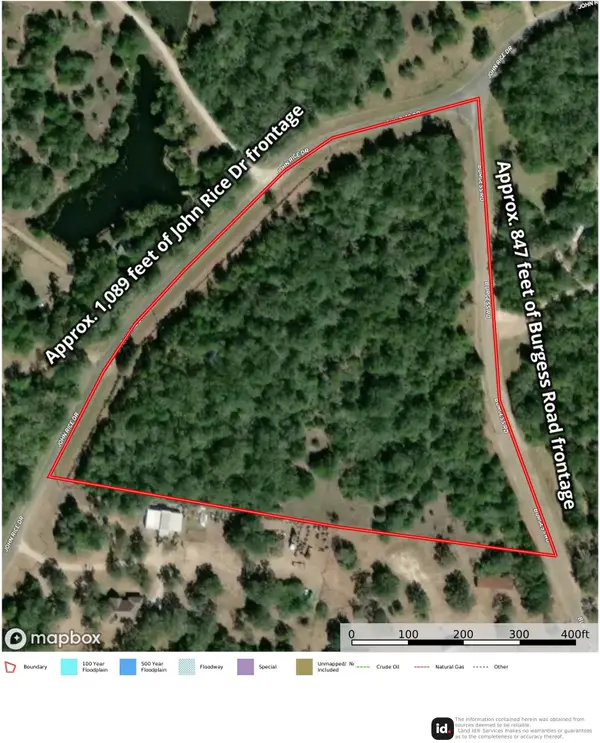 $445,000Active9.99 Acres
12495 Burgess Road, Iola, TX 77861
MLS# 72102290Listed by: KELLER WILLIAMS REALTY BRAZOS VALLEY OFFICE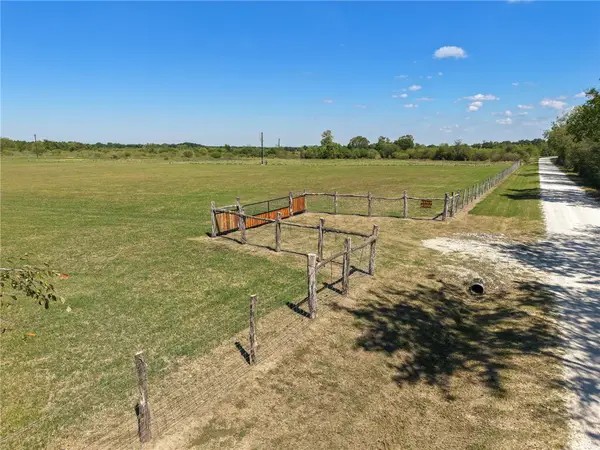 $235,000Pending6 Acres
6670 County Road 122, Iola, TX 77861
MLS# 26012106Listed by: LONGITUDE REAL ESTATE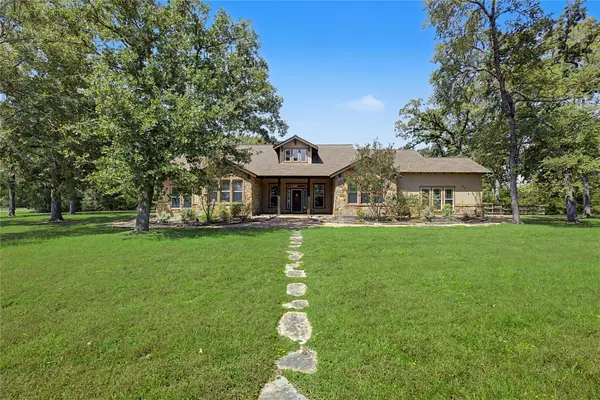 $599,000Active4 beds 4 baths2,729 sq. ft.
9095 King Oaks Drive, Iola, TX 77861
MLS# 8105143Listed by: EXP REALTY, LLC


Protect your home and budget from life's surprises with an Assurant Home Warranty, backed by a partner that supports you through every step of homeownership. Explore Plans.
© 2026 Better Homes and Gardens Real Estate LLC. An Anywhere Real Estate company. All rights reserved. Better Homes and Gardens® Real Estate is a registered trademark owned by Meredith Operations Corporation, licensed to Better Homes and Gardens Real Estate LLC and used with permission. Better Homes and Gardens Real Estate LLC fully supports the principles of the Fair Housing Act and the Equal Opportunity Act. Listing information is deemed reliable but is not guaranteed accurate.
Each office is independently owned and operated.
Any services or products provided by third parties are not provided by, affiliated with or related to Better Homes and Gardens Real Estate LLC, or its affiliated companies.