
10126 Crescendo Way, Iowa Colony, TX 77583
Local realty services provided by:Better Homes and Gardens Real Estate Gary Greene
Listed by: shelby crowe
Office: berkshire hathaway homeservices premier properties281-997-4000
MLS#:77424073
Source:HARMLS
Price summary
- Price:$290,000
- Price per sq. ft.:$198.63
- Monthly HOA dues:$110.83
About this home
Step into this Modern Townhome, where convenience meets contemporary design-METICLOUSLY FURNISHED 3 bed 2-bath home welcomes you with a spacious inviting open floor plan-complete with a combined living room, dining room, and kitchen that promotes easy interaction and entertaining-Boasting luxurious recessed tile flooring-sleek stainless steel appliances—including a washer, dryer, refrigerator-luxury meets functionality in every corner-this residence is ready for you to make it your own-practical mud area next to the laundry room, makes it perfect coming in from the garage-designed for a seamless day-to-day experience-Enjoy all the comforts of a move-in ready home and embrace a lifestyle of effortless living-ALL YOU NEED IS YOUR PERSONAL ITEMS-amenities include: 2pools, a lazy river/wave pool, 2 gyms fishing lakes,pickleball, tennis, basketball. Just bring your personal items and you're ready to move in. Call today to schedule your private tour.
Contact an agent
Home facts
- Year built:2023
- Subdivision & Development:Meridiana
- Listing ID #:77424073
- Updated:September 15, 2026 at 12:21 AM
Rooms and interior
- Bedrooms:3
- Total bathrooms:2
- Full bathrooms:2
- Rooms Total:9
- Flooring:Carpet, Tile
- Dining Description:Kitchen Dining Combo, Living Dining Room
- Bathrooms Description:Tub Shower
- Kitchen Description:Breakfast Bar, Dishwasher, Disposal, Gas Oven, Gas Range, Granite Counters, Kitchen Dining Combo, Kitchen Family Room Combo, Kitchen Island, Microwave, Oven, Pantry, Refrigerator
- Living area:1,460 sq. ft.
Heating and cooling
- Cooling:Central Air, Electric
- Heating:Central, Gas
- Central air:Yes
Structure and exterior
- Roof:Composition
- Year built:2023
- Building area:1,460 sq. ft.
- Lot Features:Front Yard, Side Yard
- Architectural Style:Ranch
- Construction Materials:Brick, Cement Siding
- Exterior Features:Fence, Patio, Private Yard, Sprinkler Irrigation, Tennis Courts
- Foundation Description:Slab
- Levels:1 Story
Schools
- High school:IOWA COLONY HIGH SCHOOL
- Middle school:CAFFEY JUNIOR HIGH SCHOOL
- Elementary school:MERIDIANA ELEMENTARY SCHOOL
Utilities
- Sewer:Public Sewer
Finances and disclosures
- Price:$290,000
- Price per sq. ft.:$198.63
- Tax amount:$8,300 (2026)
Features and amenities
- Appliances:Dishwasher, Disposal, Dryer, Gas Oven, Gas Range, Microwave, Oven, Refrigerator, Washer
- Laundry features:Dryer, Washer
- Amenities:Ceiling Fans, Low Emissivity Windows, Prewired, Programmable Thermostat, Security System - Owned, Smoke Detectors, Window Coverings
Parking
- Parking description:Additional Parking, Garage, Unassigned
- Garage:Yes
- Garage spaces:1
New listings near 10126 Crescendo Way
- New
 $675,000Active5 beds 4 baths4,279 sq. ft.
2526 Crystal Shore Drive, Rosharon, TX 77583
MLS# 75897880Listed by: LIFESTYLE REAL ESTATE COLLECTION LLC - New
 $599,000Active4 beds 5 baths4,192 sq. ft.
9814 Carver Drive, Rosharon, TX 77583
MLS# 56146891Listed by: EXP REALTY LLC - Open Sun, 1 to 4pmNew
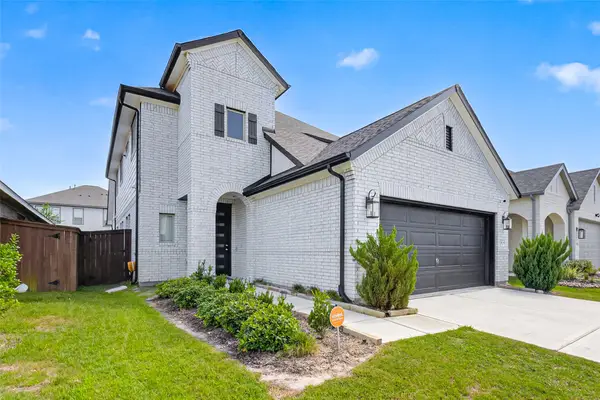 $405,000Active4 beds 3 baths2,330 sq. ft.
4134 Kinsey Street, Rosharon, TX 77583
MLS# 13086050Listed by: QUEST REAL ESTATE - New
 $391,295Active4 beds 3 baths1,973 sq. ft.
9514 Triumph Way, Iowa Colony, TX 77583
MLS# 34951529Listed by: EXP REALTY LLC - New
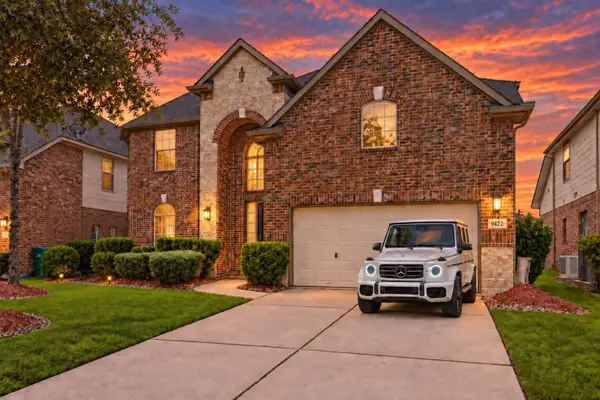 $397,750Active4 beds 4 baths3,203 sq. ft.
9422 Emerald Lakes Drive, Rosharon, TX 77583
MLS# 16201586Listed by: THEHOUSTONHEIGHTS.ORG - New
 $334,990Active3 beds 3 baths1,682 sq. ft.
9011 Rose Water Trail, Iowa Colony, TX 77583
MLS# 93917588Listed by: D.R. HORTON-TEXAS, LTD - New
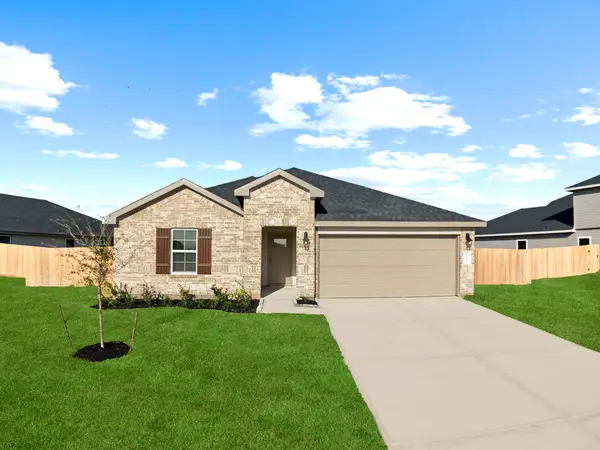 $332,990Active4 beds 2 baths2,031 sq. ft.
9010 Rose Water Trail, Iowa Colony, TX 77583
MLS# 66201647Listed by: D.R. HORTON-TEXAS, LTD - New
 $299,990Active3 beds 2 baths1,780 sq. ft.
1515 Knox Hill Path, Iowa Colony, TX 77583
MLS# 76269646Listed by: D.R. HORTON-TEXAS, LTD - New
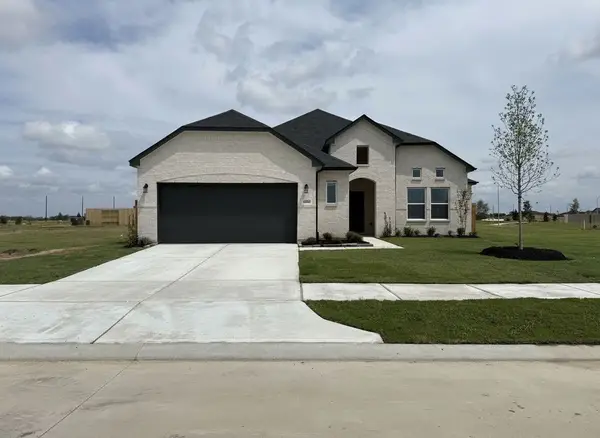 $381,555Active4 beds 3 baths2,175 sq. ft.
2519 Maverick Bank Drive, Iowa Colony, TX 77583
MLS# 36465278Listed by: EXP REALTY LLC


Protect your home and budget from life's surprises with an Assurant Home Warranty, backed by a partner that supports you through every step of homeownership. Explore Plans.
© 2026 Better Homes and Gardens Real Estate LLC. An Anywhere Real Estate company. All rights reserved. Better Homes and Gardens® Real Estate is a registered trademark owned by Meredith Operations Corporation, licensed to Better Homes and Gardens Real Estate LLC and used with permission. Better Homes and Gardens Real Estate LLC fully supports the principles of the Fair Housing Act and the Equal Opportunity Act. Listing information is deemed reliable but is not guaranteed accurate.
Each office is independently owned and operated.
Any services or products provided by third parties are not provided by, affiliated with or related to Better Homes and Gardens Real Estate LLC, or its affiliated companies.