
13202 Hayden Peak Drive, Iowa Colony, TX 77583
Local realty services provided by:Better Homes and Gardens Real Estate Hometown
13202 Hayden Peak Drive,Iowa Colony, TX 77583
$289,888
- 4 Beds
- 2 Baths
- 1,506 sq. ft.
- Single family
- Pending
Listed by: sheena coleman
Office: nb elite realty844-444-6237
MLS#:55283616
Source:HARMLS
Price summary
- Price:$289,888
- Price per sq. ft.:$192.49
- Monthly HOA dues:$100
About this home
MLS Description
Discover the Morgan floor plan by Saratoga Homes, a thoughtfully designed one-story home offering 4 bedrooms, 2 full bathrooms, and approximately 1,500 square feet of comfortable living space. The open-concept layout seamlessly connects the spacious family room, dining area, and kitchen, creating an ideal space for everyday living and entertaining. The private primary suite features a walk-in closet and an ensuite bath, while three secondary bedrooms provide flexibility for family, guests, or a home office. A 2-car garage and smart use of space maximize convenience and functionality. Located in the desirable Creek Haven community, this home offers modern comfort with easy access to shopping, dining, schools, and major commuter routes. Experience quality craftsmanship and everyday living at its best. 34NMSSC-The-Morgan-brochure.pdf
Contact an agent
Home facts
- Year built:2025
- Subdivision & Development:Creek Haven Community
- Listing ID #:55283616
- Updated:September 24, 2026 at 08:25 AM
Rooms and interior
- Bedrooms:4
- Total bathrooms:2
- Full bathrooms:2
- Rooms Total:7
- Dining Description:Kitchen Dining Combo
- Bathrooms Description:Tub Shower
- Kitchen Description:Breakfast Bar, Dishwasher, Disposal, Gas Cooktop, Gas Oven, Kitchen Dining Combo, Kitchen Family Room Combo, Kitchen Island, Microwave, Pantry
- Living area:1,506 sq. ft.
Heating and cooling
- Cooling:Central Air, Electric, Gas
- Heating:Central, Gas
- Central air:Yes
Structure and exterior
- Roof:Composition
- Year built:2025
- Building area:1,506 sq. ft.
- Lot area:0.18 Acres
- Lot Features:Subdivision
- Construction Materials:Brick
- Exterior Features:Fence, Private Yard
- Foundation Description:Slab
- Levels:1 Story
Schools
- High school:IOWA COLONY HIGH SCHOOL
- Middle school:IOWA COLONY JUNIOR HIGH
- Elementary school:NICHOLS MOCK ELEMENTARY
Utilities
- Sewer:Public Sewer
Finances and disclosures
- Price:$289,888
- Price per sq. ft.:$192.49
- Tax amount:$2,250 (2025)
Features and amenities
- Appliances:Dishwasher, Disposal, Gas Cooktop, Gas Oven, Microwave, Tankless Water Heater
- Amenities:Ceiling Fans, Tankless Water Heater
Parking
- Parking description:Garage
- Garage:Yes
- Garage spaces:2
New listings near 13202 Hayden Peak Drive
- New
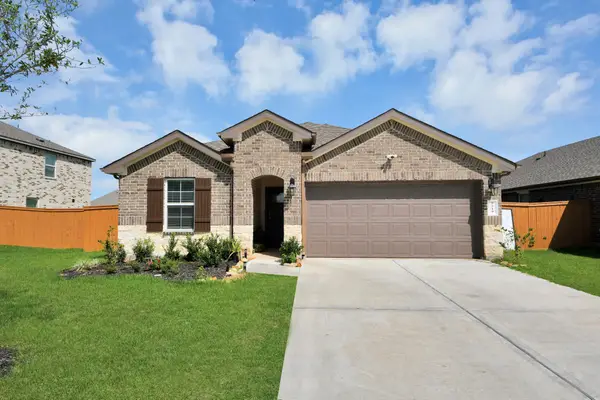 $340,000Active4 beds 3 baths1,846 sq. ft.
7719 Lavender Jade Drive, Iowa Colony, TX 77583
MLS# 2547539Listed by: REAL BROKER, LLC - New
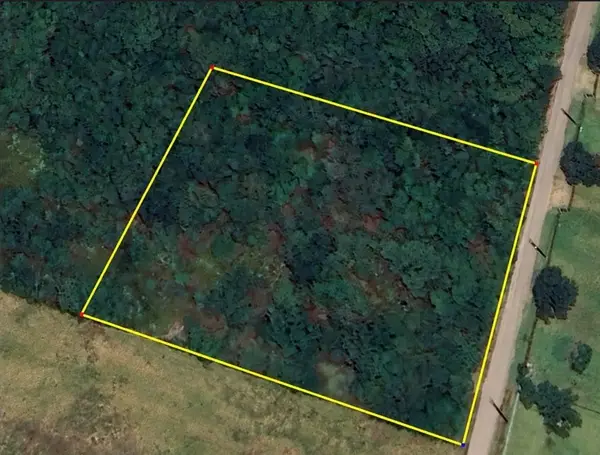 $725,000Active10 Acres
TBD County Road 78, Manvel, TX 77583
MLS# 60172107Listed by: DE GEURIN REALTY, INC. - New
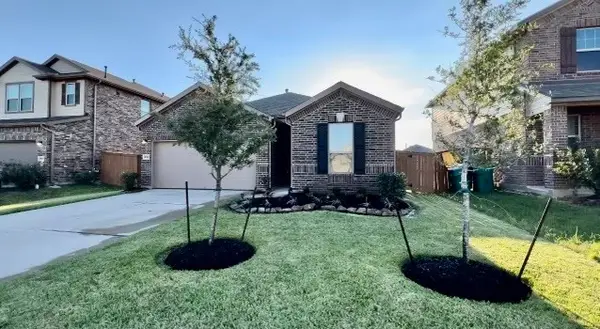 $275,000Active3 beds 2 baths1,951 sq. ft.
10314 Mount Winchell Drive, Iowa Colony, TX 77583
MLS# 26524466Listed by: UTR TEXAS, REALTORS - New
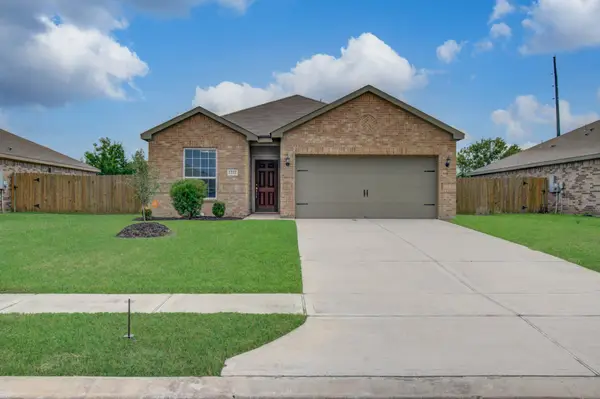 $239,900Active3 beds 5 baths1,581 sq. ft.
1222 Paradise Found Drive, Iowa Colony, TX 77583
MLS# 79967559Listed by: LADIYA REAL ESTATE LLC - New
 $364,990Active4 beds 4 baths2,881 sq. ft.
2931 Hazel Meadows Lane, Iowa Colony, TX 77583
MLS# 84398400Listed by: DRB GROUP REALTY, LLC - Open Sat, 1 to 3pmNew
 $389,900Active4 beds 3 baths2,080 sq. ft.
10223 Van Gogh Court, Manvel, TX 77578
MLS# 36971518Listed by: THE AGENCY HOUSTON SUGAR LAND - New
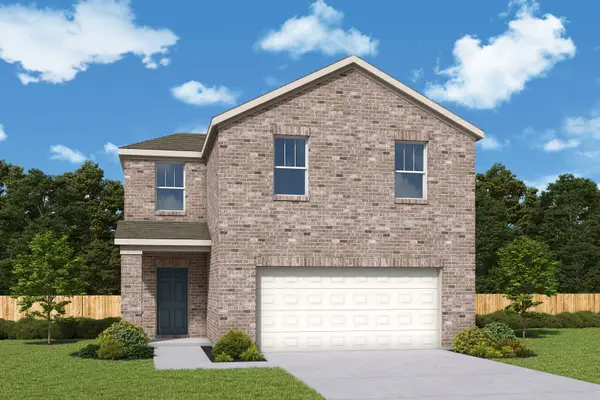 $299,000Active4 beds 3 baths2,177 sq. ft.
13818 Lago Vista Drive, Iowa Colony, TX 77583
MLS# 88822241Listed by: HOMESUSA.COM - New
 $290,000Active3 beds 2 baths1,532 sq. ft.
13803 Lago Vista Drive, Iowa Colony, TX 77583
MLS# 13728844Listed by: HOMESUSA.COM - Open Fri, 1 to 5pmNew
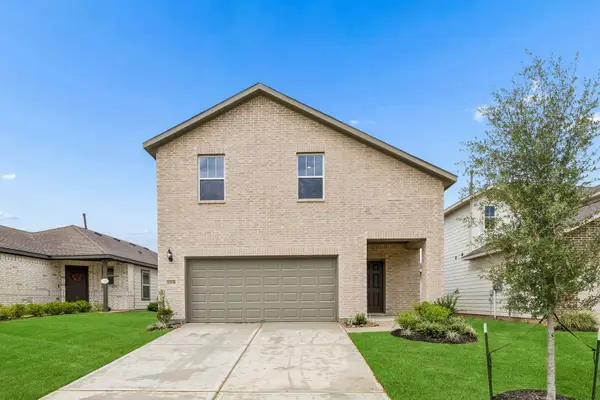 $320,000Active4 beds 3 baths2,271 sq. ft.
13735 Lago Vista Drive, Iowa Colony, TX 77583
MLS# 16004661Listed by: HOMESUSA.COM - New
 $308,000Active4 beds 3 baths1,912 sq. ft.
13807 Lago Vista Drive, Iowa Colony, TX 77583
MLS# 51271425Listed by: HOMESUSA.COM


Protect your home and budget from life's surprises with an Assurant Home Warranty, backed by a partner that supports you through every step of homeownership. Explore Plans.
© 2026 Better Homes and Gardens Real Estate LLC. An Anywhere Real Estate company. All rights reserved. Better Homes and Gardens® Real Estate is a registered trademark owned by Meredith Operations Corporation, licensed to Better Homes and Gardens Real Estate LLC and used with permission. Better Homes and Gardens Real Estate LLC fully supports the principles of the Fair Housing Act and the Equal Opportunity Act. Listing information is deemed reliable but is not guaranteed accurate.
Each office is independently owned and operated.
Any services or products provided by third parties are not provided by, affiliated with or related to Better Homes and Gardens Real Estate LLC, or its affiliated companies.