
13326 Hayden Peak Drive, Iowa Colony, TX 77583
Local realty services provided by:Better Homes and Gardens Real Estate Hometown
13326 Hayden Peak Drive,Iowa Colony, TX 77583
$299,888
- 4 Beds
- 2 Baths
- 1,506 sq. ft.
- Single family
- Active
Listed by: sheena coleman
Office: nb elite realty844-444-6237
MLS#:37155485
Source:HARMLS
Price summary
- Price:$299,888
- Price per sq. ft.:$199.13
- Monthly HOA dues:$100
About this home
Discover the Morgan floor plan by Saratoga Homes, a thoughtfully designed one-story home offering 4 bedrooms, 2 full bathrooms, and approximately 1,500 square feet of comfortable living space. The open-concept layout seamlessly connects the spacious family room, dining area, and kitchen, creating an ideal space for everyday living and entertaining. The private primary suite features a walk-in closet and an ensuite bath, while three secondary bedrooms provide flexibility for family, guests, or a home office. A 2-car garage and smart use of space maximize convenience and functionality. Located in the desirable Creek Haven community, this home offers modern comfort with easy access to shopping, dining, schools, and major commuter routes. Experience quality craftsmanship and everyday living at its best.
Contact an agent
Home facts
- Year built:2025
- Subdivision & Development:Creek Haven Community
- Listing ID #:37155485
- Updated:October 29, 2026 at 12:14 PM
Rooms and interior
- Bedrooms:4
- Total bathrooms:2
- Full bathrooms:2
- Rooms Total:7
- Dining Description:Kitchen Dining Combo
- Bathrooms Description:Tub Shower
- Kitchen Description:Breakfast Bar, Dishwasher, Disposal, Gas Cooktop, Gas Oven, Kitchen Dining Combo, Kitchen Family Room Combo, Kitchen Island, Microwave, Pantry
- Living area:1,506 sq. ft.
Heating and cooling
- Cooling:Central Air, Electric, Gas
- Heating:Central, Gas
- Central air:Yes
Structure and exterior
- Roof:Composition
- Year built:2025
- Building area:1,506 sq. ft.
- Lot area:0.18 Acres
- Lot Features:Subdivision
- Construction Materials:Brick
- Exterior Features:Fence, Private Yard
- Foundation Description:Slab
- Levels:1 Story
Schools
- High school:IOWA COLONY HIGH SCHOOL
- Middle school:IOWA COLONY JUNIOR HIGH
- Elementary school:NICHOLS MOCK ELEMENTARY
Utilities
- Sewer:Public Sewer
Finances and disclosures
- Price:$299,888
- Price per sq. ft.:$199.13
- Tax amount:$2,250 (2025)
Features and amenities
- Appliances:Dishwasher, Disposal, Gas Cooktop, Gas Oven, Microwave, Tankless Water Heater
- Amenities:Ceiling Fans, Tankless Water Heater
Parking
- Parking description:Garage
- Garage:Yes
- Garage spaces:2
New listings near 13326 Hayden Peak Drive
- New
 $334,990Active4 beds 3 baths2,042 sq. ft.
9006 Rose Water Trail, Iowa Colony, TX 77583
MLS# 98789177Listed by: D.R. HORTON-TEXAS, LTD - Open Fri, 11am to 4pmNew
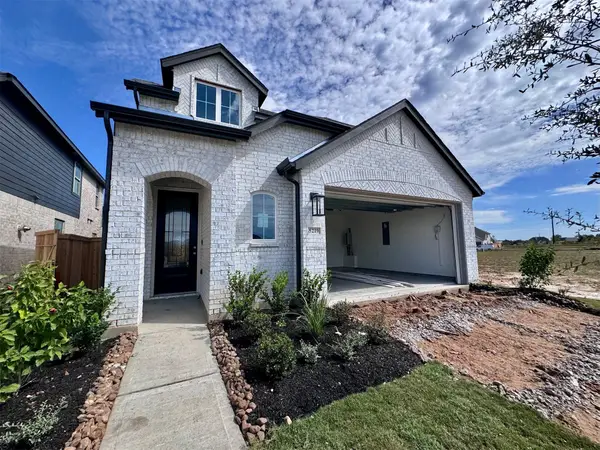 $420,000Active4 beds 3 baths2,445 sq. ft.
5219 Sistine Drive, Manvel, TX 77578
MLS# 78805141Listed by: HIGHLAND HOMES REALTY  $316,900Pending3 beds 2 baths1,420 sq. ft.
8843 New Jade Drive, Iowa Colony, TX 77583
MLS# 35702082Listed by: LGI HOMES- New
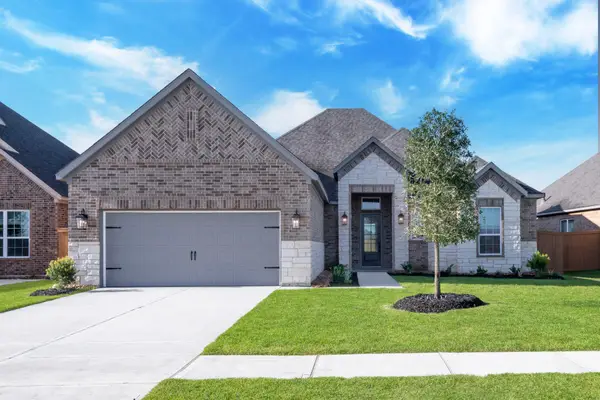 $489,900Active3 beds 3 baths2,556 sq. ft.
10506 Sutter Creek Drive, Iowa Colony, TX 77583
MLS# 33848527Listed by: LGI HOMES - New
 $327,900Active3 beds 2 baths1,561 sq. ft.
8810 New Jade Drive, Iowa Colony, TX 77583
MLS# 44411703Listed by: LGI HOMES - New
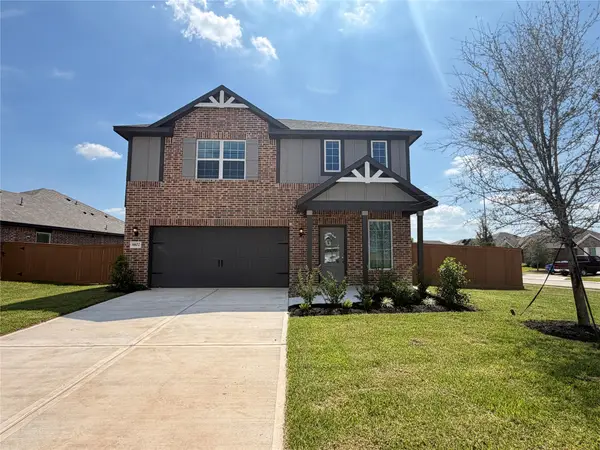 $383,900Active4 beds 3 baths2,339 sq. ft.
8802 New Jade Drive, Iowa Colony, TX 77583
MLS# 44522253Listed by: LGI HOMES - New
 $218,900Active3 beds 2 baths1,393 sq. ft.
9406 Gold Mountain Drive, Rosharon, TX 77583
MLS# 25698848Listed by: STRIDE REAL ESTATE, LLC  $303,075Pending3 beds 3 baths1,784 sq. ft.
2814 Rockwood Drive, Iowa Colony, TX 77583
MLS# 19818583Listed by: EXP REALTY LLC- New
 $245,000Active4 beds 2 baths1,879 sq. ft.
1223 Emerald Stone Drive, Rosharon, TX 77583
MLS# 19005044Listed by: WINHILL ADVISORS - KIRBY - Open Sun, 1 to 3pmNew
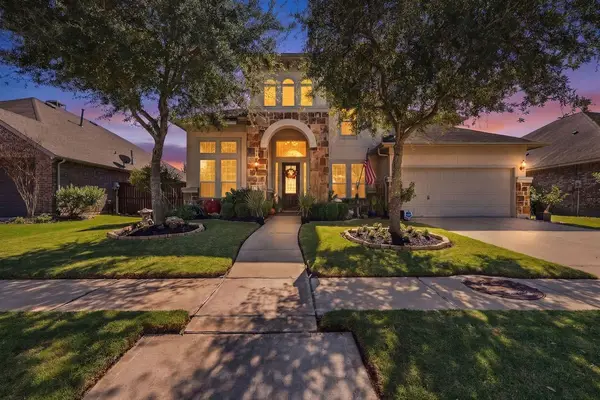 $485,000Active4 beds 4 baths3,407 sq. ft.
9918 Hubble Drive, Iowa Colony, TX 77583
MLS# 47457977Listed by: KELLER WILLIAMS PREFERRED


Protect your home and budget from life's surprises with an Assurant Home Warranty, backed by a partner that supports you through every step of homeownership. Explore Plans.
© 2026 Better Homes and Gardens Real Estate LLC. An Anywhere Real Estate company. All rights reserved. Better Homes and Gardens® Real Estate is a registered trademark owned by Meredith Operations Corporation, licensed to Better Homes and Gardens Real Estate LLC and used with permission. Better Homes and Gardens Real Estate LLC fully supports the principles of the Fair Housing Act and the Equal Opportunity Act. Listing information is deemed reliable but is not guaranteed accurate.
Each office is independently owned and operated.
Any services or products provided by third parties are not provided by, affiliated with or related to Better Homes and Gardens Real Estate LLC, or its affiliated companies.