
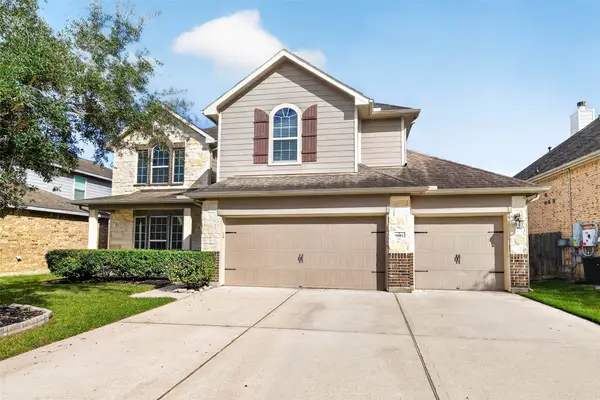
13822 Lago Vista Drive, Iowa Colony, TX 77583
Local realty services provided by:Better Homes and Gardens Real Estate Hometown
13822 Lago Vista Drive,Iowa Colony, TX 77583
$271,000
- 3 Beds
- 2 Baths
- 1,408 sq. ft.
- Single family
- Active
Listed by: ben caballero
Office: homesusa.com888-872-6006
MLS#:5864636
Source:HARMLS
Price summary
- Price:$271,000
- Price per sq. ft.:$192.47
- Monthly HOA dues:$100
About this home
MLS# 5864636 - Built by Imagination Homes - Imagination Homes proudly presents the Sonnet Floorplan, a thoughtfully designed single-story home that blends comfort, functionality, and style. Offering 3 bedrooms, 2 bathrooms, a 2-car garage, and 1,424 square feet of living space, this home lives much larger than its footprint. Step through the welcoming entry and into an open-concept design that seamlessly connects the kitchen, dining area, and family room, creating the perfect setting for everyday living and effortless entertaining. The spacious family room flows naturally into the dining space and kitchen, providing a bright and inviting central gathering area. The well-appointed kitchen features a large center island, pantry, and convenient access to the utility room, making meal preparation and organization easy. Tucked away at the rear of the home, the private primary suite serves as a relaxing retreat with a generous walk-in closet and an en-suite bath featuring dual vanities.
Contact an agent
Home facts
- Year built:2026
- Subdivision & Development:Creekhaven
- Listing ID #:5864636
- Updated:November 09, 2026 at 10:17 PM
Rooms and interior
- Bedrooms:3
- Total bathrooms:2
- Full bathrooms:2
- Rooms Total:5
- Flooring:Carpet, Plank, Vinyl
- Dining Description:Kitchen Dining Combo, Living Dining Room
- Kitchen Description:Dishwasher, Disposal, Gas Oven, Gas Range, Kitchen Dining Combo, Kitchen Family Room Combo, Microwave, Pantry, Quartz Counters, Walk In Pantry
- Living area:1,408 sq. ft.
Heating and cooling
- Cooling:Central Air, Electric, Gas
- Heating:Central, Electric, Gas
- Central air:Yes
Structure and exterior
- Roof:Composition
- Year built:2026
- Building area:1,408 sq. ft.
- Lot Features:Subdivision
- Architectural Style:Ranch
- Construction Materials:Brick, Vinyl Siding
- Exterior Features:Fence, Fully Fenced, Patio, Private Yard
- Foundation Description:Pillar Post Pier, Slab
- Levels:1 Story
Schools
- High school:IOWA COLONY HIGH SCHOOL
- Middle school:IOWA COLONY JUNIOR HIGH
- Elementary school:NICHOLS MOCK ELEMENTARY
Utilities
- Sewer:Public Sewer
Finances and disclosures
- Price:$271,000
- Price per sq. ft.:$192.47
Features and amenities
- Appliances:Dishwasher, Disposal, Gas Oven, Gas Range, Instant Hot Water, Microwave
- Amenities:Instant Hot Water, Low Emissivity Windows, Prewired
Parking
- Parking description:Garage
- Garage:Yes
- Garage spaces:2
New listings near 13822 Lago Vista Drive
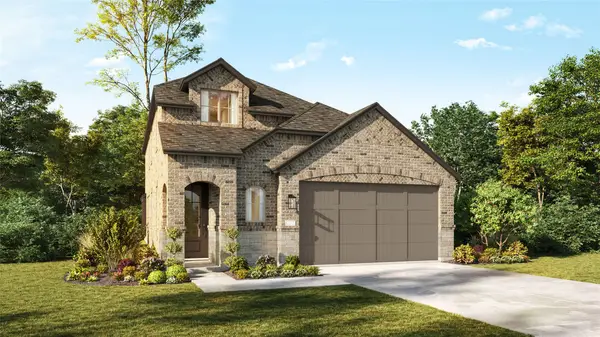 $454,968Pending4 beds 3 baths2,637 sq. ft.
5311 Sistine Drive, Manvel, TX 77578
MLS# 93629587Listed by: HIGHLAND HOMES REALTY- Open Fri, 11am to 4:30pmNew
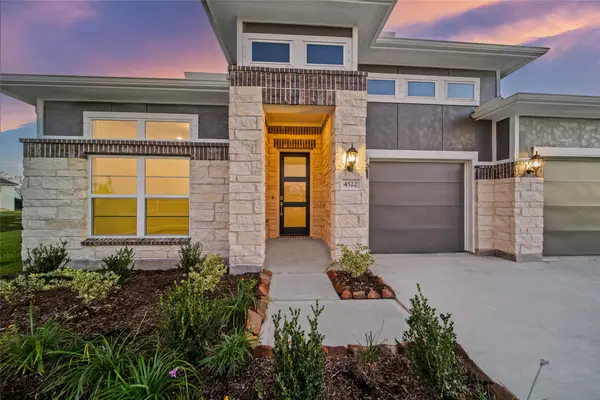 $649,990Active4 beds 3 baths2,765 sq. ft.
4522 Magnolia Bend Drive, Rosharon, TX 77583
MLS# 11151321Listed by: KELLER WILLIAMS REALTY THE WOODLANDS - Open Fri, 11am to 4:30pmNew
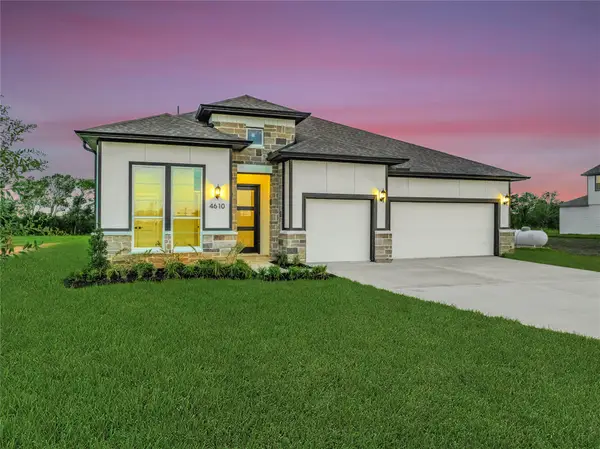 $659,990Active4 beds 4 baths2,838 sq. ft.
4610 Magnolia Bend Drive, Rosharon, TX 77583
MLS# 89351419Listed by: KELLER WILLIAMS REALTY THE WOODLANDS - New
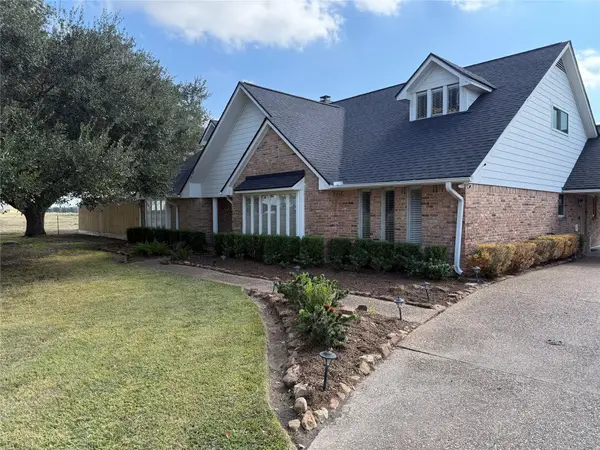 $559,999Active4 beds 5 baths3,606 sq. ft.
4410 County Road 63, Rosharon, TX 77583
MLS# 73471952Listed by: RE/MAX FINE PROPERTIES - New
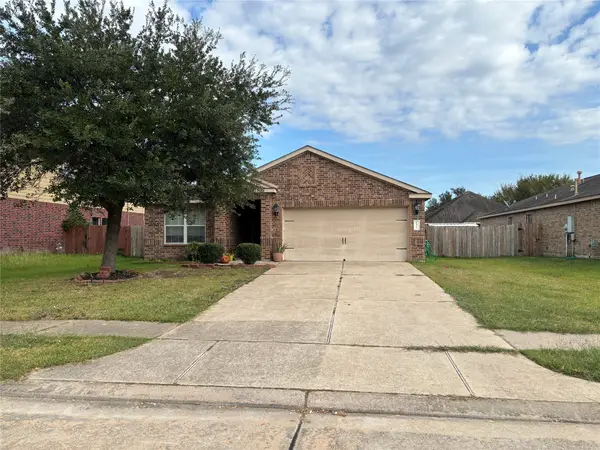 $185,000Active3 beds 2 baths1,373 sq. ft.
9911 Garnet Falls Drive, Rosharon, TX 77583
MLS# 49748263Listed by: REAL BROKER, LLC - New
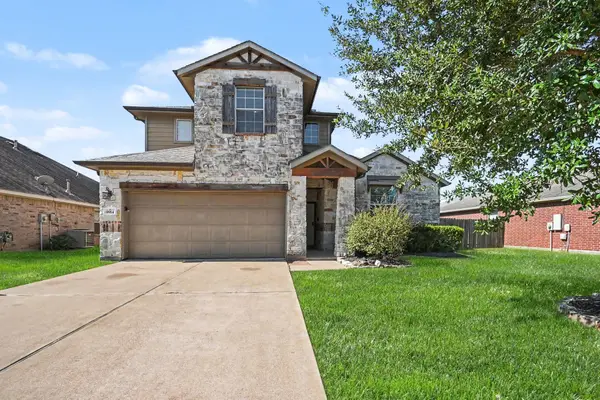 $334,900Active4 beds 3 baths2,657 sq. ft.
9914 Silver Terrace Drive, Rosharon, TX 77583
MLS# 88438396Listed by: ENTERA REALTY LLC - New
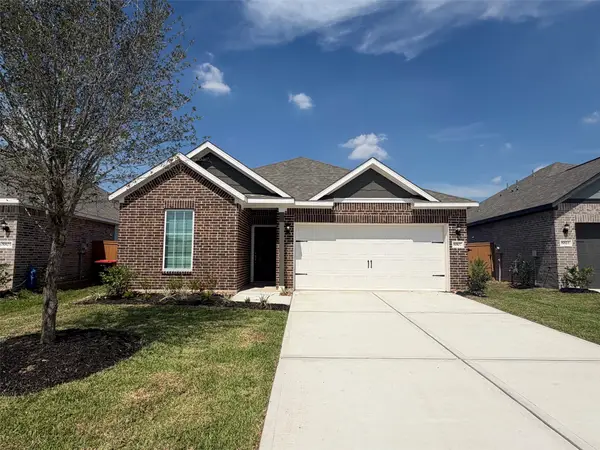 $331,900Active3 beds 2 baths1,620 sq. ft.
8807 New Jade Drive, Iowa Colony, TX 77583
MLS# 92295080Listed by: LGI HOMES - New
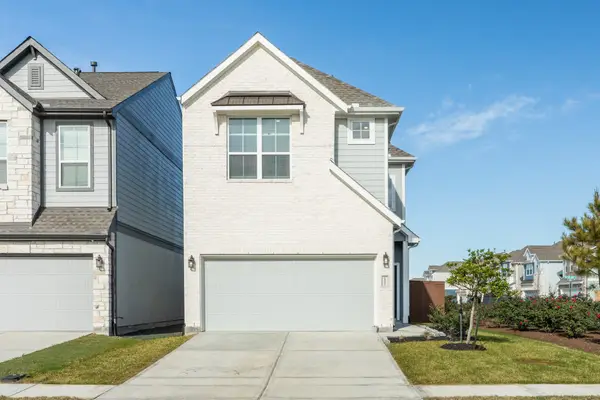 $299,000Active3 beds 3 baths1,946 sq. ft.
10002 Nectar Path, Rosharon, TX 77583
MLS# 78650311Listed by: BERKSHIRE HATHAWAY HOMESERVICES PREMIER PROPERTIES - New
 $450,000Active5 beds 4 baths3,326 sq. ft.
9911 Clear Diamond Drive, Rosharon, TX 77583
MLS# 61133018Listed by: REAL BROKER, LLC


Protect your home and budget from life's surprises with an Assurant Home Warranty, backed by a partner that supports you through every step of homeownership. Explore Plans.
© 2026 Better Homes and Gardens Real Estate LLC. An Anywhere Real Estate company. All rights reserved. Better Homes and Gardens® Real Estate is a registered trademark owned by Meredith Operations Corporation, licensed to Better Homes and Gardens Real Estate LLC and used with permission. Better Homes and Gardens Real Estate LLC fully supports the principles of the Fair Housing Act and the Equal Opportunity Act. Listing information is deemed reliable but is not guaranteed accurate.
Each office is independently owned and operated.
Any services or products provided by third parties are not provided by, affiliated with or related to Better Homes and Gardens Real Estate LLC, or its affiliated companies.