
2523 Outpost Canyon Drive, Iowa Colony, TX 77583
Local realty services provided by:Better Homes and Gardens Real Estate Hometown
2523 Outpost Canyon Drive,Iowa Colony, TX 77583
$318,990
- 4 Beds
- 2 Baths
- 1,897 sq. ft.
- Single family
- Active
Listed by: nicoletta barker
Office: keller williams signature281-599-7600
MLS#:29781462
Source:HARMLS
Price summary
- Price:$318,990
- Price per sq. ft.:$168.15
- Monthly HOA dues:$100
About this home
Make room for everyone in this new one-story Oakshire II by Smith Douglas Homes at the new masterplan, Creekhaven. With 1,897 square feet, 4 bedrooms, 2 bathrooms, and an attached third-car garage, this home pairs a welcoming open layout with a separate study for work, hobbies, or quiet time. The kitchen brings style and everyday function together with quartz countertops, 36-inch cabinetry, crown molding, a tile backsplash, a pull-down faucet, and a stainless-steel undermount sink. Unwind in the primary suite with its tray ceiling, double-bowl quartz vanity, separate garden tub, and tiled shower with a clear-glass enclosure. A smart front-door deadbolt, LED and pendant lighting, Ethernet-ready wiring, and TV preparation add thoughtful convenience. AVAILABLE JANUARY 2027!
Contact an agent
Home facts
- Year built:2026
- Subdivision & Development:Creekhaven
- Listing ID #:29781462
- Updated:October 08, 2026 at 04:35 PM
Rooms and interior
- Bedrooms:4
- Total bathrooms:2
- Full bathrooms:2
- Rooms Total:7
- Flooring:Carpet, Plank, Vinyl
- Dining Description:Kitchen Dining Combo
- Bathrooms Description:Separate Shower, Soaking Tub, Tub Shower
- Kitchen Description:Dishwasher, Disposal, Gas Oven, Gas Range, Kitchen Dining Combo, Kitchen Family Room Combo, Kitchen Island, Microwave, Pantry, Quartz Counters
- Living area:1,897 sq. ft.
Heating and cooling
- Cooling:Central Air, Electric
- Heating:Central, Gas
- Central air:Yes
Structure and exterior
- Roof:Composition
- Year built:2026
- Building area:1,897 sq. ft.
- Lot Features:Subdivision
- Architectural Style:Traditional
- Construction Materials:Brick, Cement Siding, Vinyl Siding
- Exterior Features:Fence, Patio, Private Yard
- Foundation Description:Slab
- Levels:1 Story
Schools
- High school:IOWA COLONY HIGH SCHOOL
- Middle school:IOWA COLONY JUNIOR HIGH
- Elementary school:NICHOLS MOCK ELEMENTARY
Utilities
- Sewer:Public Sewer
Finances and disclosures
- Price:$318,990
- Price per sq. ft.:$168.15
Features and amenities
- Appliances:Dishwasher, Disposal, Gas Oven, Gas Range, Microwave
- Amenities:Ceiling Fans, Entrance Foyer, High Ceilings, Low Emissivity Windows, Programmable Thermostat, Security System - Owned
Parking
- Parking description:Garage
- Garage:Yes
- Garage spaces:3
New listings near 2523 Outpost Canyon Drive
- New
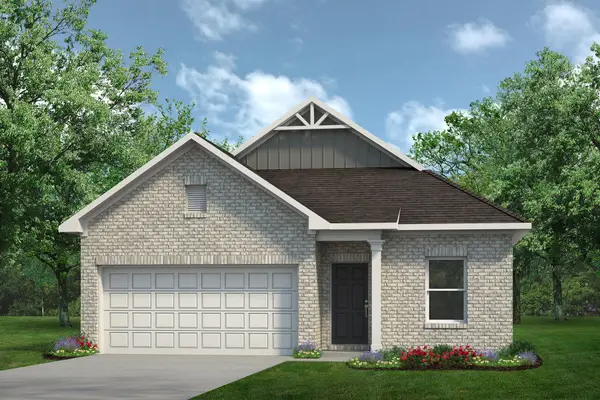 $319,990Active4 beds 2 baths1,897 sq. ft.
2518 Outpost Canyon Drive, Iowa Colony, TX 77583
MLS# 51642358Listed by: KELLER WILLIAMS SIGNATURE - New
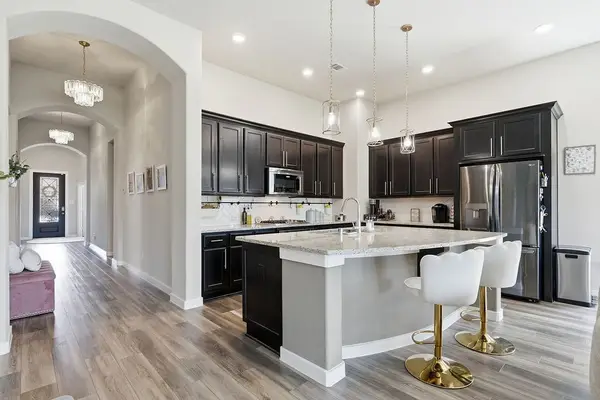 $385,000Active4 beds 3 baths2,280 sq. ft.
4042 Shackleton Court, Iowa Colony, TX 77583
MLS# 31526842Listed by: KELLER WILLIAMS PREFERRED - New
 $428,990Active4 beds 4 baths2,879 sq. ft.
13530 Nyx Stars Drive, Iowa Colony, TX 77583
MLS# 61814989Listed by: DRB GROUP REALTY, LLC - Open Sat, 3 to 6pmNew
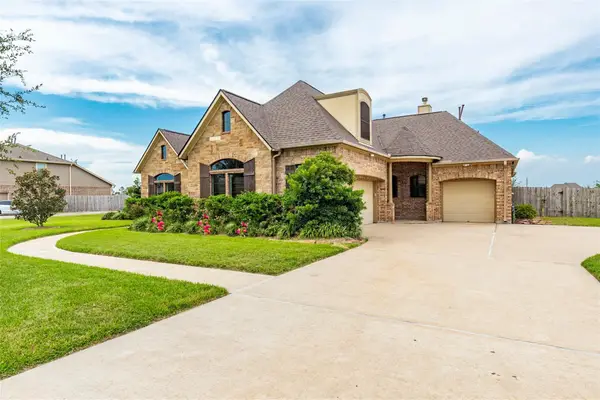 $619,000Active4 beds 3 baths3,116 sq. ft.
4827 Magnolia Bend Drive, Rosharon, TX 77583
MLS# 48875862Listed by: PROMPT REALTY & MORTGAGE, INC - New
 $421,950Active4 beds 3 baths2,731 sq. ft.
8746 Jade Hill Drive, Rosharon, TX 77583
MLS# 29995685Listed by: TURNER MANGUM,LLC - New
 $229,000Active3 beds 2 baths1,581 sq. ft.
9402 Garnet Grove Drive, Iowa Colony, TX 77583
MLS# 42217553Listed by: SERHANT. - Open Fri, 1 to 4pmNew
 $414,760Active3 beds 3 baths2,548 sq. ft.
2710 Jasper Oaks Drive, Iowa Colony, TX 77583
MLS# 77082458Listed by: CASTLEROCK REALTY, LLC - Open Sun, 12 to 3pmNew
 $268,500Active3 beds 2 baths1,581 sq. ft.
1634 Pink Stone Drive, Rosharon, TX 77583
MLS# 5461375Listed by: COMPASS RE TEXAS, LLC - HOUSTON - New
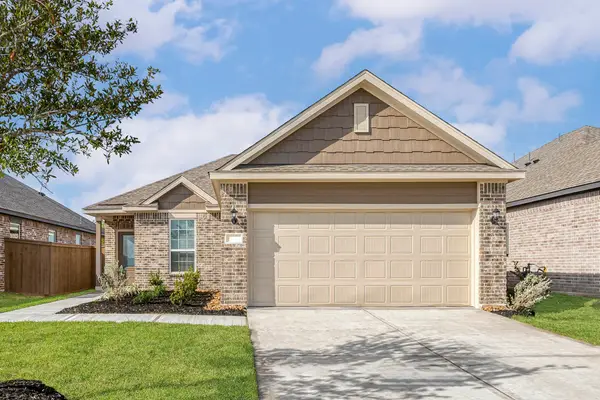 $310,900Active3 beds 2 baths1,375 sq. ft.
8918 Mystery Stone Drive, Iowa Colony, TX 77583
MLS# 27209770Listed by: LGI HOMES


Protect your home and budget from life's surprises with an Assurant Home Warranty, backed by a partner that supports you through every step of homeownership. Explore Plans.
© 2026 Better Homes and Gardens Real Estate LLC. An Anywhere Real Estate company. All rights reserved. Better Homes and Gardens® Real Estate is a registered trademark owned by Meredith Operations Corporation, licensed to Better Homes and Gardens Real Estate LLC and used with permission. Better Homes and Gardens Real Estate LLC fully supports the principles of the Fair Housing Act and the Equal Opportunity Act. Listing information is deemed reliable but is not guaranteed accurate.
Each office is independently owned and operated.
Any services or products provided by third parties are not provided by, affiliated with or related to Better Homes and Gardens Real Estate LLC, or its affiliated companies.