
3626 Pasteur Lane, Iowa Colony, TX 77583
Local realty services provided by:Better Homes and Gardens Real Estate Hometown
3626 Pasteur Lane,Iowa Colony, TX 77583
$364,900
- 4 Beds
- 2 Baths
- 2,305 sq. ft.
- Single family
- Active
Listed by: jeff robillard
Office: newfound real estate972-715-1983
MLS#:94818234
Source:HARMLS
Price summary
- Price:$364,900
- Price per sq. ft.:$158.31
- Monthly HOA dues:$110.83
About this home
Modern single-story home located in the master-planned community of Meridiana. Built in 2019, this residence features 4 bedrooms, 2.5 bathrooms, and approximately 2,305 square feet of thoughtfully designed living space. The interior boasts a welcoming foyer with tile accents, light-toned LVP flooring, high ceilings, and a spacious living room. The island kitchen includes white cabinetry, granite countertops, and stainless steel appliances. The primary suite is a private retreat on the first floor with an attached bathroom featuring dual vanities, a glass-enclosed shower, and a large tub. Exterior features include an attached two-car garage, a covered back patio, a fully fenced backyard, and a built-in sprinkler system. Residents enjoy access to community pools, parks, fitness centers, and top-rated onsite Alvin ISD schools
Contact an agent
Home facts
- Year built:2019
- Subdivision & Development:Meridiana Sec 7 A0515 Ht&Brr
- Listing ID #:94818234
- Updated:September 25, 2026 at 12:07 PM
Rooms and interior
- Bedrooms:4
- Total bathrooms:2
- Full bathrooms:2
- Rooms Total:8
- Flooring:Tile, Wood
- Bathrooms Description:Separate Shower
- Kitchen Description:Breakfast Bar, Kitchen Family Room Combo, Kitchen Island, Pantry, Walk In Pantry
- Living area:2,305 sq. ft.
Heating and cooling
- Cooling:Central Air, Electric
- Heating:Central, Gas
- Central air:Yes
Structure and exterior
- Roof:Composition
- Year built:2019
- Building area:2,305 sq. ft.
- Lot area:0.18 Acres
- Lot Features:Subdivision
- Architectural Style:Traditional
- Construction Materials:Brick, Wood Siding
- Exterior Features:Patio, Sprinkler Irrigation
- Foundation Description:Slab
- Levels:1 Story
Schools
- High school:IOWA COLONY HIGH SCHOOL
- Middle school:CAFFEY JUNIOR HIGH SCHOOL
- Elementary school:MERIDIANA ELEMENTARY SCHOOL
Utilities
- Sewer:Public Sewer
Finances and disclosures
- Price:$364,900
- Price per sq. ft.:$158.31
- Tax amount:$11,956 (2025)
Features and amenities
- Amenities:High Ceilings, Low Emissivity Windows, Prewired, Smoke Detectors
Parking
- Parking description:Garage
- Garage:Yes
- Garage spaces:2
New listings near 3626 Pasteur Lane
- Open Sun, 1 to 3pmNew
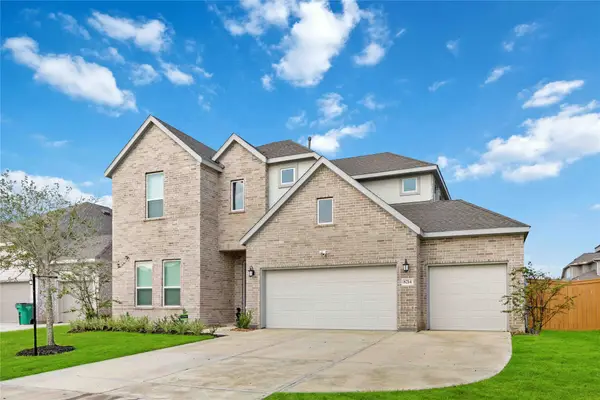 $439,000Active4 beds 4 baths
8214 Bristol Diamond Drive, Rosharon, TX 77583
MLS# 60052694Listed by: WALZEL PROPERTIES - CORPORATE OFFICE - New
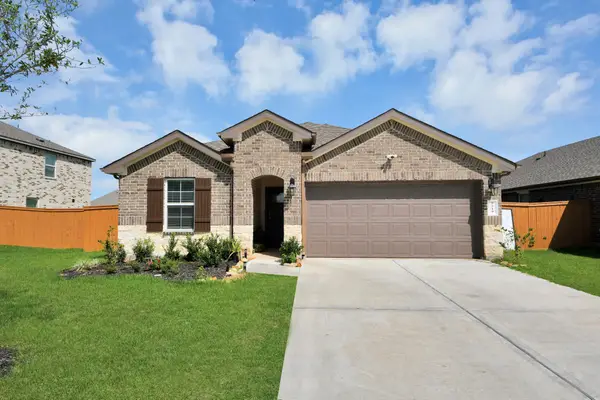 $340,000Active4 beds 3 baths1,846 sq. ft.
7719 Lavender Jade Drive, Iowa Colony, TX 77583
MLS# 2547539Listed by: REAL BROKER, LLC - New
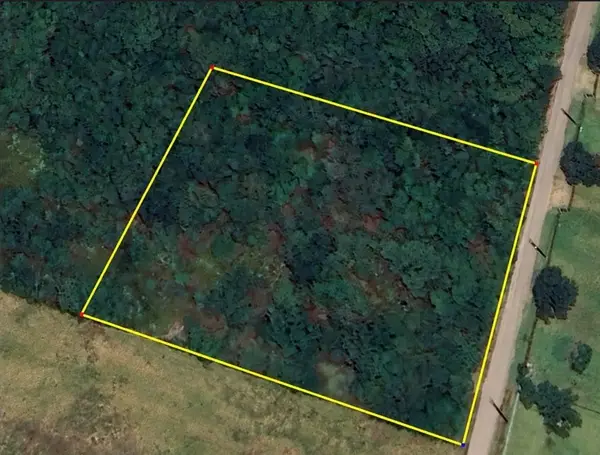 $725,000Active10 Acres
TBD County Road 78, Manvel, TX 77583
MLS# 60172107Listed by: DE GEURIN REALTY, INC. - New
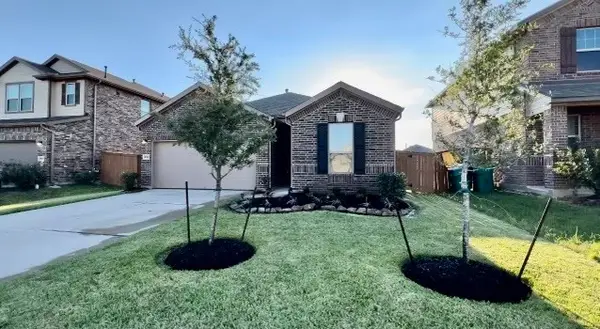 $275,000Active3 beds 2 baths1,951 sq. ft.
10314 Mount Winchell Drive, Iowa Colony, TX 77583
MLS# 26524466Listed by: UTR TEXAS, REALTORS - New
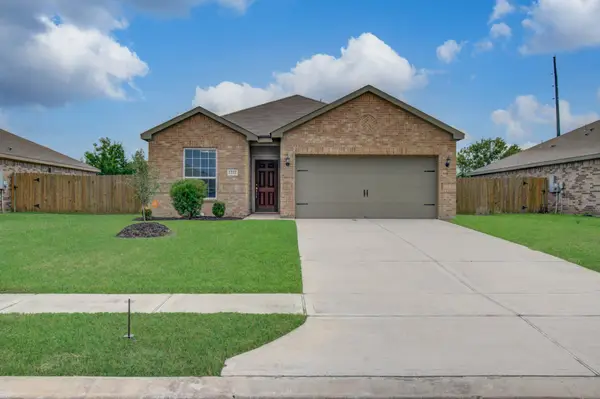 $239,900Active3 beds 5 baths1,581 sq. ft.
1222 Paradise Found Drive, Iowa Colony, TX 77583
MLS# 79967559Listed by: LADIYA REAL ESTATE LLC - New
 $364,990Active4 beds 4 baths2,881 sq. ft.
2931 Hazel Meadows Lane, Iowa Colony, TX 77583
MLS# 84398400Listed by: DRB GROUP REALTY, LLC - Open Sat, 1 to 3pmNew
 $389,900Active4 beds 3 baths2,080 sq. ft.
10223 Van Gogh Court, Manvel, TX 77578
MLS# 36971518Listed by: THE AGENCY HOUSTON SUGAR LAND - New
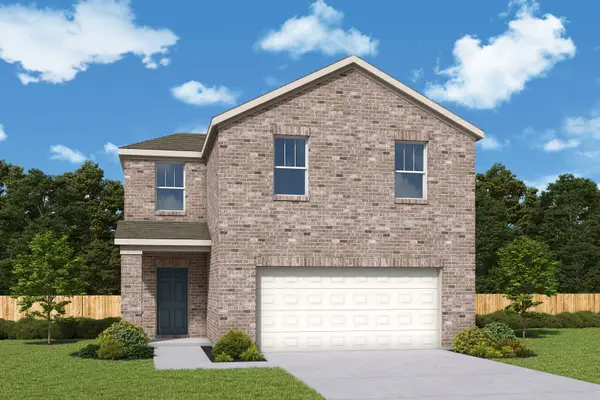 $299,000Active4 beds 3 baths2,177 sq. ft.
13818 Lago Vista Drive, Iowa Colony, TX 77583
MLS# 88822241Listed by: HOMESUSA.COM - New
 $290,000Active3 beds 2 baths1,532 sq. ft.
13803 Lago Vista Drive, Iowa Colony, TX 77583
MLS# 13728844Listed by: HOMESUSA.COM - Open Sat, 1 to 5pmNew
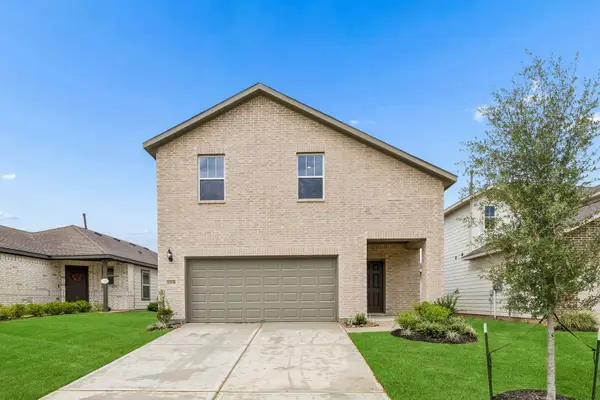 $320,000Active4 beds 3 baths2,271 sq. ft.
13735 Lago Vista Drive, Iowa Colony, TX 77583
MLS# 16004661Listed by: HOMESUSA.COM


Protect your home and budget from life's surprises with an Assurant Home Warranty, backed by a partner that supports you through every step of homeownership. Explore Plans.
© 2026 Better Homes and Gardens Real Estate LLC. An Anywhere Real Estate company. All rights reserved. Better Homes and Gardens® Real Estate is a registered trademark owned by Meredith Operations Corporation, licensed to Better Homes and Gardens Real Estate LLC and used with permission. Better Homes and Gardens Real Estate LLC fully supports the principles of the Fair Housing Act and the Equal Opportunity Act. Listing information is deemed reliable but is not guaranteed accurate.
Each office is independently owned and operated.
Any services or products provided by third parties are not provided by, affiliated with or related to Better Homes and Gardens Real Estate LLC, or its affiliated companies.