
4142 Champlain Way, Iowa Colony, TX 77583
Local realty services provided by:Better Homes and Gardens Real Estate Gary Greene
4142 Champlain Way,Iowa Colony, TX 77583
$272,500
- 3 Beds
- 3 Baths
- 1,906 sq. ft.
- Townhouse
- Active
Listed by: monica foster, brandi perry
Office: exp realty, llc.888-519-7431
MLS#:71156813
Source:HARMLS
Price summary
- Price:$272,500
- Price per sq. ft.:$142.97
- Monthly HOA dues:$144.33
About this home
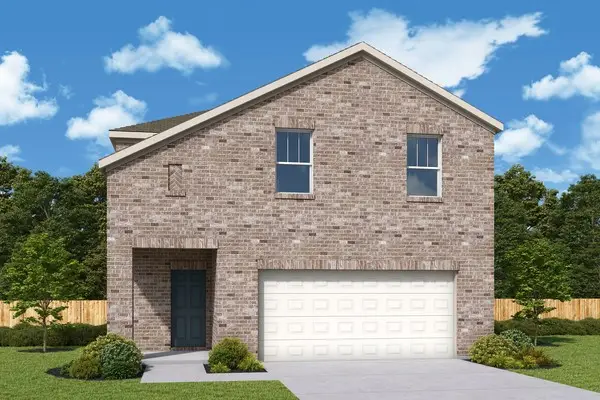
This lovely Bagby II floor plan by Lennar shows like a model. It's an inviting two story with 8' doors and soaring 10' ceilings. It has an amazing front porch, a tall entry foyer that leads to a convenient mud room and powder room located right off the two-car garage. The kitchen is sleek, boasting stainless appliances, modern cabinets, granite counter tops and under cabinet lighting. The kitchen is open to the dining are and living room. The second floor features a large primary bedroom, two nice size secondary bedrooms, as well as a bonus space that can be used as a game room or office space. Meridiana has so much to offer, from pools, to lazy rivers, farmers markets, etc. This is resort living!
Contact an agent
Home facts
- Year built:2022
- Subdivision & Development:Meridiana
- Listing ID #:71156813
- Updated:November 13, 2026 at 10:18 PM
Rooms and interior
- Bedrooms:3
- Total bathrooms:3
- Full bathrooms:2
- Half bathrooms:1
- Rooms Total:7
- Flooring:Carpet, Plank, Tile, Vinyl
- Dining Description:Living Dining Room
- Bathrooms Description:Separate Shower, Tub Shower
- Kitchen Description:Dishwasher, Disposal, Gas Oven, Gas Range, Granite Counters, Kitchen Family Room Combo, Kitchen Island, Microwave, Oven, Pantry, Trash Compactor
- Living area:1,906 sq. ft.
Heating and cooling
- Cooling:Attic Fan, Central Air, Electric
- Heating:Central, Gas
- Central air:Yes
Structure and exterior
- Roof:Composition
- Year built:2022
- Building area:1,906 sq. ft.
- Lot Features:Front Yard
- Architectural Style:SplitLevel, Traditional
- Construction Materials:Brick, Cement Siding
- Exterior Features:Fence, Private Yard, Tennis Courts
- Foundation Description:Slab
- Levels:2 Stories
Schools
- High school:IOWA COLONY HIGH SCHOOL
- Middle school:CAFFEY JUNIOR HIGH SCHOOL
- Elementary school:MERIDIANA ELEMENTARY SCHOOL
Utilities
- Sewer:Public Sewer
Finances and disclosures
- Price:$272,500
- Price per sq. ft.:$142.97
- Tax amount:$9,836 (2023)
Features and amenities
- Appliances:Dishwasher, Disposal, Gas Oven, Gas Range, Microwave, Oven, Trash Compactor
- Amenities:Entrance Foyer, High Ceilings, Prewired, Programmable Thermostat, Security System - Leased, Smoke Detectors, Window Coverings
Parking
- Parking description:Garage, Garage Door Opener
- Garage:Yes
- Garage spaces:2
New listings near 4142 Champlain Way
- New
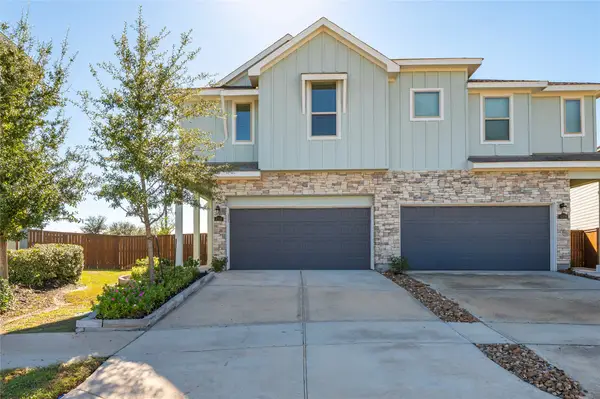 $289,000Active3 beds 3 baths1,843 sq. ft.
4158 Balboa Drive, Iowa Colony, TX 77583
MLS# 36310339Listed by: GULF COAST PROPERTIES - New
 $230,000Active3 beds 2 baths1,393 sq. ft.
9506 Garnet Grove Drive, Iowa Colony, TX 77583
MLS# 23137976Listed by: NB ELITE REALTY - Open Sat, 11am to 6pmNew
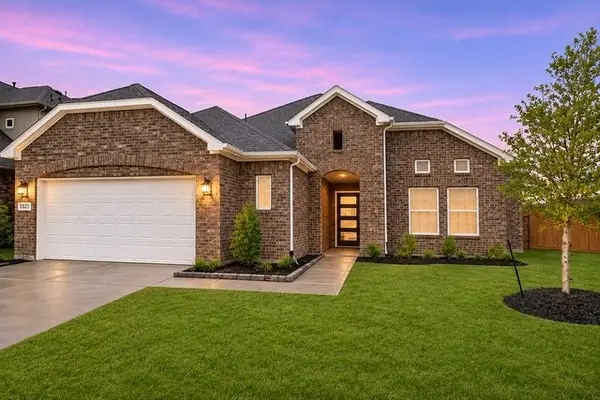 $367,180Active4 beds 3 baths2,175 sq. ft.
2502 Shallow Lake Lane, Iowa Colony, TX 77583
MLS# 72996514Listed by: EXP REALTY LLC - New
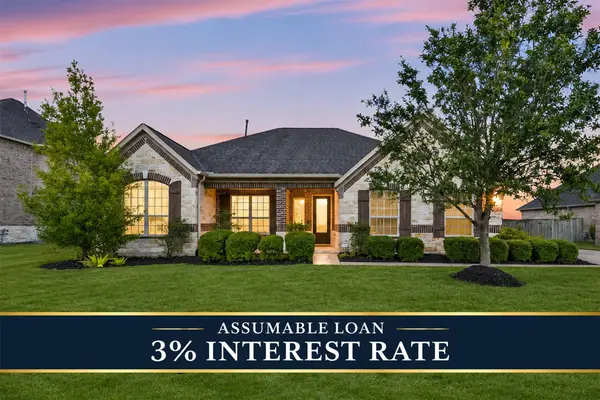 $425,000Active4 beds 3 baths2,715 sq. ft.
2715 Quartz Ridge Drive, Rosharon, TX 77583
MLS# 59614695Listed by: EXP REALTY LLC - New
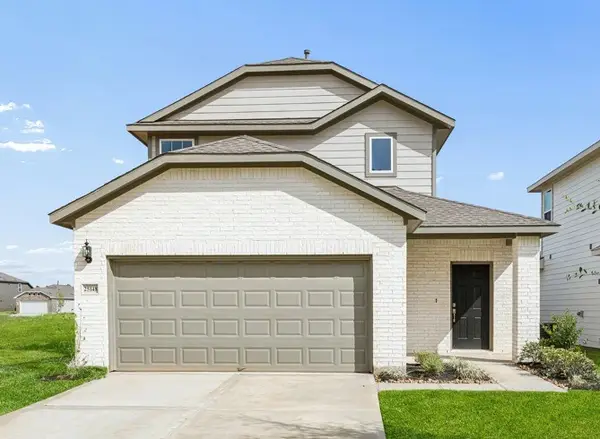 $312,000Active4 beds 3 baths2,176 sq. ft.
13838 Lago Vista Drive, Iowa Colony, TX 77583
MLS# 68977463Listed by: HOMESUSA.COM - New
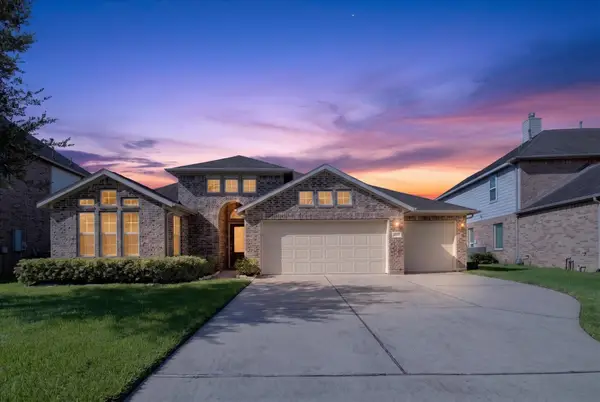 $344,000Active3 beds 2 baths1,804 sq. ft.
9635 Clear Diamond, Rosharon, TX 77583
MLS# 47906709Listed by: REAL BROKER, LLC - Open Sat, 11am to 6pmNew
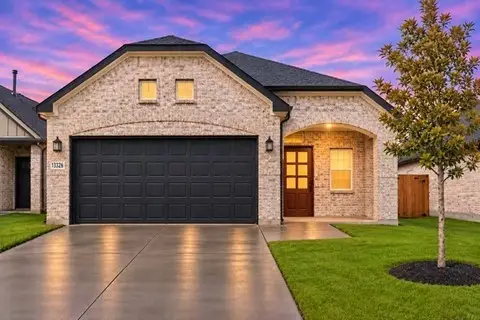 $310,990Active3 beds 3 baths1,784 sq. ft.
13326 Prado Ridge Lane, Iowa Colony, TX 77583
MLS# 51965548Listed by: EXP REALTY LLC - New
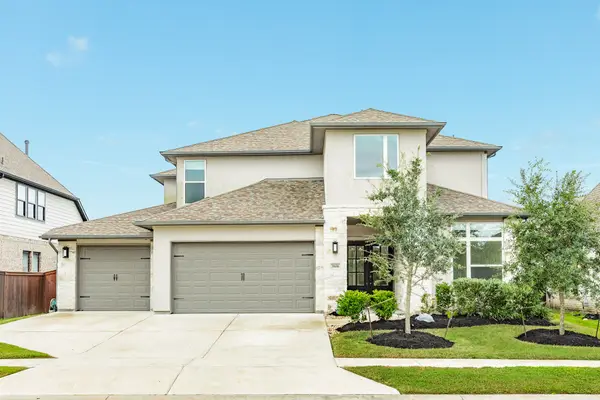 $625,000Active4 beds 4 baths3,778 sq. ft.
3506 Halladay Way, Iowa Colony, TX 77583
MLS# 47388004Listed by: BERKSHIRE HATHAWAY HOMESERVICES PREMIER PROPERTIES - New
 $312,000Active4 beds 3 baths2,271 sq. ft.
13823 Lago Vista Drive, Iowa Colony, TX 77583
MLS# 42085488Listed by: HOMESUSA.COM


Protect your home and budget from life's surprises with an Assurant Home Warranty, backed by a partner that supports you through every step of homeownership. Explore Plans.
© 2026 Better Homes and Gardens Real Estate LLC. An Anywhere Real Estate company. All rights reserved. Better Homes and Gardens® Real Estate is a registered trademark owned by Meredith Operations Corporation, licensed to Better Homes and Gardens Real Estate LLC and used with permission. Better Homes and Gardens Real Estate LLC fully supports the principles of the Fair Housing Act and the Equal Opportunity Act. Listing information is deemed reliable but is not guaranteed accurate.
Each office is independently owned and operated.
Any services or products provided by third parties are not provided by, affiliated with or related to Better Homes and Gardens Real Estate LLC, or its affiliated companies.