
403 S Hamilton, Iredell, TX 76649
Local realty services provided by:Better Homes and Gardens Real Estate Edwards & Associates
Listed by: shawn stone
Office: keller williams brazos west
MLS#:21402292
Source:GDAR
Price summary
- Price:$175,000
- Price per sq. ft.:$147.31
About this home
Small-town charm with the updates already started. This 2 bedroom, 2 bath home in Iredell offers easy living in a quiet Bosque County setting. The updated kitchen is ready for everyday cooking and weekend gatherings, and additional updates carry through other areas of the home. Out back, the sunroom brings in natural light all day and makes a great spot for morning coffee, a reading nook, or a game room. A one-car garage adds covered parking and extra storage. Come see what relaxed country-town living looks like, and schedule your showing today.
Contact an agent
Home facts
- Year built:1975
- Subdivision & Development:None
- Listing ID #:21402292
- Added:1 day(s) ago
- Updated:October 08, 2026 at 12:57 PM
Rooms and interior
- Bedrooms:2
- Total bathrooms:2
- Full bathrooms:2
- Kitchen Description:Electric Range
- Living area:1,188 sq. ft.
Heating and cooling
- Cooling:Central Air, Electric
- Heating:Central, Electric
- Central air:Yes
Structure and exterior
- Year built:1975
- Building area:1,188 sq. ft.
- Lot area:0.14 Acres
- Levels:1 Story
Schools
- High school:Iredell
- Middle school:Iredell
- Elementary school:Iredell
Finances and disclosures
- Price:$175,000
- Price per sq. ft.:$147.31
Features and amenities
- Appliances:Electric Range
Parking
- Garage:Yes
- Garage spaces:1
 Information provided, in part, by North Texas Real Estate Information Systems, Inc. Last Updated October 8, 2026 Listings with the NTREIS logo are listed by brokerages other than Better Homes and Gardens Real Estate Edwards & Associates.
New listings near 403 S Hamilton
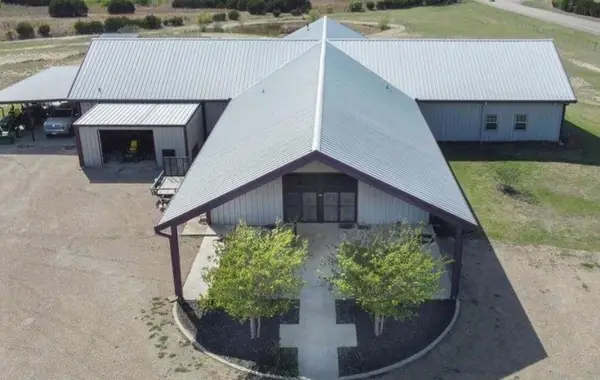 $550,000Active6 beds 5 baths9,828 sq. ft.
134 County Road 2139, Iredell, TX 76649
MLS# 21392462Listed by: EPIQUE REALTY LLC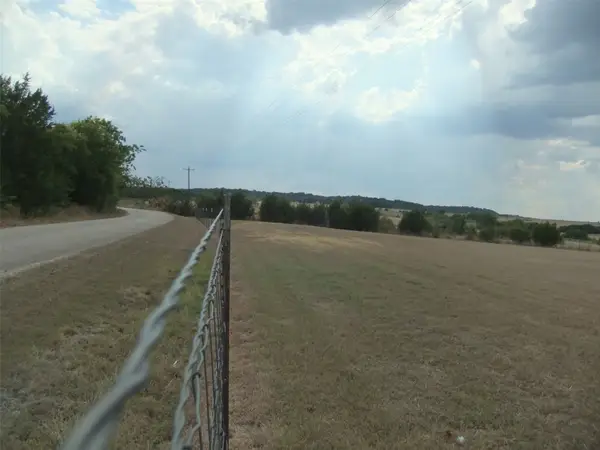 $125,000Active3.28 Acres
TBD Cr 2139, Iredell, TX 76649
MLS# 21392078Listed by: EPIQUE REALTY LLC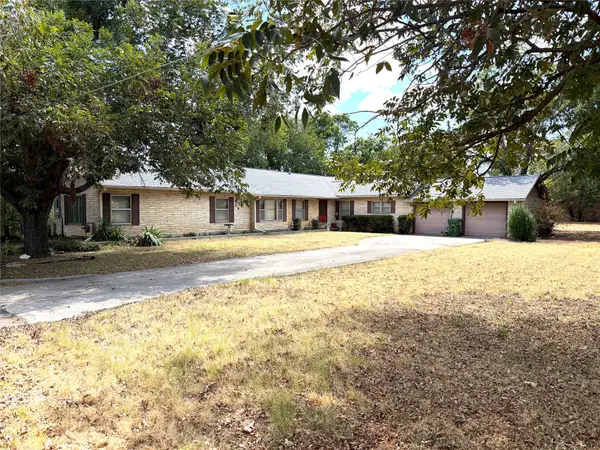 $289,000Active3 beds 2 baths2,613 sq. ft.
316 S Erath Street, Iredell, TX 76649
MLS# 21391001Listed by: TATE PROPERTIES $699,900Active3 beds 2 baths1,836 sq. ft.
2473 County Road 199, Iredell, TX 76649
MLS# 21385599Listed by: KERSH REAL ESTATE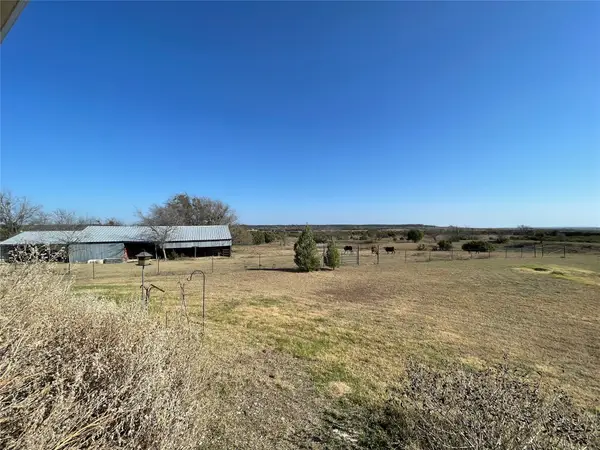 $559,000Active3 beds 2 baths1,836 sq. ft.
2473 Cr 199, Iredell, TX 76649
MLS# 21385607Listed by: KERSH REAL ESTATE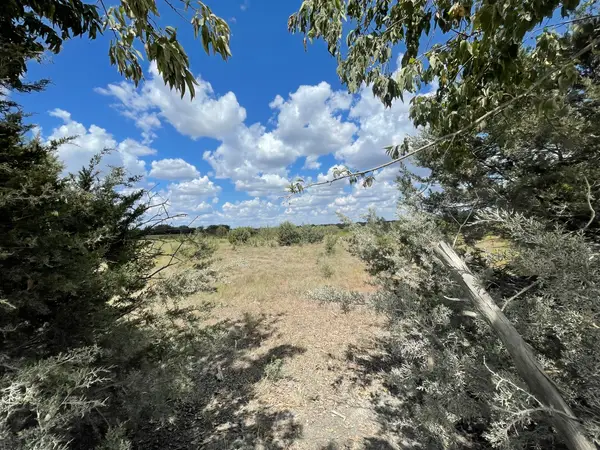 $180,000Active10.01 Acres
2473 Cr 199b, Iredell, TX 76649
MLS# 21385611Listed by: KERSH REAL ESTATE $140,000Active10 Acres
TBD 10 ac Cr 2200, Iredell, TX 76649
MLS# 21384825Listed by: KELLER WILLIAMS BRAZOS WEST $1,645,940Active193.64 Acres
1806 County Road 2425, Iredell, TX 76649
MLS# 21380589Listed by: JEANIE COSPER, BROKER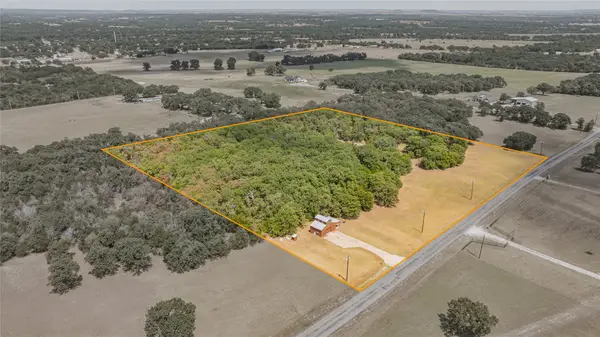 $250,000Active1 beds 1 baths420 sq. ft.
160 Private Road 2161, Iredell, TX 76649
MLS# 21370572Listed by: TEXAS REAL ESTATE TWINS


Protect your home and budget from life's surprises with an Assurant Home Warranty, backed by a partner that supports you through every step of homeownership. Explore Plans.
© 2026 Better Homes and Gardens Real Estate LLC. An Anywhere Real Estate company. All rights reserved. Better Homes and Gardens® Real Estate is a registered trademark owned by Meredith Operations Corporation, licensed to Better Homes and Gardens Real Estate LLC and used with permission. Better Homes and Gardens Real Estate LLC fully supports the principles of the Fair Housing Act and the Equal Opportunity Act. Listing information is deemed reliable but is not guaranteed accurate.
Each office is independently owned and operated.
Any services or products provided by third parties are not provided by, affiliated with or related to Better Homes and Gardens Real Estate LLC, or its affiliated companies.