
101 E Northgate Drive, Irving, TX 75062
Local realty services provided by:Better Homes and Gardens Real Estate Winans
Upcoming open houses
- Sun, Jul 2602:00 pm - 04:00 pm
Listed by: ged dipprey, laura salvie
Office: dave perry miller real estate
MLS#:21263846
Source:GDAR
Price summary
- Price:$735,000
- Price per sq. ft.:$281.61
- Monthly HOA dues:$33.33
About this home
Open July 18 Sat 2-4! Perfectly positioned moments from Las Colinas Country Club in sought-after University Hills, this stunning Mid-Century home is a rare find -- where classic architectural character meets thoughtful care and intentional updates.
A single-story silhouette, generous two-car attached garage, exceptional storage throughout, and beautifully landscaped exterior create an immediate sense of arrival. Inside, the home opens graciously with a generous formal dining room, comfortable living area, and an open-concept kitchen fully remodeled in 2017. The kitchen flows naturally into one of the home’s most beloved spaces: a sun-filled breakfast nook with plantation shutters, where slow mornings become a cherished daily ritual.
The spacious primary suite offers a serene retreat with a beautiful bath and direct access to the backyard. Outside, the magic continues with a sparkling pool updated in 2024, anchoring an outdoor living space designed for effortless Texas entertaining.
Two front bedrooms share a charming Jack-and-Jill bath, while an additional bedroom enjoys convenient access to a nearby full hall bath. Pool guests are equally well accommodated with easy access to a dedicated full bath that also serves as the laundry room--thoughtful functionality that makes everyday living feel beautifully organized.
Warm, welcoming, and move-in ready, this University Hills gem blends Mid-Century charm with modern comfort in one of Irving’s most coveted neighborhoods....
Contact an agent
Home facts
- Year built:1969
- Listing ID #:21263846
- Added:56 day(s) ago
- Updated:July 24, 2026 at 11:54 AM
Rooms and interior
- Bedrooms:4
- Total bathrooms:4
- Full bathrooms:4
- Flooring:Carpet, Laminate, Marble
- Kitchen Description:Convection Oven, Dishwasher, Disposal, Electric Oven, Gas Cooktop, Microwave, Warming Drawer
- Living area:2,610 sq. ft.
Heating and cooling
- Cooling:Central Air, Electric
- Heating:Central, Natural Gas
- Central air:Yes
Structure and exterior
- Roof:Composition
- Year built:1969
- Building area:2,610 sq. ft.
- Lot area:0.28 Acres
- Lot Features:Few Trees, Interior Lot, Landscaped, Lawn, Sprinkler System
- Architectural Style:Ranch
- Construction Materials:Brick
- Foundation Description:Pillar Post Pier
- Levels:1 Story
Schools
- High school:Macarthur
- Middle school:Travis
- Elementary school:Farine
Finances and disclosures
- Price:$735,000
- Price per sq. ft.:$281.61
Features and amenities
- Appliances:Convection Oven, Dishwasher, Disposal, Electric Oven, Gas Cooktop, Microwave, Warming Drawer
- Amenities:Carbon Monoxide Detectors, Fire Alarm, Security Service, Security System, Security System Leased, Smoke Detectors, Window Coverings
- Pool features:Lap
Parking
- Garage:Yes
- Garage spaces:2
 Information provided, in part, by North Texas Real Estate Information Systems, Inc. Last Updated July 24, 2026 Listings with the NTREIS logo are listed by brokerages other than Better Homes and Gardens Real Estate Winans.
New listings near 101 E Northgate Drive
- New
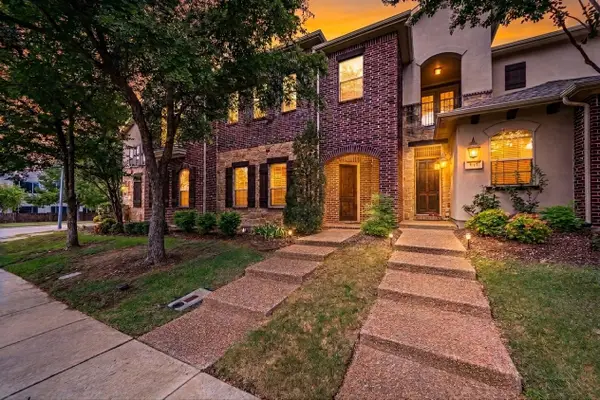 $420,000Active3 beds 3 baths2,271 sq. ft.
8607 Calvin Road, Irving, TX 75063
MLS# 21338297Listed by: REKONNECTION, LLC - New
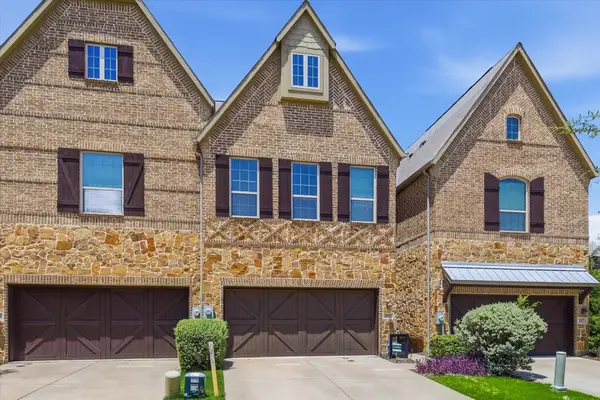 $565,000Active3 beds 4 baths2,610 sq. ft.
521 Reale Drive, Irving, TX 75039
MLS# 21338550Listed by: EBBY HALLIDAY, REALTORS - New
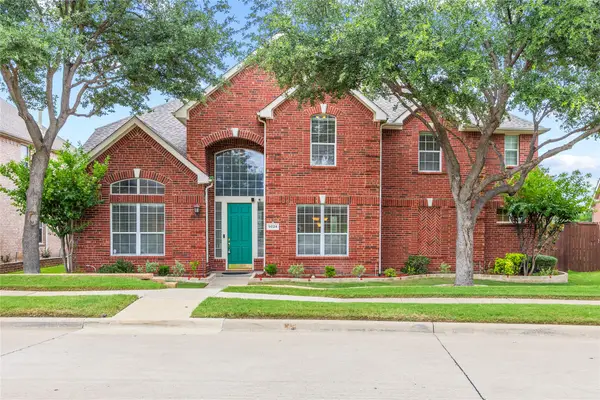 $755,000Active5 beds 4 baths4,041 sq. ft.
9024 Fox Hollow Trail, Irving, TX 75063
MLS# 21336765Listed by: EVERBRIGHT REALTY LLC - New
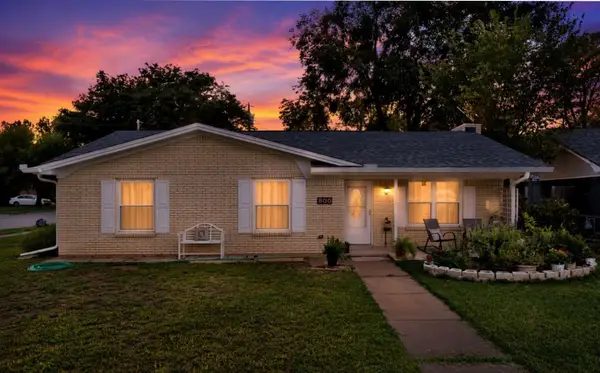 $304,000Active3 beds 2 baths1,712 sq. ft.
800 Patricia Street, Irving, TX 75060
MLS# 21340318Listed by: MONUMENT REALTY - New
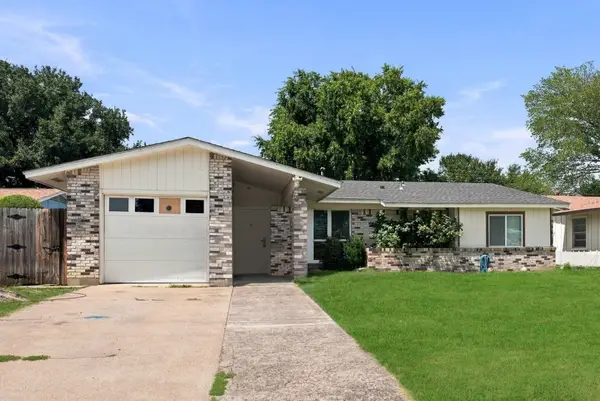 $315,000Active3 beds 2 baths1,215 sq. ft.
2621 Burning Tree Lane, Irving, TX 75062
MLS# 21330917Listed by: LPT REALTY LLC - New
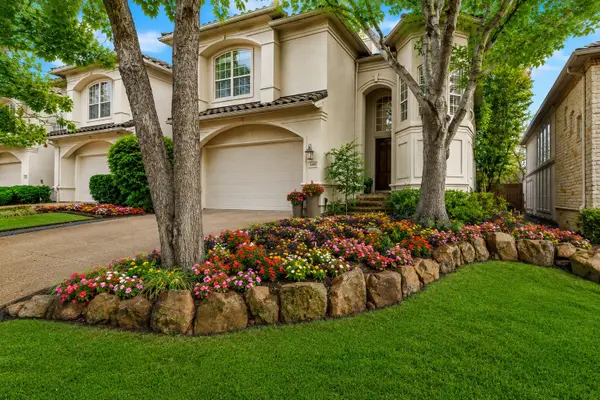 $875,000Active4 beds 4 baths2,914 sq. ft.
4426 Saint Andrews Boulevard, Irving, TX 75038
MLS# 21334996Listed by: COMPASS RE TEXAS, LLC - New
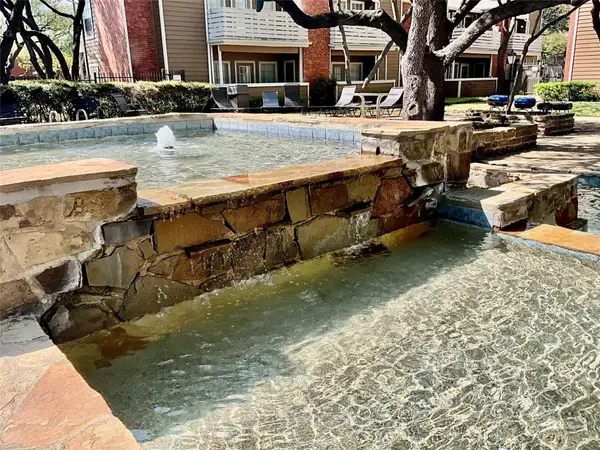 $407,300Active5 beds 4 baths2,441 sq. ft.
3615 W Northgate Drive #3 Units, Irving, TX 75062
MLS# 21339646Listed by: DAVE PERRY MILLER REAL ESTATE - Open Sat, 1 to 4pmNew
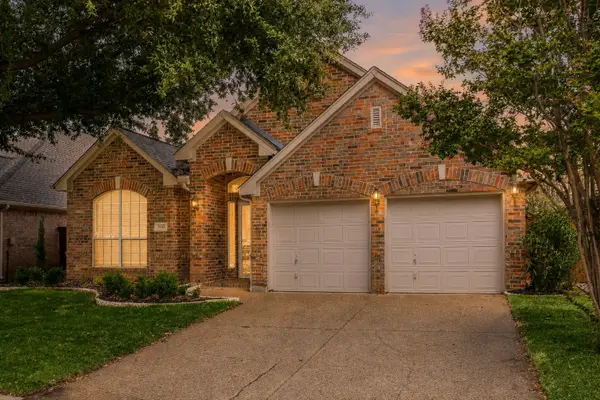 $538,000Active3 beds 2 baths2,250 sq. ft.
9316 Preston Trail, Irving, TX 75063
MLS# 21332940Listed by: EDWARD LE, BROKER - New
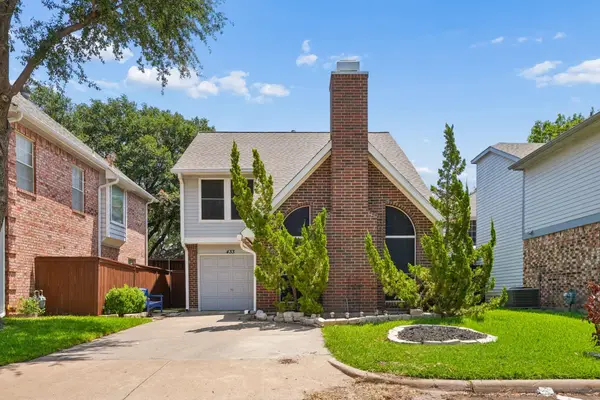 $299,900Active2 beds 3 baths1,299 sq. ft.
433 Moonlight Way, Irving, TX 75063
MLS# 21339450Listed by: COLDWELL BANKER APEX, REALTORS - New
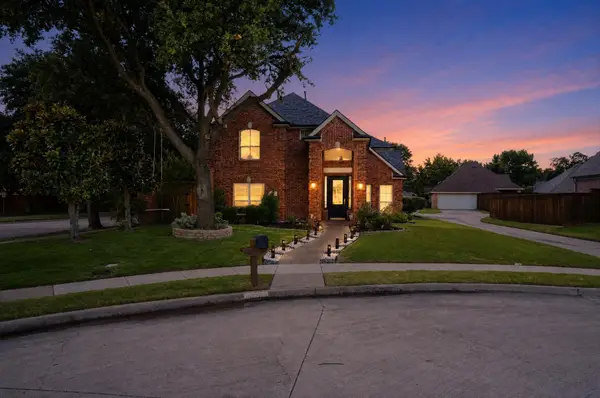 $575,000Active4 beds 3 baths2,422 sq. ft.
10201 Perkins Drive, Irving, TX 75063
MLS# 21339160Listed by: STAR KEY REALTY


Protect your home and budget from life's surprises with an Assurant Home Warranty, backed by a partner that supports you through every step of homeownership. Explore Plans.
© 2026 Better Homes and Gardens Real Estate LLC. An Anywhere Real Estate company. All rights reserved. Better Homes and Gardens® Real Estate is a registered trademark owned by Meredith Operations Corporation, licensed to Better Homes and Gardens Real Estate LLC and used with permission. Better Homes and Gardens Real Estate LLC fully supports the principles of the Fair Housing Act and the Equal Opportunity Act. Listing information is deemed reliable but is not guaranteed accurate.
Each office is independently owned and operated.
Any services or products provided by third parties are not provided by, affiliated with or related to Better Homes and Gardens Real Estate LLC, or its affiliated companies.