
1213 Fairmont Street, Irving, TX 75062
Local realty services provided by:Better Homes and Gardens Real Estate Senter, REALTORS(R)
Listed by: lucy knox
Office: floravista realty, llc.
MLS#:21320913
Source:GDAR
Price summary
- Price:$376,000
- Price per sq. ft.:$259.31
About this home
Renovated from the inside out, this beautifully updated single-story Irving home combines modern style with the peace of mind that comes from major system upgrades. Featuring a new roof, new plumbing, new flooring throughout, and freshly poured concrete, the costly improvements have already been completed so you can simply move in and enjoy. Designed for today's lifestyle, the open-concept living, dining, and kitchen create one seamless space for everyday living and effortless entertaining. At the heart of the home is a fully reimagined kitchen with crisp white cabinetry, a large center island, stainless steel appliances, a gas range, and abundant prep space. A wall of windows fills the home with natural light while overlooking the spacious, fully fenced backyard. Fresh, neutral finishes continue throughout the bedrooms and updated bathrooms, creating a clean, cohesive feel from room to room. Outside, the oversized backyard offers endless possibilities for relaxing, gardening, entertaining, or play, complete with a mature shade tree, storage shed, and new concrete that enhances both function and curb appeal. Conveniently located just minutes from DFW International Airport with quick access to major highways, shopping, dining, Dallas, and Fort Worth, this turnkey home delivers the perfect blend of quality renovations, modern comfort, and an unbeatable location....
Contact an agent
Home facts
- Year built:1964
- Subdivision & Development:Fairlane Park
- Listing ID #:21320913
- Added:47 day(s) ago
- Updated:August 23, 2026 at 11:49 AM
Rooms and interior
- Bedrooms:4
- Total bathrooms:3
- Full bathrooms:3
- Kitchen Description:Built In Gas Range, Refrigerator
- Living area:1,450 sq. ft.
Heating and cooling
- Cooling:Ceiling Fans, Central Air, Electric
- Heating:Central, Natural Gas
- Central air:Yes
Structure and exterior
- Year built:1964
- Building area:1,450 sq. ft.
- Lot area:0.16 Acres
- Lot Features:Interior Lot, Lawn
- Architectural Style:Traditional
- Construction Materials:Brick, Vinyl Siding
- Foundation Description:Slab
- Levels:1 Story
Schools
- High school:Macarthur
- Middle school:Travis
- Elementary school:Brandenburg
Finances and disclosures
- Price:$376,000
- Price per sq. ft.:$259.31
- Tax amount:$5,100
Features and amenities
- Appliances:Built In Gas Range, Refrigerator
Parking
- Garage:Yes
- Garage spaces:2
 Information provided, in part, by North Texas Real Estate Information Systems, Inc. Last Updated August 23, 2026 Listings with the NTREIS logo are listed by brokerages other than Better Homes and Gardens Real Estate Senter, REALTORS(R).
New listings near 1213 Fairmont Street
- New
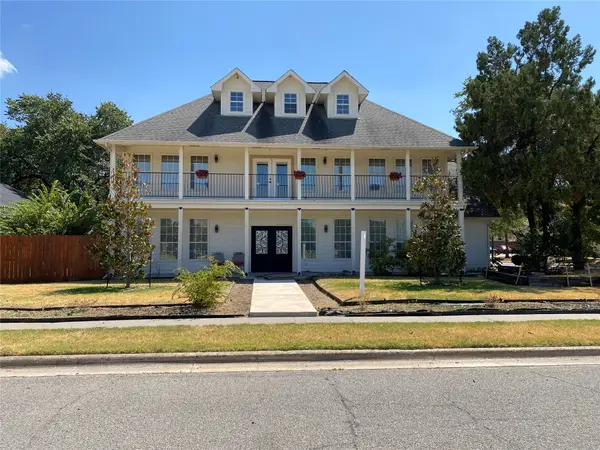 $389,000Active3 beds 3 baths2,172 sq. ft.
400 S Jefferson Street S, Irving, TX 75060
MLS# 21367138Listed by: AXEN REALTY - New
 $215,000Active3 beds 3 baths1,473 sq. ft.
4217 Tierra, Irving, TX 75038
MLS# 21364344Listed by: PRESTON ASSET MANAGEMENT LLC - New
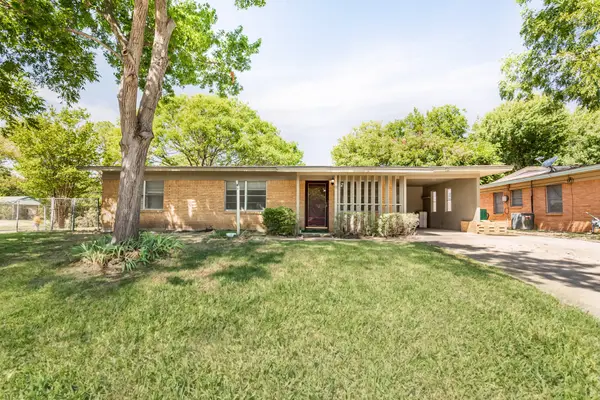 $299,999Active3 beds 2 baths1,601 sq. ft.
1203 Sunnybrook Drive, Irving, TX 75061
MLS# 21367058Listed by: METROPLEX REAL ESTATE - Open Sun, 12 to 2pmNew
 $424,900Active3 beds 3 baths1,832 sq. ft.
4044 Dorris Road, Irving, TX 75038
MLS# 21365581Listed by: DWELL DALLAS REALTORS, LLC - New
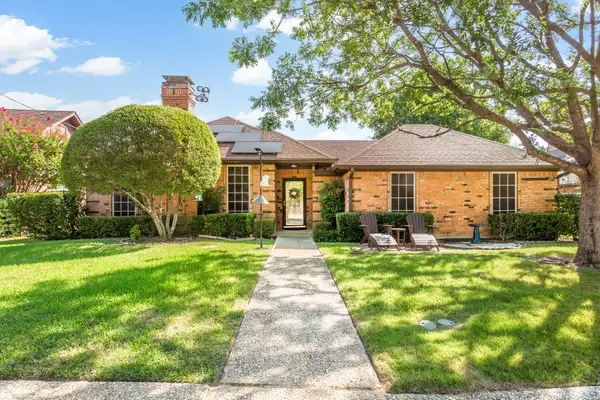 $419,999Active3 beds 3 baths2,306 sq. ft.
2407 Briarcliff Drive, Irving, TX 75062
MLS# 21366236Listed by: METROPLEX REAL ESTATE - New
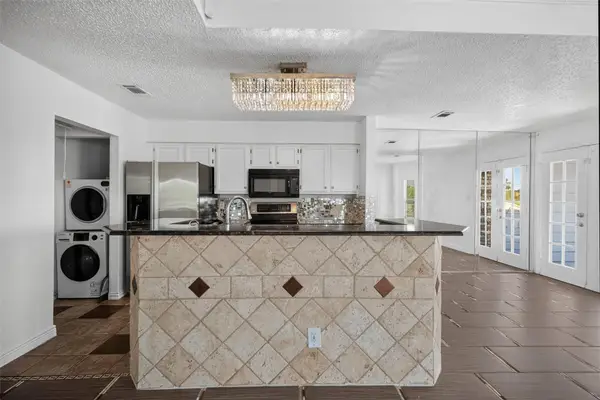 $135,000Active2 beds 1 baths1,000 sq. ft.
3404 Country Club Drive W #264, Irving, TX 75038
MLS# 21365163Listed by: EXP REALTY LLC - Open Sun, 1:30 to 3:30pmNew
 $465,000Active2 beds 4 baths2,178 sq. ft.
6468 Love Drive, Irving, TX 75039
MLS# 21364607Listed by: MAINSTAY REALTY GROUP, LLC - New
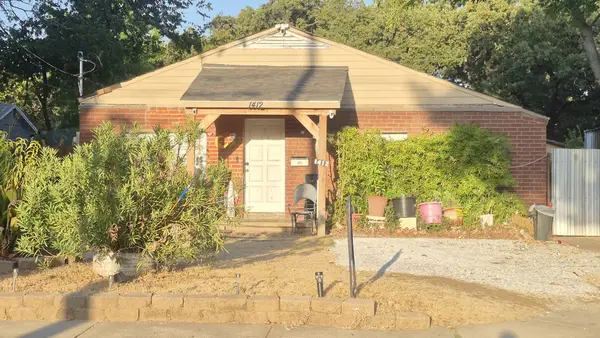 $169,999Active2 beds 3 baths1,353 sq. ft.
1412 Balleywood Road, Irving, TX 75060
MLS# 21365896Listed by: REALTY OF AMERICA, LLC - Open Sun, 2 to 4pmNew
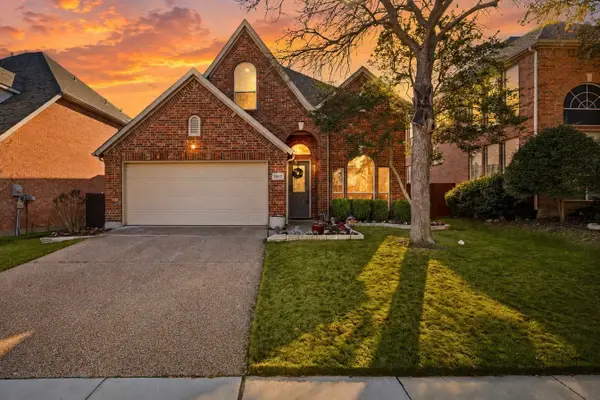 $719,000Active4 beds 4 baths3,155 sq. ft.
2917 Waterford Drive, Irving, TX 75063
MLS# 21360614Listed by: RE/MAX DFW ASSOCIATES - New
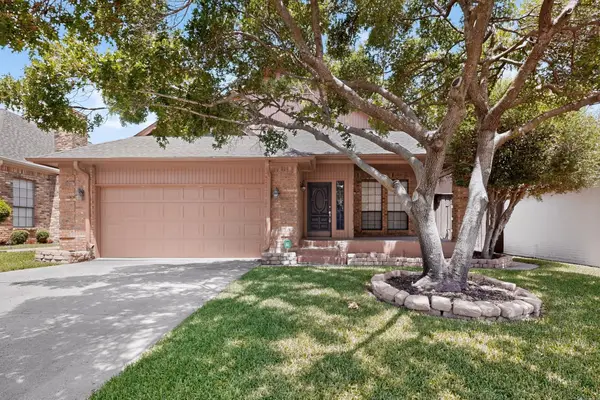 $450,000Active3 beds 2 baths2,380 sq. ft.
1216 Olde Towne Drive, Irving, TX 75061
MLS# 21365635Listed by: PROXIMA REALTY GROUP


Protect your home and budget from life's surprises with an Assurant Home Warranty, backed by a partner that supports you through every step of homeownership. Explore Plans.
© 2026 Better Homes and Gardens Real Estate LLC. An Anywhere Real Estate company. All rights reserved. Better Homes and Gardens® Real Estate is a registered trademark owned by Meredith Operations Corporation, licensed to Better Homes and Gardens Real Estate LLC and used with permission. Better Homes and Gardens Real Estate LLC fully supports the principles of the Fair Housing Act and the Equal Opportunity Act. Listing information is deemed reliable but is not guaranteed accurate.
Each office is independently owned and operated.
Any services or products provided by third parties are not provided by, affiliated with or related to Better Homes and Gardens Real Estate LLC, or its affiliated companies.