
1226 Glen Loch Drive, Irving, TX 75062
Local realty services provided by:Better Homes and Gardens Real Estate Senter, REALTORS(R)
Listed by: barbara martin-powell
Office: keller williams realty
MLS#:21323136
Source:GDAR
Price summary
- Price:$294,500
- Price per sq. ft.:$149.19
About this home
Beautifully maintained estate home offering an incredible opportunity to create your dream home in an established Irving neighborhood. This cherished family home has been lovingly cared for for many years and features numerous recent improvements, including a new roof, gutters, exterior paint, carpet, and tile flooring completed in 2024, plus a new water heater installed in 2023.
Inside, you’ll find a functional floor plan with spacious living areas, generous bedrooms, and solid construction that provides an excellent foundation for future updates. While the kitchen, bathrooms, and interior paint provide an opportunity for personalization, the costly exterior improvements have already been completed.
Whether you’re a first-time buyer, someone looking to build equity, or simply searching for a home with great bones and unlimited potential, this property is one you won’t want to miss.
Bring your decorating ideas and make this special home your own.
Contact an agent
Home facts
- Year built:1965
- Listing ID #:21323136
- Added:1 day(s) ago
- Updated:July 10, 2026 at 05:52 PM
Rooms and interior
- Bedrooms:3
- Total bathrooms:2
- Full bathrooms:2
- Kitchen Description:Dishwasher, Disposal, Double Oven, Gas Cooktop, Microwave
- Living area:1,974 sq. ft.
Heating and cooling
- Cooling:Ceiling Fans, Central Air
- Heating:Central
- Central air:Yes
Structure and exterior
- Roof:Composition
- Year built:1965
- Building area:1,974 sq. ft.
- Lot area:0.16 Acres
- Construction Materials:Brick, Stone
- Foundation Description:Slab
- Levels:1 Story
Schools
- High school:Macarthur
- Middle school:Travis
- Elementary school:Brandenburg
Finances and disclosures
- Price:$294,500
- Price per sq. ft.:$149.19
- Tax amount:$5,996
Features and amenities
- Appliances:Dishwasher, Disposal, Double Oven, Gas Cooktop, Microwave
- Amenities:Security Lights, Security System, Smoke Detectors
Parking
- Garage:Yes
- Garage spaces:1
 Information provided, in part, by North Texas Real Estate Information Systems, Inc. Last Updated July 10, 2026 Listings with the NTREIS logo are listed by brokerages other than Better Homes and Gardens Real Estate Senter, REALTORS(R).
New listings near 1226 Glen Loch Drive
- Open Sat, 1 to 3pmNew
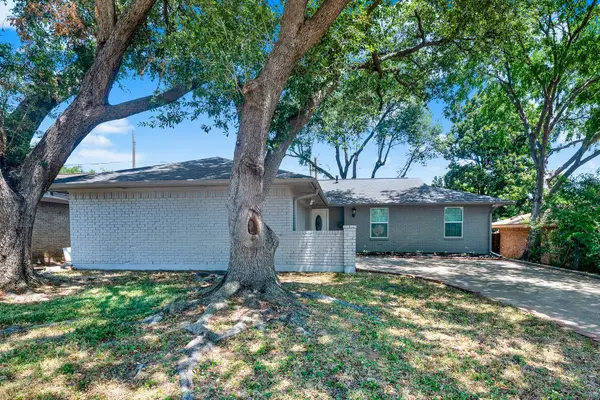 $315,000Active4 beds 2 baths1,593 sq. ft.
2309 Indian Creek Drive, Irving, TX 75060
MLS# 21324083Listed by: KELLER WILLIAMS REALTY ALLEN - New
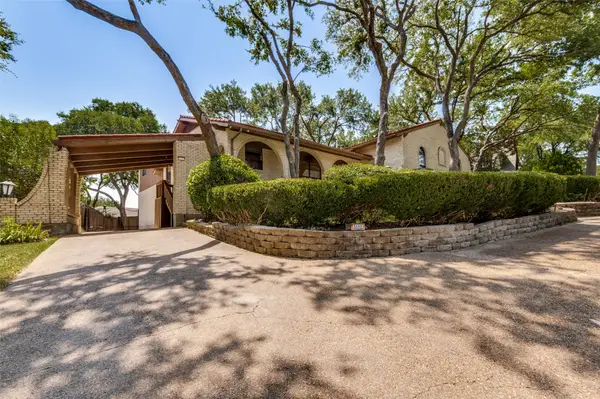 $750,000Active3 beds 3 baths2,630 sq. ft.
3202 Coronado Street, Irving, TX 75062
MLS# 21326530Listed by: PIONEER DFW REALTY, LLC - New
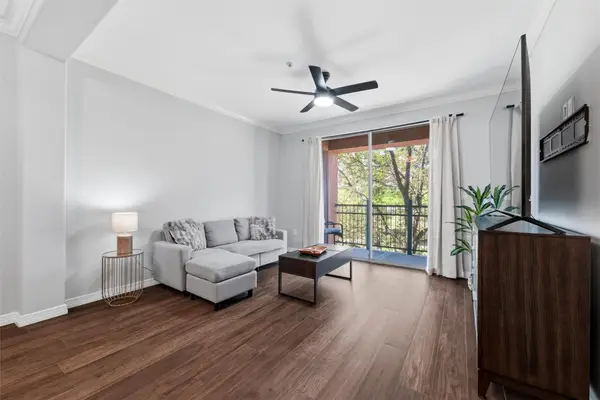 $229,900Active1 beds 1 baths813 sq. ft.
330 Las Colinas Boulevard E #236, Irving, TX 75039
MLS# 21326659Listed by: COMPASS RE TEXAS, LLC - New
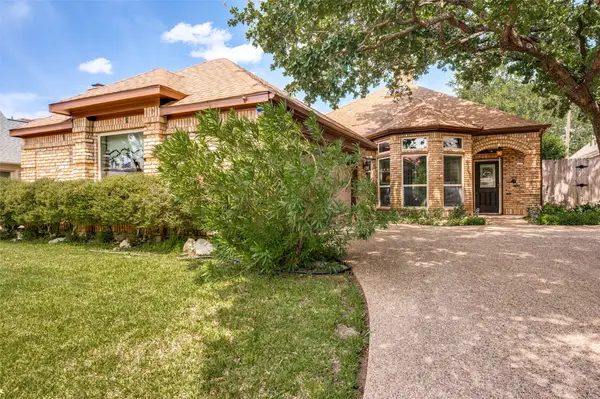 $425,000Active3 beds 3 baths2,060 sq. ft.
608 Crest Ridge Drive, Irving, TX 75061
MLS# 21327274Listed by: METROPOLITAN REALTORS - Open Sat, 9am to 7pmNew
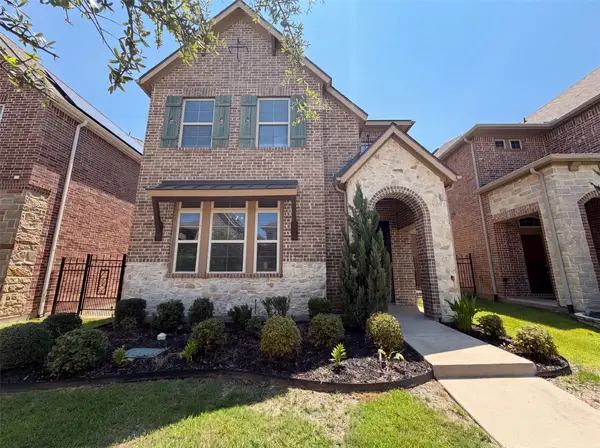 $696,000Active4 beds 4 baths3,093 sq. ft.
6756 Palo Duro Drive, Irving, TX 75063
MLS# 21326819Listed by: OPENDOOR BROKERAGE, LLC - New
 $139,000Active2 beds 2 baths906 sq. ft.
4107 Esters Road #808, Irving, TX 75038
MLS# 21324819Listed by: THE MICHAEL GROUP REAL ESTATE - Open Sat, 12 to 2pmNew
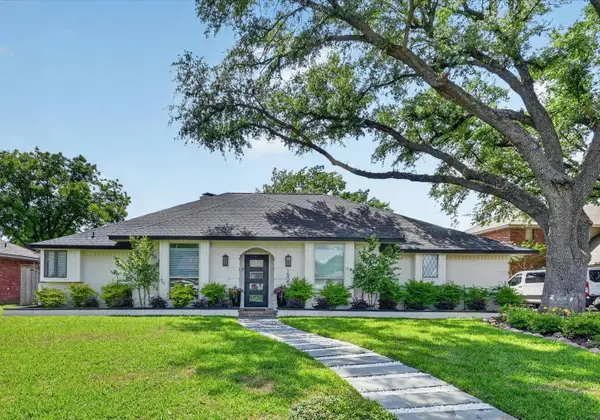 $700,000Active3 beds 3 baths2,540 sq. ft.
1505 Canyon Oaks Drive, Irving, TX 75061
MLS# 21306424Listed by: KELLER WILLIAMS REALTY ALLEN - New
 $675,000Active4 beds 3 baths2,654 sq. ft.
6923 Birch Creek Drive, Irving, TX 75063
MLS# 21317335Listed by: LPT REALTY LLC - New
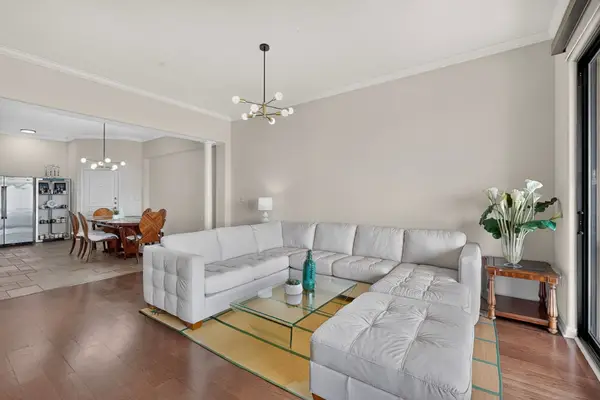 $535,000Active3 beds 2 baths1,711 sq. ft.
330 Las Colinas Boulevard E #1304, Irving, TX 75039
MLS# 21325896Listed by: SANGUINO GROUP


Protect your home and budget from life's surprises with an Assurant Home Warranty, backed by a partner that supports you through every step of homeownership. Explore Plans.
© 2026 Better Homes and Gardens Real Estate LLC. An Anywhere Real Estate company. All rights reserved. Better Homes and Gardens® Real Estate is a registered trademark owned by Meredith Operations Corporation, licensed to Better Homes and Gardens Real Estate LLC and used with permission. Better Homes and Gardens Real Estate LLC fully supports the principles of the Fair Housing Act and the Equal Opportunity Act. Listing information is deemed reliable but is not guaranteed accurate.
Each office is independently owned and operated.
Any services or products provided by third parties are not provided by, affiliated with or related to Better Homes and Gardens Real Estate LLC, or its affiliated companies.