
1315 Valley Vista Drive, Irving, TX 75063
Local realty services provided by:Better Homes and Gardens Real Estate Winans
Upcoming open houses
- Sat, Aug 2901:30 pm - 03:30 pm
Listed by: gavin hughes
Office: coldwell banker apex, realtors cleburne
MLS#:21371059
Source:GDAR
Price summary
- Price:$649,900
- Price per sq. ft.:$239.55
- Monthly HOA dues:$44
About this home
Discover your dream residence in a prime Irving location, expertly crafted for those seeking a blend of luxury and functionality.
Step inside to soaring ceilings that amplify the sense of space, along with grand windows that flood the rooms with natural light. The luxurious design is evident in every corner - from the beautiful finishes to the newly installed luxury vinyl plank flooring. The heart of the home, a meticulously designed kitchen, features striking quartz countertops and stainless-steel appliances, ensuring that every culinary pursuit is a joy.
Gather around the cozy gas log fireplace or entertain in the vast living areas that provide versatility for all occasions. Ascend the gorgeous staircase with wrought iron railings to find a bonus room and generously sized flex space, perfect as a fourth bedroom, media room, or home office with great views.
Retreat to the primary suite where a spa-like bathroom awaits, complete with a luxurious shower, soaking tub, elegant dual vanities, and an expansive closet.
Meanwhile, the exterior promises the same level of rest and relaxation. With no rear neighbors, the home offers a serene escape from the hustle and bustle, enhanced by the peaceful environment of the subdivision. Spend tranquil evenings in the side yard with privacy fencing, or enjoy the view from alongside the sparkling in-ground pool, complete with an extra covered entertaining area.
The seller has taken great care to ensure this home is move-in ready, allowing you to simply relax and relish in a property designed for modern living. Embrace the opportunity to own a piece of elegance in Irving, where every feature has been curated for maximum comfort and style. Enjoy Mateo Park offering Basketball, Playground, Volleyball & a Gazebo in this subdivision....
Contact an agent
Home facts
- Year built:2006
- Subdivision & Development:Grand Estates of Northlake Hills Ph
- Listing ID #:21371059
- Added:1 day(s) ago
- Updated:August 29, 2026 at 12:48 AM
Rooms and interior
- Bedrooms:4
- Total bathrooms:3
- Full bathrooms:2
- Half bathrooms:1
- Flooring:Carpet, Luxury Vinyl Plank
- Kitchen Description:Dishwasher, Disposal, Gas Cooktop
- Living area:2,713 sq. ft.
Heating and cooling
- Cooling:Ceiling Fans, Central Air, Electric
- Heating:Central
- Central air:Yes
Structure and exterior
- Roof:Composition
- Year built:2006
- Building area:2,713 sq. ft.
- Lot area:0.14 Acres
- Lot Features:Interior Lot, Landscaped, Level, Sprinkler System
- Construction Materials:Brick
- Foundation Description:Slab
- Levels:2 Story
Schools
- High school:Coppell
- Middle school:Coppelleas
- Elementary school:Mockingbir
Finances and disclosures
- Price:$649,900
- Price per sq. ft.:$239.55
- Tax amount:$13,036
Features and amenities
- Appliances:Dishwasher, Disposal, Gas Cooktop
Parking
- Garage:Yes
- Garage spaces:2
 Information provided, in part, by North Texas Real Estate Information Systems, Inc. Last Updated August 29, 2026 Listings with the NTREIS logo are listed by brokerages other than Better Homes and Gardens Real Estate Winans.
New listings near 1315 Valley Vista Drive
- New
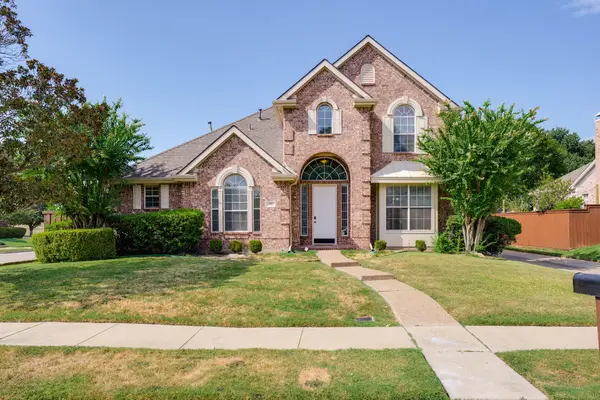 $525,000Active3 beds 3 baths2,354 sq. ft.
321 Andre Drive, Irving, TX 75063
MLS# 21370014Listed by: LAND & LUXE REALTY - New
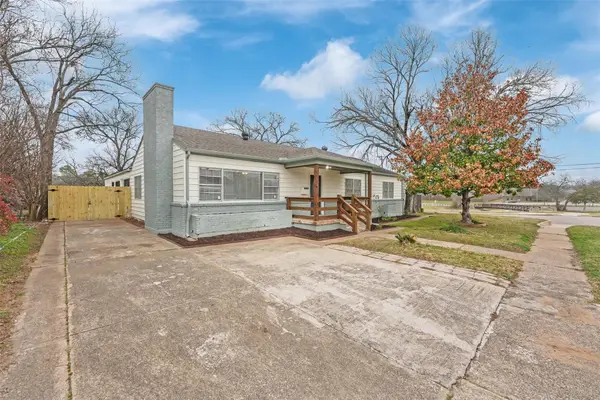 $430,000Active5 beds 3 baths2,966 sq. ft.
109 W 11th Street, Irving, TX 75060
MLS# 21362962Listed by: ELITE REAL ESTATE TEXAS - Open Sat, 1 to 3pmNew
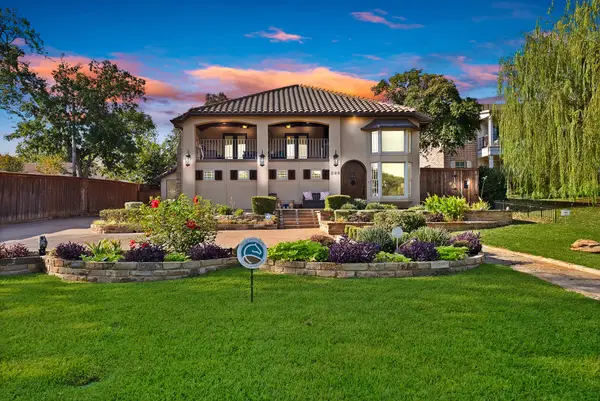 $949,900Active5 beds 4 baths3,619 sq. ft.
306 E Rochelle Boulevard, Irving, TX 75062
MLS# 21368039Listed by: MONUMENT REALTY - New
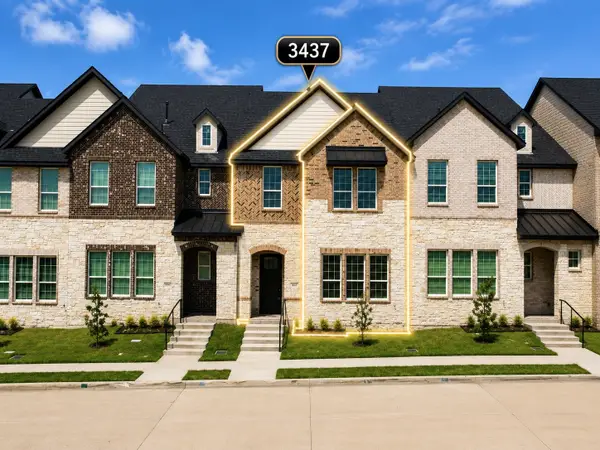 $439,000Active3 beds 3 baths1,885 sq. ft.
3437 Sanjeev Drive, Irving, TX 75060
MLS# 21372265Listed by: COMPETITIVE EDGE REALTY LLC - New
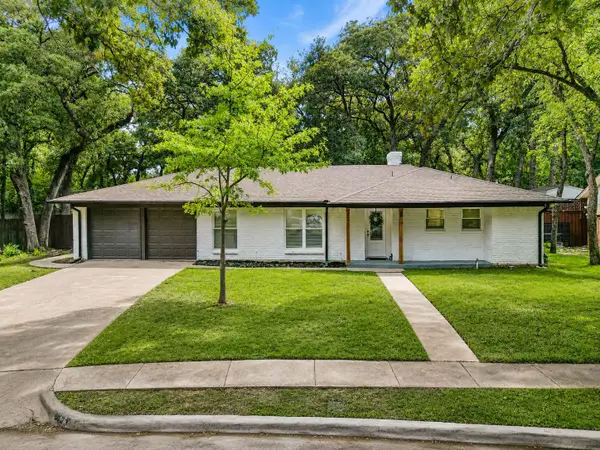 $399,900Active3 beds 2 baths1,954 sq. ft.
2633 Locksley, Irving, TX 75061
MLS# 21372295Listed by: DFW URBAN REALTY, LLC - Open Sun, 2 to 4pmNew
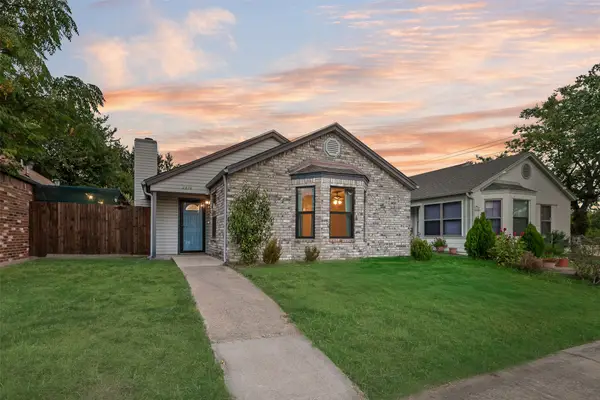 $320,000Active3 beds 2 baths1,884 sq. ft.
2816 Harvest Lake Drive, Irving, TX 75060
MLS# 21371328Listed by: COMPASS RE TEXAS, LLC. - New
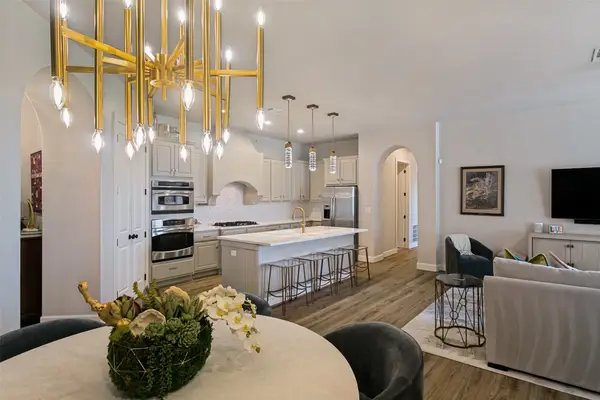 $400,000Active2 beds 3 baths1,859 sq. ft.
610 Via Ravello #406, Irving, TX 75039
MLS# 21368684Listed by: BRIGGS FREEMAN SOTHEBYS INTL - New
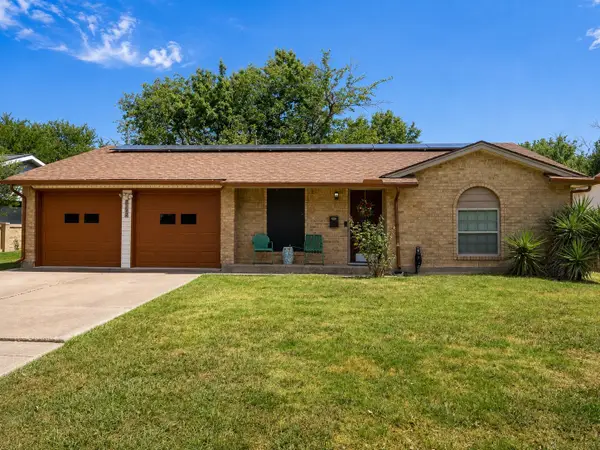 $305,000Active3 beds 2 baths1,342 sq. ft.
3122 Lark Lane, Irving, TX 75062
MLS# 21368723Listed by: COLDWELL BANKER REALTY - Open Sat, 1 to 3pmNew
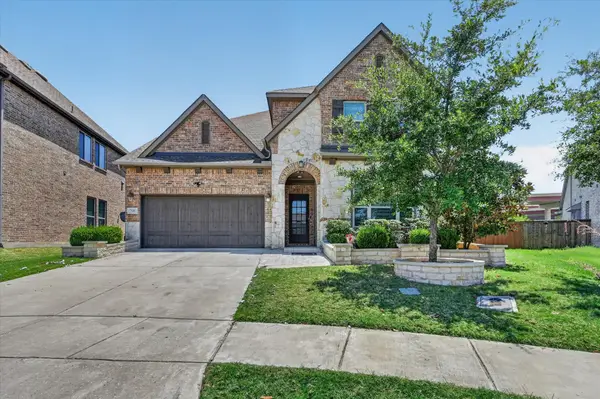 $1,170,000Active5 beds 6 baths4,108 sq. ft.
7840 Renderbrook Bend, Irving, TX 75063
MLS# 21371887Listed by: ALLIE BETH ALLMAN & ASSOC. - New
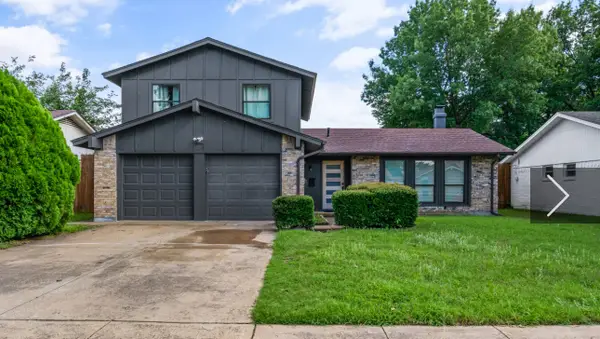 $349,000Active4 beds 2 baths1,762 sq. ft.
2304 Spanish Trail, Irving, TX 75060
MLS# 21370629Listed by: REALTY OF AMERICA, LLC


Protect your home and budget from life's surprises with an Assurant Home Warranty, backed by a partner that supports you through every step of homeownership. Explore Plans.
© 2026 Better Homes and Gardens Real Estate LLC. An Anywhere Real Estate company. All rights reserved. Better Homes and Gardens® Real Estate is a registered trademark owned by Meredith Operations Corporation, licensed to Better Homes and Gardens Real Estate LLC and used with permission. Better Homes and Gardens Real Estate LLC fully supports the principles of the Fair Housing Act and the Equal Opportunity Act. Listing information is deemed reliable but is not guaranteed accurate.
Each office is independently owned and operated.
Any services or products provided by third parties are not provided by, affiliated with or related to Better Homes and Gardens Real Estate LLC, or its affiliated companies.