
220 Rolling Fork Bend, Irving, TX 75039
Local realty services provided by:Better Homes and Gardens Real Estate Senter, REALTORS(R)
220 Rolling Fork Bend,Irving, TX 75039
$799,900
- 4 Beds
- 4 Baths
- 3,266 sq. ft.
- Single family
- Active
Upcoming open houses
- Sat, Sep 1901:00 pm - 03:00 pm
Listed by: jayant malik
Office: blu global realty llc.
MLS#:21389902
Source:GDAR
Price summary
- Price:$799,900
- Price per sq. ft.:$244.92
- Monthly HOA dues:$138.58
About this home
Welcome to Modern Living in Las Colinas! This NORTH-FACING 4-bedroom, 4-bathroom home in the highly desirable Enclave at Riverside Village offers COPPELL ISD OPEN ENROLLMENT & quick access to North Hills Prep rated amongst the top high schools in the nation. BRAND NEW CARPET along with FRESH FULL-HOME PAINT TOUCHES. Entry, Study, Dining & Family room having high-end Engineered Wood.
Primary bedroom suite with bay windows, separate vanities, granite countertop, garden tub, separate standup shower with recently updated wall tiles & flooring and spacious walk-in closet. A secondary bedroom & full bath down, ideal for guests or multi-generational living.
Dedicated office with French doors, an elegant formal dining room, gourmet Kitchen with Granite counters, Knotty Alder cabinets, Stainless Steel appliances, GAS COOKTOP with exterior-vented exhaust, large pantry & sunlit breakfast nook with window seating.
Family Room with open-concept layout featuring a decorative gas-log fireplace, media niche & 5.1 surround sound wiring. Upstairs there are two bedrooms, including one private en-suite, Game Room with pool table, Media Room with 135 inch screen, Projector, 5.1 surround sound wiring & a large walk-in closet. This room can easily serve as a 5th bedroom if needed. Walk-In Attic features extensive updated decking to create a fully walkable spacious storage area.
Epoxied Garage with 2 EV Charger wirings. Covered patio designed for outdoor entertaining.
Unbeatable Las Colinas Location. Mins from major corp HQs, Airports, TPC Las Colinas and Nelson Golf & Sports Club. Enjoy vibrant nearby hot spots like the Toyota Music Factory, Lago de Claire Lake, Campion Trail, Mandalay Canal Walk, Lake Carolyn paddle-boarding, fitness studios including Life Time; Sprouts, Whole Foods, Total Wine, premier dining and shopping. The HOA includes private security patrols & monitoring for added peace of mind. Exceptional convenience, location & lifestyle that's a MUST-SEE!...
Contact an agent
Home facts
- Year built:2012
- Subdivision & Development:Enclave at Riverside Village
- Listing ID #:21389902
- Added:1 day(s) ago
- Updated:September 19, 2026 at 11:54 AM
Rooms and interior
- Bedrooms:4
- Total bathrooms:4
- Full bathrooms:4
- Flooring:Carpet, Ceramic Tile
- Kitchen Description:Convection Oven, Dishwasher, Disposal, Gas Cooktop, Microwave, Vented Exhaust Fan
- Living area:3,266 sq. ft.
Heating and cooling
- Cooling:Ceiling Fans, Central Air, Electric, Zoned
- Heating:Central, Natural Gas, Zoned
- Central air:Yes
Structure and exterior
- Roof:Composition
- Year built:2012
- Building area:3,266 sq. ft.
- Lot area:0.14 Acres
- Lot Features:Interior Lot, Landscaped, Sprinkler System, Subdivision
- Architectural Style:Traditional
- Construction Materials:Brick, Concrete, Stone, Wood Siding
- Foundation Description:Slab
- Levels:2 Story
Schools
- High school:Ranchview
- Middle school:Bush
- Elementary school:La Villita
Finances and disclosures
- Price:$799,900
- Price per sq. ft.:$244.92
- Tax amount:$20,215
Features and amenities
- Appliances:Convection Oven, Dishwasher, Disposal, Gas Cooktop, Microwave, Plumbed For Gas, Some Gas Appliances, Vented Exhaust Fan
- Amenities:Bay Windows, Fire Alarm, Prewired, Window Coverings
Parking
- Garage:Yes
- Garage spaces:2
 Information provided, in part, by North Texas Real Estate Information Systems, Inc. Last Updated September 19, 2026 Listings with the NTREIS logo are listed by brokerages other than Better Homes and Gardens Real Estate Senter, REALTORS(R).
New listings near 220 Rolling Fork Bend
- New
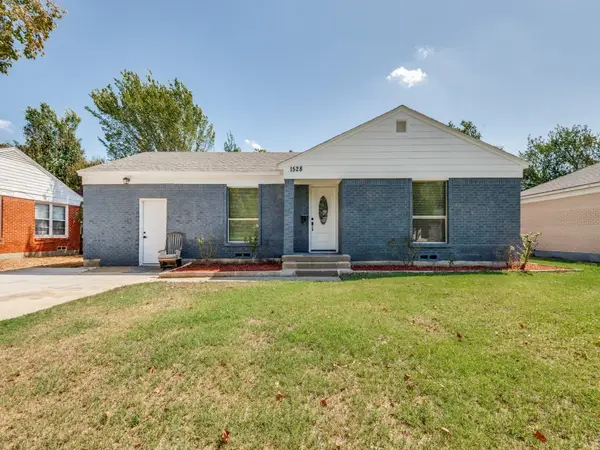 $409,900Active7 beds 3 baths2,202 sq. ft.
1528 Priscilla Lane, Irving, TX 75061
MLS# 21390856Listed by: ULTIMA REAL ESTATE - New
 $719,900Active4 beds 3 baths3,080 sq. ft.
2000 Mulberry Way, Irving, TX 75063
MLS# 21326075Listed by: RE/MAX DFW ASSOCIATES - New
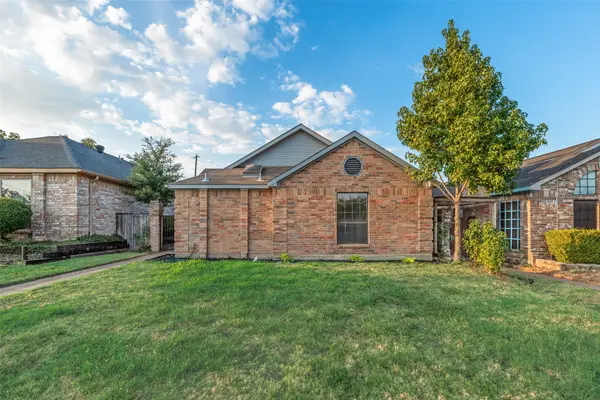 $307,500Active3 beds 2 baths1,370 sq. ft.
2525 W Oakdale Road, Irving, TX 75060
MLS# 21390731Listed by: BEAM REAL ESTATE, LLC - New
 $509,900Active3 beds 2 baths2,267 sq. ft.
412 Manders Court, Irving, TX 75063
MLS# 21389882Listed by: RE/MAX DFW ASSOCIATES - New
 $329,900Active3 beds 2 baths1,906 sq. ft.
1200 Daisy Lane, Irving, TX 75061
MLS# 21385151Listed by: DECORATIVE REAL ESTATE - New
 $509,000Active3 beds 3 baths2,354 sq. ft.
321 Andre Drive, Irving, TX 75063
MLS# 21388025Listed by: LAND & LUXE REALTY - New
 $385,000Active4 beds 3 baths1,999 sq. ft.
3110 Dupree Street, Irving, TX 75062
MLS# 21362435Listed by: SBJ REALTY, LLC - New
 $270,000Active2 beds 2 baths1,189 sq. ft.
517 Ranch Trail #127, Irving, TX 75063
MLS# 21387766Listed by: D&B BROKERAGE SERVICES LLC - New
 $847,000Active5 beds 5 baths3,600 sq. ft.
3531 Calico, Irving, TX 75038
MLS# 21389928Listed by: N TX ELITE GROUP


Protect your home and budget from life's surprises with an Assurant Home Warranty, backed by a partner that supports you through every step of homeownership. Explore Plans.
© 2026 Better Homes and Gardens Real Estate LLC. An Anywhere Real Estate company. All rights reserved. Better Homes and Gardens® Real Estate is a registered trademark owned by Meredith Operations Corporation, licensed to Better Homes and Gardens Real Estate LLC and used with permission. Better Homes and Gardens Real Estate LLC fully supports the principles of the Fair Housing Act and the Equal Opportunity Act. Listing information is deemed reliable but is not guaranteed accurate.
Each office is independently owned and operated.
Any services or products provided by third parties are not provided by, affiliated with or related to Better Homes and Gardens Real Estate LLC, or its affiliated companies.