
321 S Main Street, Irving, TX 75060
Local realty services provided by:Better Homes and Gardens Real Estate Rhodes Realty
Listed by: brian weast, deanna ramirez
Office: keller williams rockwall
MLS#:21277803
Source:GDAR
Price summary
- Price:$439,900
- Price per sq. ft.:$178.31
About this home
Storybook charm meets modern comfort in this inviting home, where a welcoming front porch sets the tone for relaxed living. Methodically custom built, the home offers unique details and character throughout, along with abundant storage and functional spaces designed for everyday living. An additional flex space offers versatility for a home office, formal dining, second living area, or whatever fits your lifestyle. Step outside to a spacious back deck perfect for entertaining, while a dedicated garden area is ready for those with a green thumb. A private water well supports irrigation—an invaluable feature during Texas summer water restrictions—helping keep the landscape lush and beautiful year-round. The detached garage includes a small workshop area perfect for hobbies and projects. Enjoy a walkable lifestyle just steps from Heritage Park, the Heritage District, and Downtown.
Contact an agent
Home facts
- Year built:2003
- Listing ID #:21277803
- Added:3 day(s) ago
- Updated:May 25, 2026 at 11:46 AM
Rooms and interior
- Bedrooms:3
- Total bathrooms:3
- Full bathrooms:2
- Half bathrooms:1
- Flooring:Carpet, Ceramic Tile, Luxury Vinyl Plank
- Kitchen Description:Dishwasher, Disposal, Gas Cooktop, Gas Oven, Vented Exhaust Fan
- Living area:2,467 sq. ft.
Heating and cooling
- Cooling:Ceiling Fans, Central Air
- Heating:Central, Natural Gas
- Central air:Yes
Structure and exterior
- Roof:Composition
- Year built:2003
- Building area:2,467 sq. ft.
- Lot area:0.29 Acres
- Lot Features:Few Trees, Interior Lot, Irregular Lot, Landscaped, Lawn
- Architectural Style:Craftsman
- Construction Materials:Wood Siding
- Foundation Description:Pillar Post Pier
- Levels:2 Story
Schools
- High school:Nimitz
- Middle school:Bowie
- Elementary school:Haleyj
Utilities
- Water:Well
Finances and disclosures
- Price:$439,900
- Price per sq. ft.:$178.31
- Tax amount:$10,614
Features and amenities
- Appliances:Dishwasher, Disposal, Gas Cooktop, Gas Oven, Plumbed For Gas, Some Gas Appliances, Vented Exhaust Fan
- Amenities:Carbon Monoxide Detectors, Fire Alarm, Smoke Detectors, Window Coverings
Parking
- Garage:Yes
- Garage spaces:1
- Carport spaces:2
 Information provided, in part, by North Texas Real Estate Information Systems, Inc. Last Updated May 25, 2026 Listings with the NTREIS logo are listed by brokerages other than Better Homes and Gardens Real Estate Rhodes Realty.
New listings near 321 S Main Street
- New
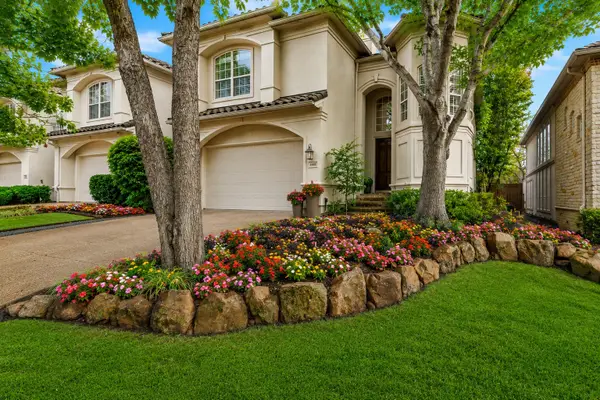 $875,000Active4 beds 4 baths2,914 sq. ft.
4426 Saint Andrews Boulevard, Irving, TX 75038
MLS# 21275771Listed by: COMPASS RE TEXAS, LLC - New
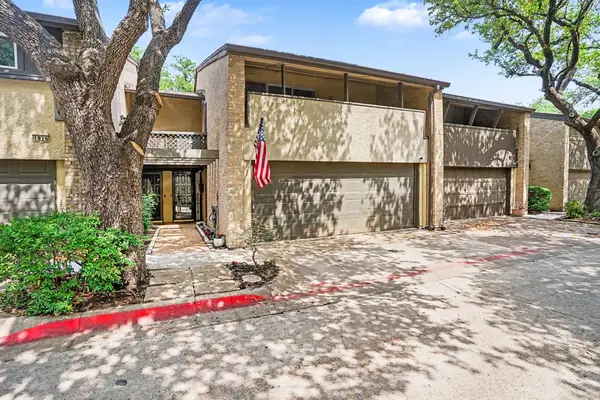 $259,900Active3 beds 3 baths1,540 sq. ft.
1814 Mojave Place, Irving, TX 75061
MLS# 21280251Listed by: KELLER WILLIAMS REALTY DPR - New
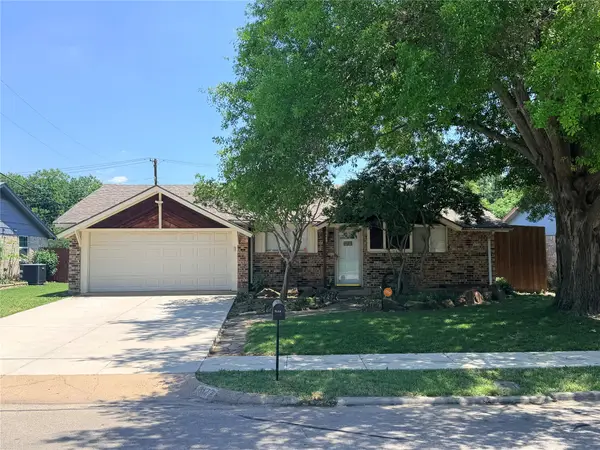 $299,900Active3 beds 2 baths1,357 sq. ft.
3122 Cheyenne Street, Irving, TX 75062
MLS# 21267854Listed by: DAVIDSON LANE REAL ESTATE GRP - New
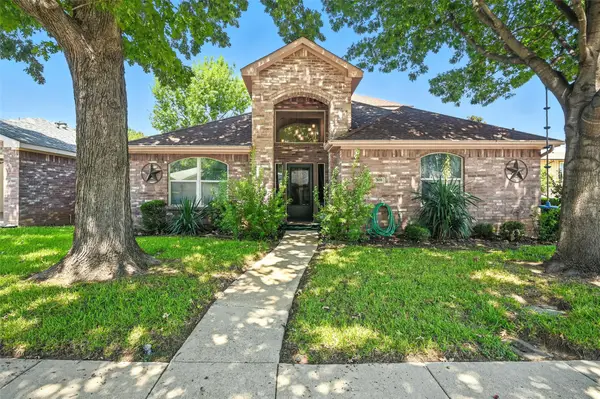 $364,990Active3 beds 3 baths1,844 sq. ft.
309 Familia Court, Irving, TX 75061
MLS# 21276897Listed by: M&D REAL ESTATE - New
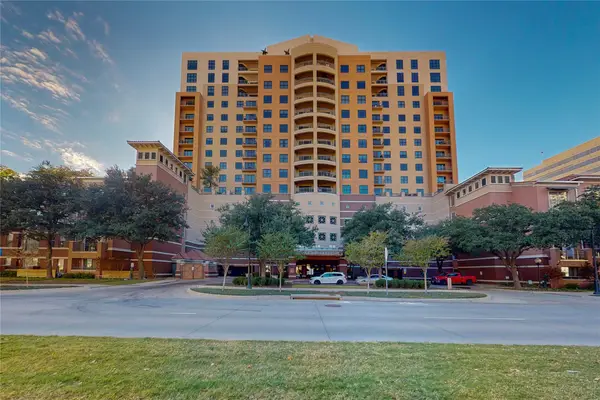 $275,000Active1 beds 1 baths1,001 sq. ft.
330 Las Colinas Boulevard E #174, Irving, TX 75039
MLS# 21280349Listed by: SANGUINO GROUP - New
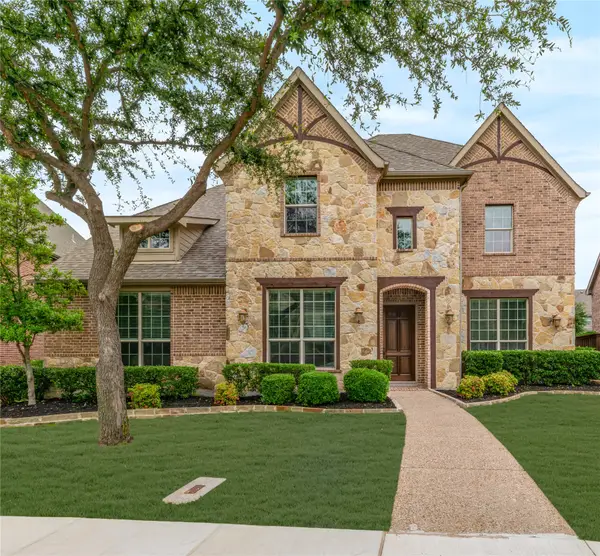 $847,000Active4 beds 4 baths3,769 sq. ft.
120 San Bernard Drive, Irving, TX 75039
MLS# 21275247Listed by: ALLIE BETH ALLMAN & ASSOC. - New
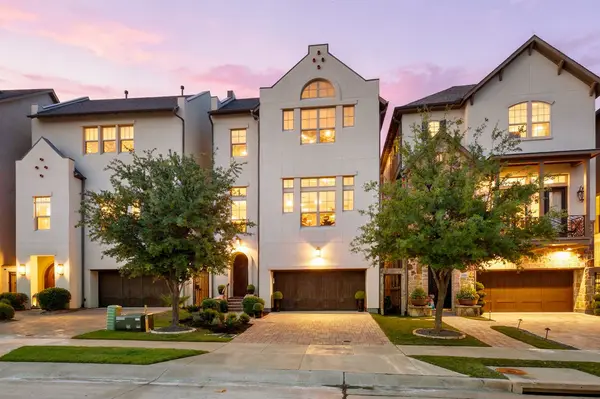 $1,437,500Active3 beds 5 baths3,618 sq. ft.
4887 Cloudcroft Lane, Irving, TX 75038
MLS# 21276391Listed by: ENGEL&VOLKERS DALLAS SOUTHLAKE - New
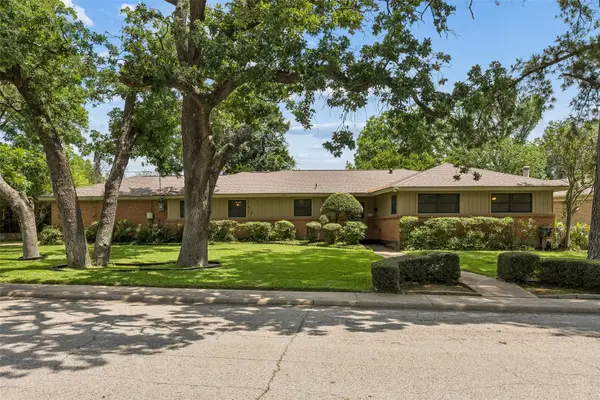 $300,000Active3 beds 2 baths1,732 sq. ft.
1637 Hendrix Drive, Irving, TX 75061
MLS# 21277762Listed by: COLDWELL BANKER APEX, REALTORS - Open Sat, 1 to 3pmNew
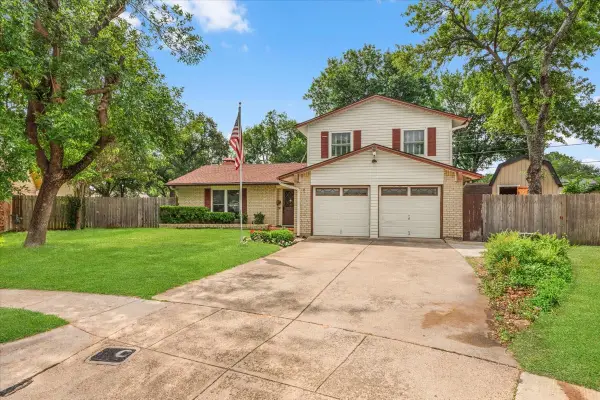 $339,000Active4 beds 2 baths2,252 sq. ft.
1904 Meadow Glen, Irving, TX 75060
MLS# 21280321Listed by: SU KAZA REALTY, LLC - New
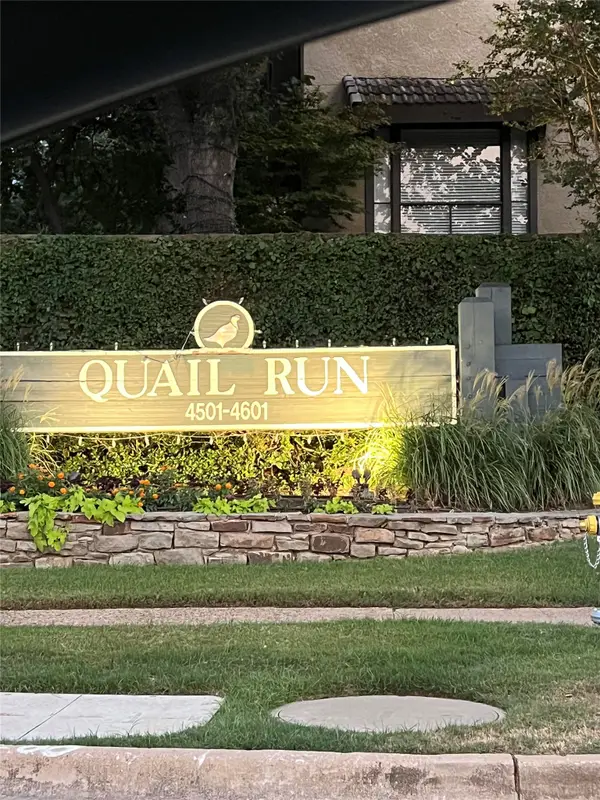 $174,900Active2 beds 2 baths1,120 sq. ft.
4529 N O Connor Road #2192, Irving, TX 75062
MLS# 21238793Listed by: COLDWELL BANKER REALTY


Protect your home and budget from life's surprises with an Assurant Home Warranty, backed by a partner that supports you through every step of homeownership. Explore Plans.
© 2026 Better Homes and Gardens Real Estate LLC. An Anywhere Real Estate company. All rights reserved. Better Homes and Gardens® Real Estate is a registered trademark owned by Meredith Operations Corporation, licensed to Better Homes and Gardens Real Estate LLC and used with permission. Better Homes and Gardens Real Estate LLC fully supports the principles of the Fair Housing Act and the Equal Opportunity Act. Listing information is deemed reliable but is not guaranteed accurate.
Each office is independently owned and operated.
Any services or products provided by third parties are not provided by, affiliated with or related to Better Homes and Gardens Real Estate LLC, or its affiliated companies.