
3323 William Brewster Drive, Irving, TX 75062
Local realty services provided by:Better Homes and Gardens Real Estate Winans
Listed by: traci benson
Office: century 21 judge fite co.
MLS#:21348842
Source:GDAR
Price summary
- Price:$225,000
- Price per sq. ft.:$136.7
About this home
Back on market as buyer never turned in EM. Discover the potential in this darling 3 bedroom, 1 bathroom home nestled in the established Ridgecrest neighborhood of Irving. Offering 1,646 square feet with an inviting open floor plan, this home is ready for your personal touch. Bring your HGTV ideas, color swatches, and flooring samples as you envision transforming this property into your next investment opportunity or the cozy home you've been dreaming of. Enjoy peace of mind with a new roof installed in 2026, a freshly painted exterior, and an HVAC system replaced in 2020. Inside, the spacious living room flows seamlessly into the kitchen and dining area, creating a functional layout for everyday living and entertaining. A charming back room featuring a wood burning stove offers the perfect space for a second living area, home office, or relaxing retreat. Conveniently located just minutes from major highways, this home provides easy access to shopping, dining, entertainment, and commuting throughout the Metroplex. Seller welcomes your visit. Price As-Is....
Contact an agent
Home facts
- Year built:1958
- Subdivision & Development:Ridgecrest 06
- Listing ID #:21348842
- Added:51 day(s) ago
- Updated:September 24, 2026 at 08:25 AM
Rooms and interior
- Bedrooms:3
- Total bathrooms:1
- Full bathrooms:1
- Flooring:Carpet, Combination, Hardwood
- Kitchen Description:Dishwasher, Disposal, Double Oven, Electric Oven, Gas Range
- Living area:1,646 sq. ft.
Heating and cooling
- Cooling:Ceiling Fans, Central Air, Electric
- Heating:Central, Electric, Natural Gas
- Central air:Yes
Structure and exterior
- Year built:1958
- Building area:1,646 sq. ft.
- Lot area:0.16 Acres
- Lot Features:Cleared, Few Trees, Interior Lot, Subdivision
- Architectural Style:Traditional
- Construction Materials:Wood Siding
- Foundation Description:Slab
- Levels:1 Story
Schools
- High school:Macarthur
- Middle school:Travis
- Elementary school:Lee
Finances and disclosures
- Price:$225,000
- Price per sq. ft.:$136.7
- Tax amount:$7,008
Features and amenities
- Appliances:Dishwasher, Disposal, Double Oven, Electric Oven, Gas Range
- Amenities:Smoke Detectors
 Information provided, in part, by North Texas Real Estate Information Systems, Inc. Last Updated September 24, 2026 Listings with the NTREIS logo are listed by brokerages other than Better Homes and Gardens Real Estate Winans.
New listings near 3323 William Brewster Drive
- New
 $315,000Active3 beds 2 baths1,378 sq. ft.
2701 Briarcliff Drive, Irving, TX 75062
MLS# 21393916Listed by: SG CAMP REAL ESTATE SERVICES - New
 $330,000Active3 beds 2 baths1,268 sq. ft.
3411 Ashcroft Court, Irving, TX 75062
MLS# 21394528Listed by: ULTIMA REAL ESTATE - New
 $285,000Active2 beds 3 baths1,348 sq. ft.
221 Cimarron Trail #2, Irving, TX 75063
MLS# 21363962Listed by: EBBY HALLIDAY, REALTORS - Open Sat, 12 to 2pmNew
 $724,900Active3 beds 4 baths1,989 sq. ft.
5448 Tomlinson Drive, Irving, TX 75039
MLS# 21381900Listed by: COMPASS RE TEXAS, LLC. - New
 $350,000Active2 beds 3 baths1,153 sq. ft.
414 Santa Fe Trl #91, Irving, TX 75063
MLS# 21389570Listed by: KELLER WILLIAMS LEGACY - New
 $485,000Active3 beds 3 baths2,368 sq. ft.
507 Staffordshire Drive, Irving, TX 75061
MLS# 21387978Listed by: LPT REALTY, LLC - New
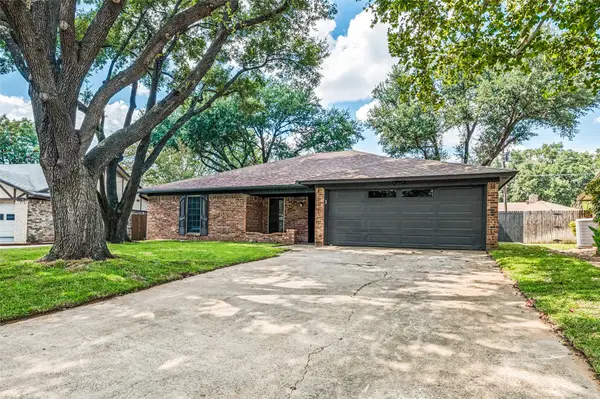 $365,000Active3 beds 2 baths1,582 sq. ft.
1921 Covey Court, Irving, TX 75060
MLS# 21393547Listed by: ULTIMA REAL ESTATE - New
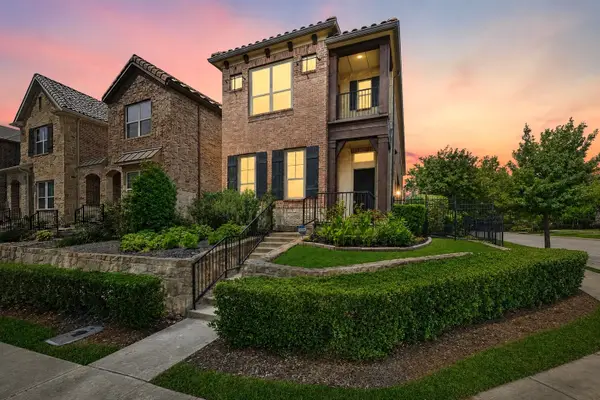 $639,000Active4 beds 5 baths2,907 sq. ft.
6685 Escena Boulevard, Irving, TX 75039
MLS# 21392583Listed by: BERKSHIRE HATHAWAYHS PENFED TX - New
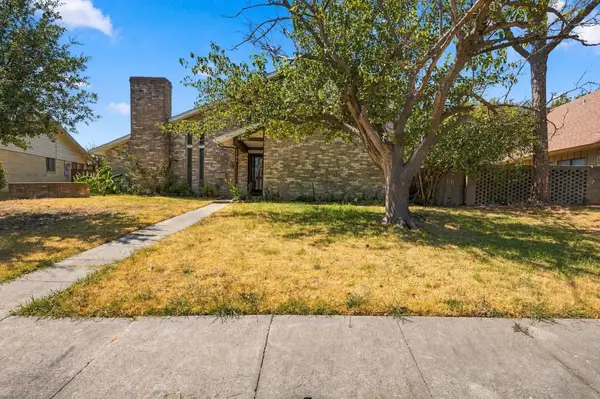 $310,000Active3 beds 2 baths1,879 sq. ft.
2721 Vancouver Street, Irving, TX 75062
MLS# 21387771Listed by: KELLER WILLIAMS LONESTAR DFW - New
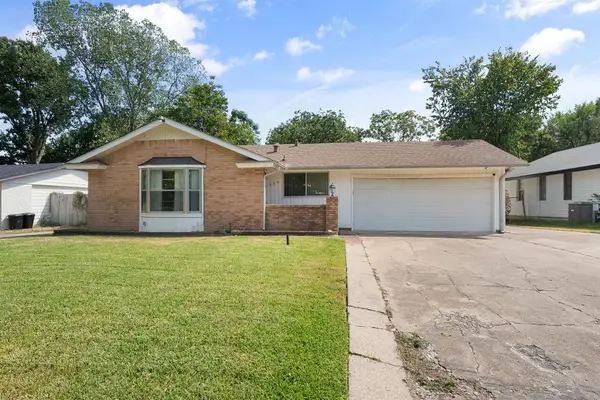 $325,000Active3 beds 3 baths2,163 sq. ft.
1924 Canterbury Street, Irving, TX 75062
MLS# 21390568Listed by: TX LAND & LEGACY REALTY, LLC


Protect your home and budget from life's surprises with an Assurant Home Warranty, backed by a partner that supports you through every step of homeownership. Explore Plans.
© 2026 Better Homes and Gardens Real Estate LLC. An Anywhere Real Estate company. All rights reserved. Better Homes and Gardens® Real Estate is a registered trademark owned by Meredith Operations Corporation, licensed to Better Homes and Gardens Real Estate LLC and used with permission. Better Homes and Gardens Real Estate LLC fully supports the principles of the Fair Housing Act and the Equal Opportunity Act. Listing information is deemed reliable but is not guaranteed accurate.
Each office is independently owned and operated.
Any services or products provided by third parties are not provided by, affiliated with or related to Better Homes and Gardens Real Estate LLC, or its affiliated companies.