
337 Lucille Street, Irving, TX 75060
Local realty services provided by:Better Homes and Gardens Real Estate Lindsey Realty
Listed by: david devore
Office: beam real estate, llc.
MLS#:21175905
Source:GDAR
Price summary
- Price:$649,000
- Price per sq. ft.:$181.34
About this home
Accepting Offers! Oversized .23-acre custom home. This beautiful 2016 all-brick home stands out in the heart of Irving. The oversized lot features a long-gated driveway leading to a large detached 2-car garage with extra storage, creating the perfect setup for secure multi-vehicle parking, a workshop, or private outdoor play. Inside, the spacious 3,579-square-foot layout flows seamlessly with rich hardwood and marble floors, fresh paint, and elegant crown molding. The home features 4 bedrooms, 3 full baths, a private front office, and 2 distinct living areas. The kitchen centers around a large central island with high-end appliances and a walk-in pantry, while the primary 1st floor suite offers a luxury private bath and an incredible walk-in dressing room closet. Every detail highlights quiet, high-end craftsmanship, including specialized second-floor sound insulation designed to keep the home peaceful between levels. Energy-efficient upgrades include full spray foam insulation and a tankless water heater. Outside, the private, fully fenced backyard features covered patios and a built-in outdoor grilling area. Full size laundry room with stone washing sink is on the 1st floor! Located just minutes from Downtown Dallas, DFW Airport, and Love Field. Schedule your showing today!...
Contact an agent
Home facts
- Year built:2016
- Subdivision & Development:Park Place
- Listing ID #:21175905
- Added:146 day(s) ago
- Updated:August 07, 2026 at 11:53 AM
Rooms and interior
- Bedrooms:4
- Total bathrooms:3
- Full bathrooms:3
- Flooring:Hardwood, Marble
- Kitchen Description:Built In Gas Range, Dishwasher, Disposal, Gas Cooktop, Gas Oven, Gas Range, Microwave, Some Commercial Grade, Trash Compactor, Vented Exhaust Fan, Wine Cooler
- Living area:3,579 sq. ft.
Heating and cooling
- Cooling:Ceiling Fans, Central Air, Electric
- Heating:Central, Fireplaces
- Central air:Yes
Structure and exterior
- Roof:Composition
- Year built:2016
- Building area:3,579 sq. ft.
- Lot area:0.23 Acres
- Lot Features:Interior Lot, Landscaped, Lawn, Level
- Architectural Style:Craftsman
- Construction Materials:Brick, Stone
- Foundation Description:Slab
Schools
- High school:Nimitz
- Middle school:Bowie
- Elementary school:Schulze
Finances and disclosures
- Price:$649,000
- Price per sq. ft.:$181.34
- Tax amount:$12,287
Features and amenities
- Appliances:Built In Gas Range, Dishwasher, Disposal, Gas Cooktop, Gas Oven, Gas Range, Microwave, Range, Some Commercial Grade, Tankless Water Heater, Trash Compactor, Vented Exhaust Fan, Wine Cooler
- Amenities:Carbon Monoxide Detectors, Fire Sprinkler System, Prewired, Security Gate, Security Lights, Security Service, Security System, Security System Owned, Smoke Detectors
Parking
- Garage:Yes
- Garage spaces:2
- Carport spaces:4
 Information provided, in part, by North Texas Real Estate Information Systems, Inc. Last Updated August 7, 2026 Listings with the NTREIS logo are listed by brokerages other than Better Homes and Gardens Real Estate Lindsey Realty.
New listings near 337 Lucille Street
- New
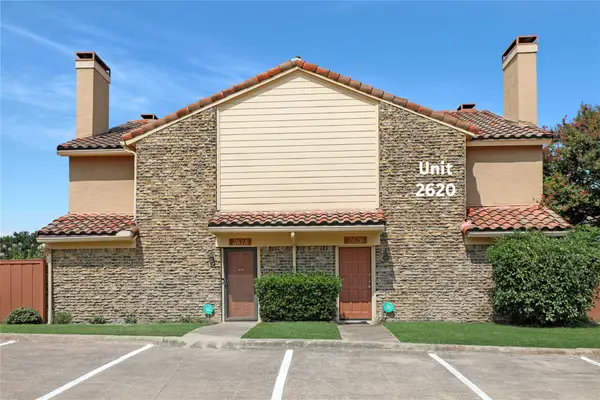 $215,000Active1 beds 2 baths932 sq. ft.
2620 Piedras #3, Irving, TX 75038
MLS# 21353110Listed by: TYE REALTY GROUP - Open Sat, 3 to 5pmNew
 $440,000Active4 beds 3 baths2,799 sq. ft.
709 Lexington Drive, Irving, TX 75061
MLS# 21352388Listed by: COMPASS RE TEXAS, LLC - Open Sat, 1 to 3pmNew
 $525,000Active3 beds 2 baths1,699 sq. ft.
9427 Ponderosa Trail, Irving, TX 75063
MLS# 21347472Listed by: BLU GLOBAL REALTY LLC - New
 $333,000Active3 beds 2 baths1,578 sq. ft.
2002 Winthrop Street, Irving, TX 75061
MLS# 21351072Listed by: FATHOM REALTY LLC - Open Sat, 11am to 1pmNew
 $355,000Active4 beds 2 baths1,430 sq. ft.
1102 Ash Street, Irving, TX 75060
MLS# 21352538Listed by: MONUMENT REALTY - New
 $829,900Active3 beds 4 baths3,786 sq. ft.
7611 Sweetgum Drive, Irving, TX 75063
MLS# 21318212Listed by: COLDWELL BANKER APEX, REALTORS - New
 $380,000Active4 beds 2 baths2,318 sq. ft.
2617 Magnolia Drive, Irving, TX 75062
MLS# 21352412Listed by: EG REALTY - Open Sat, 2 to 4pmNew
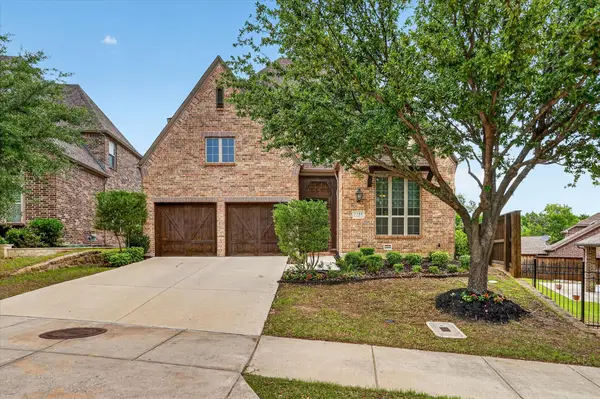 $969,000Active4 beds 4 baths3,485 sq. ft.
7359 Clementine Drive, Irving, TX 75063
MLS# 21330875Listed by: KELLER WILLIAMS REALTY ALLEN - Open Sat, 4 to 6pmNew
 $270,000Active2 beds 2 baths1,415 sq. ft.
525 Ranch Trail #146, Irving, TX 75063
MLS# 21348531Listed by: KV SQUARE REALTY - New
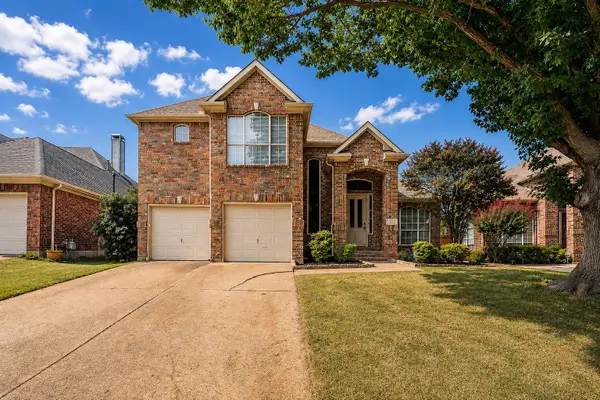 $559,800Active4 beds 3 baths2,458 sq. ft.
10503 Waters Drive, Irving, TX 75063
MLS# 21351377Listed by: CENTURY 21 MIKE BOWMAN, INC.


Protect your home and budget from life's surprises with an Assurant Home Warranty, backed by a partner that supports you through every step of homeownership. Explore Plans.
© 2026 Better Homes and Gardens Real Estate LLC. An Anywhere Real Estate company. All rights reserved. Better Homes and Gardens® Real Estate is a registered trademark owned by Meredith Operations Corporation, licensed to Better Homes and Gardens Real Estate LLC and used with permission. Better Homes and Gardens Real Estate LLC fully supports the principles of the Fair Housing Act and the Equal Opportunity Act. Listing information is deemed reliable but is not guaranteed accurate.
Each office is independently owned and operated.
Any services or products provided by third parties are not provided by, affiliated with or related to Better Homes and Gardens Real Estate LLC, or its affiliated companies.