
422 Santa Fe Trail #11, Irving, TX 75063
Local realty services provided by:Better Homes and Gardens Real Estate Edwards & Associates
Listed by: kristen wright
Office: independent realty
MLS#:21410270
Source:GDAR
Price summary
- Price:$275,000
- Price per sq. ft.:$238.51
- Monthly HOA dues:$648
About this home
Welcome home to this excellent Valley Ranch location with a private setting in a beautiful well-maintained condo community. Fresh interior paint and abundant natural light create a bright, welcoming feel. New upstairs HVAC system. Brand new microwave in kitchen. Inviting outdoor area for relaxing or entertaining. This floor plan is ideal if two primary bedrooms are needed. Window coverings throughout the home while still showcasing wonderful natural light in every room. Scenic neighborhood canals, walking paths, and mature landscaping—ideal for morning walks and evening strolls. Nearby parks and trails offer opportunities for walking, running, and cycling. Convenient to Coppell, Las Colinas, Dallas, and DFW International Airport. Shopping, grocery stores, restaurants, and entertainment within easy reach. Convenient access to major highways and tollways for travel throughout DFW.
Contact an agent
Home facts
- Year built:1986
- Subdivision & Development:Riverwalk Condos
- Listing ID #:21410270
- Added:1 day(s) ago
- Updated:October 23, 2026 at 02:04 AM
Rooms and interior
- Bedrooms:2
- Total bathrooms:3
- Full bathrooms:2
- Half bathrooms:1
- Flooring:Carpet, Ceramic Tile, Concrete
- Kitchen Description:Dishwasher, Disposal, Electric Range, Microwave, Refrigerator
- Living area:1,153 sq. ft.
Heating and cooling
- Cooling:Central Air, Electric
- Heating:Central, Electric
- Central air:Yes
Structure and exterior
- Roof:Composition
- Year built:1986
- Building area:1,153 sq. ft.
- Lot area:5.08 Acres
- Lot Features:Landscaped, Sprinkler System
- Architectural Style:Traditional
- Construction Materials:Brick
- Foundation Description:Slab
- Levels:2 Story
Schools
- High school:Ranchview
- Middle school:Bush
- Elementary school:Landry
Finances and disclosures
- Price:$275,000
- Price per sq. ft.:$238.51
- Tax amount:$5,981
Features and amenities
- Appliances:Dishwasher, Disposal, Electric Range, Electric Water Heater, Microwave, Refrigerator
- Amenities:Security System, Smoke Detectors, Window Coverings
Parking
- Garage:Yes
- Garage spaces:1
- Carport spaces:1
 Information provided, in part, by North Texas Real Estate Information Systems, Inc. Last Updated October 23, 2026 Listings with the NTREIS logo are listed by brokerages other than Better Homes and Gardens Real Estate Edwards & Associates.
New listings near 422 Santa Fe Trail #11
- New
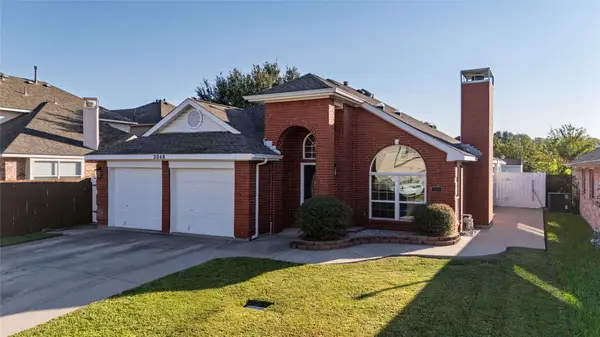 $415,000Active3 beds 2 baths1,626 sq. ft.
2048 Bay View Drive, Irving, TX 75060
MLS# 21415365Listed by: SYNERGY REALTY - New
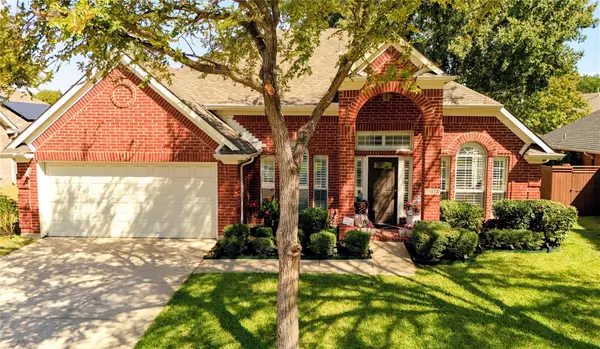 $525,000Active4 beds 2 baths2,141 sq. ft.
10112 Norman Court, Irving, TX 75063
MLS# 21411423Listed by: VIP REALTY - New
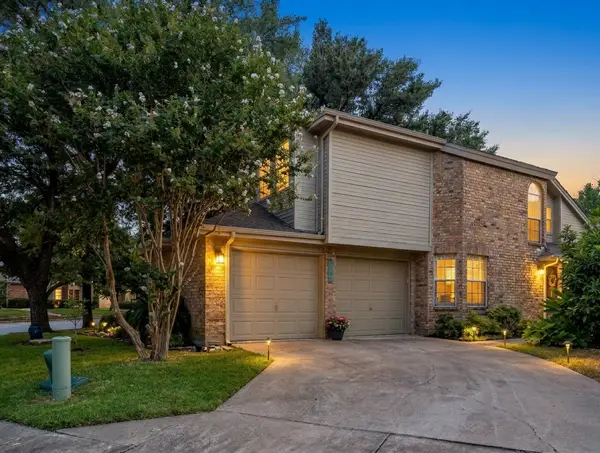 $434,000Active3 beds 3 baths1,692 sq. ft.
9436 Penny Lane, Irving, TX 75063
MLS# 21417825Listed by: KELLER WILLIAMS REALTY-TYLER - New
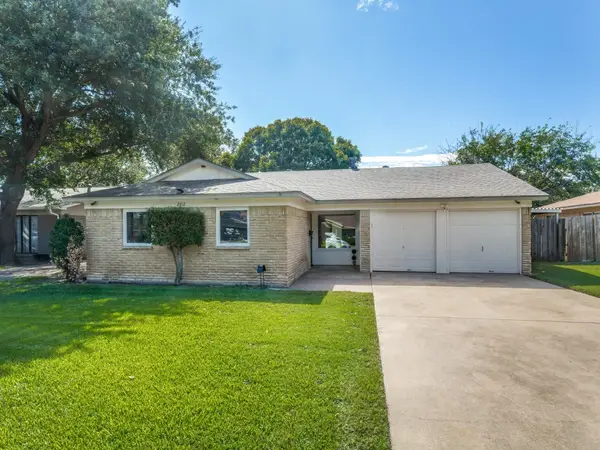 $335,000Active3 beds 2 baths1,537 sq. ft.
2912 Linden Lea, Irving, TX 75061
MLS# 21416188Listed by: EBBY HALLIDAY, REALTORS - New
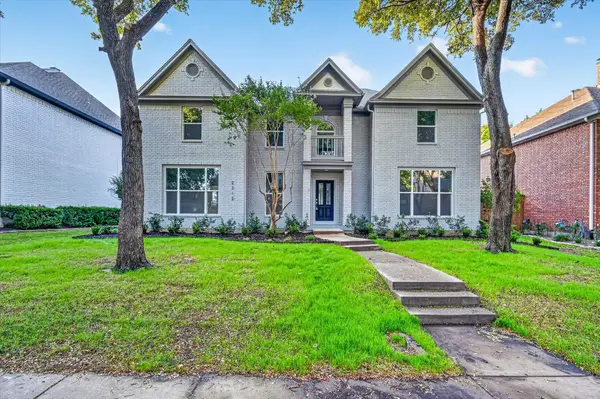 $650,000Active4 beds 3 baths3,053 sq. ft.
2312 Honeylocust Drive, Irving, TX 75063
MLS# 21418180Listed by: SUMMIT RESIDENTIAL SERVICES, L - New
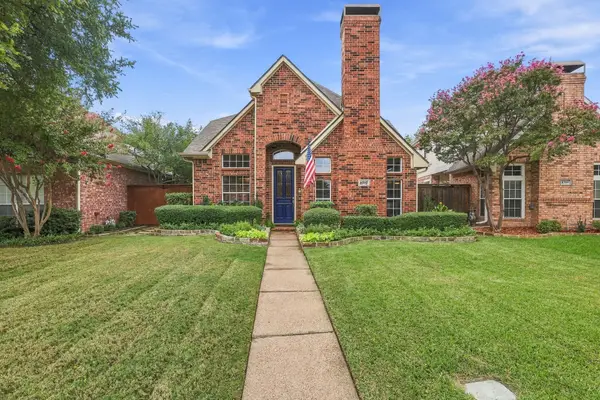 $499,999Active3 beds 3 baths1,814 sq. ft.
8707 Stonecrest Drive, Irving, TX 75063
MLS# 21398929Listed by: REAL BROKER, LLC - New
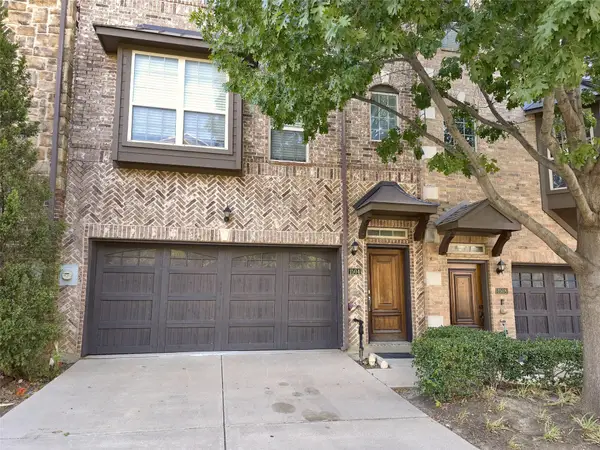 $400,000Active4 beds 4 baths2,241 sq. ft.
1504 Fox Run Drive, Irving, TX 75063
MLS# 21418069Listed by: LM MAX REALTY - Open Sat, 2 to 4pmNew
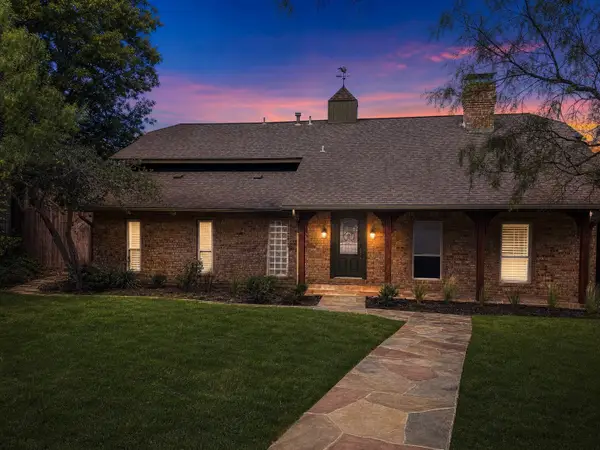 $698,500Active4 beds 4 baths2,717 sq. ft.
3210 Cortez Court W, Irving, TX 75062
MLS# 21417935Listed by: MODERN LUXURY GROUP, LLC - New
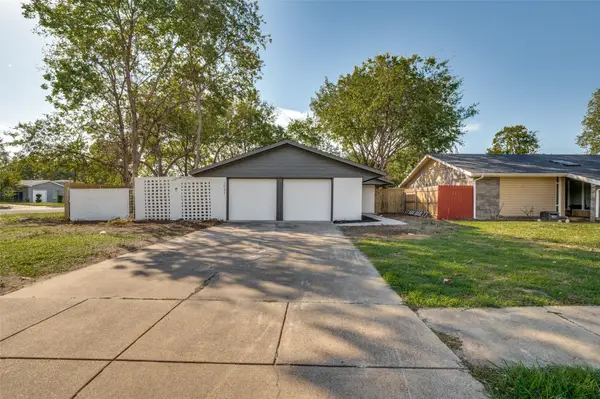 $340,000Active3 beds 2 baths1,216 sq. ft.
3531 Colgate Lane, Irving, TX 75062
MLS# 21417954Listed by: ULTIMA REAL ESTATE


Protect your home and budget from life's surprises with an Assurant Home Warranty, backed by a partner that supports you through every step of homeownership. Explore Plans.
© 2026 Better Homes and Gardens Real Estate LLC. An Anywhere Real Estate company. All rights reserved. Better Homes and Gardens® Real Estate is a registered trademark owned by Meredith Operations Corporation, licensed to Better Homes and Gardens Real Estate LLC and used with permission. Better Homes and Gardens Real Estate LLC fully supports the principles of the Fair Housing Act and the Equal Opportunity Act. Listing information is deemed reliable but is not guaranteed accurate.
Each office is independently owned and operated.
Any services or products provided by third parties are not provided by, affiliated with or related to Better Homes and Gardens Real Estate LLC, or its affiliated companies.