
4411 Westminster Drive, Irving, TX 75038
Local realty services provided by:Better Homes and Gardens Real Estate Senter, REALTORS(R)
Listed by: julie acuna, alex acuna
Office: keller williams central
MLS#:21423737
Source:GDAR
Price summary
- Price:$193,000
- Price per sq. ft.:$167.83
- Monthly HOA dues:$189
About this home
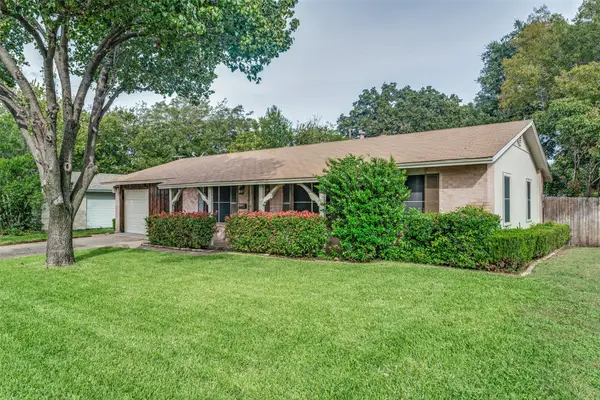
A beautifully updated 3-bedroom, 2-bath townhome in the Club Townhomes community of Irving.
This single-story home has been refreshed from top to bottom with new paint throughout, new luxury vinyl plank flooring, and new blinds in both the dining and family rooms. The open floorplan connects a spacious family room (18x12) to the dining area (8x12) and a kitchen featuring white cabinetry and gray countertops. The private primary suite measures 18x12, and two additional bedrooms at 12x12 each offer flexibility for family, guests, or a home office. A refrigerator is included, and the in-hall laundry area accommodates a full-size washer and dryer.
Step outside to a private yard with a new wood fence, mature trees, and low-maintenance landscaping. Residents of Club Townhomes enjoy a community clubhouse and in-ground pool, with front yard maintenance and grounds care covered by the HOA.
An appealing option for investors and owner-occupants alike, this townhome offers low-maintenance ownership with the HOA covering front yard maintenance and grounds care. The community clubhouse and pool, combined with the updated interior and included refrigerator, make the home well suited to the rental market. Its central Irving location near local shopping, restaurants, and major highways supports ongoing demand, and the single-story layout appeals to a broad range of residents.
Additional highlights include central electric heating and cooling, a composition roof, brick and siding construction, a slab foundation, and one covered carport space. Listing terms include 1031 Exchange, Cash, Conventional, and FHA. Possession at closing and funding.
Located in Irving ISD, zoned to Lee Elementary, Travis Middle, and MacArthur High School....
Contact an agent
Home facts
- Year built:1973
- Subdivision & Development:Club
- Listing ID #:21423737
- Added:1 day(s) ago
- Updated:November 04, 2026 at 05:50 AM
Rooms and interior
- Bedrooms:3
- Total bathrooms:2
- Full bathrooms:2
- Flooring:Luxury Vinyl Plank, Tile
- Kitchen Description:Dishwasher, Electric Cooktop
- Living area:1,150 sq. ft.
Heating and cooling
- Cooling:Central Air, Electric
- Heating:Central, Electric
- Central air:Yes
Structure and exterior
- Roof:Composition
- Year built:1973
- Building area:1,150 sq. ft.
- Lot area:0.04 Acres
- Lot Features:Landscaped, Many Trees, No Backyard Grass
- Architectural Style:Ranch
- Construction Materials:Brick
- Foundation Description:Slab
- Levels:1 Story
Schools
- High school:Macarthur
- Middle school:Travis
- Elementary school:Lee
Finances and disclosures
- Price:$193,000
- Price per sq. ft.:$167.83
- Tax amount:$4,343
Features and amenities
- Appliances:Dishwasher, Electric Cooktop
Parking
- Carport spaces:1
 Information provided, in part, by North Texas Real Estate Information Systems, Inc. Last Updated November 4, 2026 Listings with the NTREIS logo are listed by brokerages other than Better Homes and Gardens Real Estate Senter, REALTORS(R).
New listings near 4411 Westminster Drive
- New
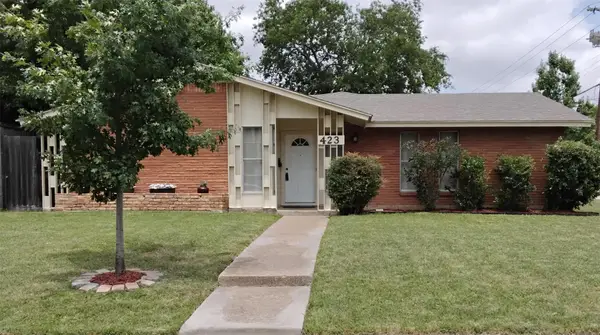 $294,900Active4 beds 2 baths1,675 sq. ft.
423 Columbia Circle, Irving, TX 75062
MLS# 21423547Listed by: DAVID ROSS - Open Sat, 12 to 3pmNew
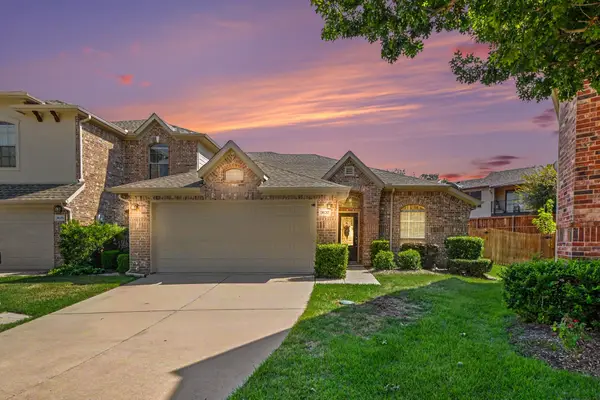 $349,950Active3 beds 2 baths1,480 sq. ft.
3632 Vienna Street, Irving, TX 75038
MLS# 21411770Listed by: KELLER WILLIAMS REALTY DPR - New
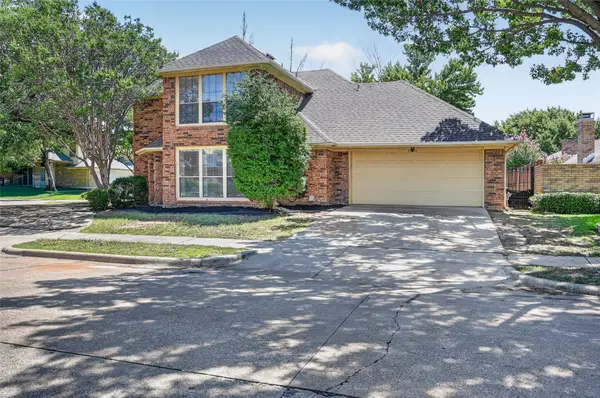 $420,000Active3 beds 4 baths2,434 sq. ft.
1524 High Crest Court, Irving, TX 75061
MLS# 21426834Listed by: RENDON REALTY, LLC - Open Sun, 1 to 3pmNew
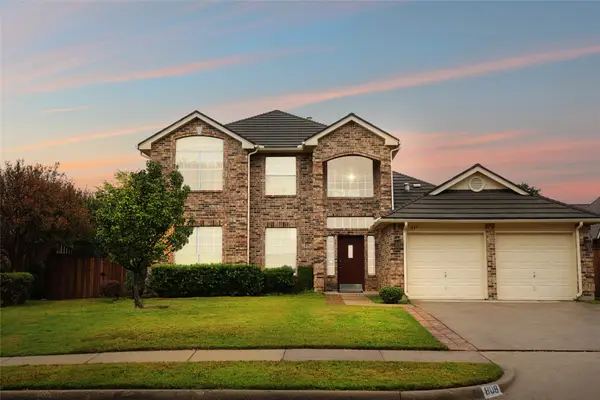 $574,900Active4 beds 3 baths2,527 sq. ft.
809 Spring Canyon Drive, Irving, TX 75063
MLS# 21426169Listed by: RE/MAX TRINITY - New
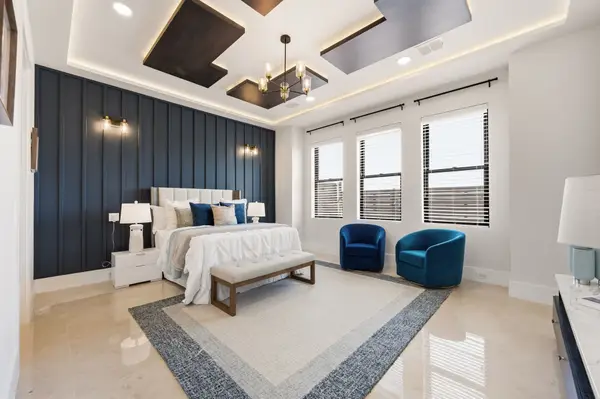 $799,000Active5 beds 6 baths3,903 sq. ft.
4155 Khawlah Nafal, Irving, TX 75038
MLS# 21426133Listed by: KELLER WILLIAMS REALTY - New
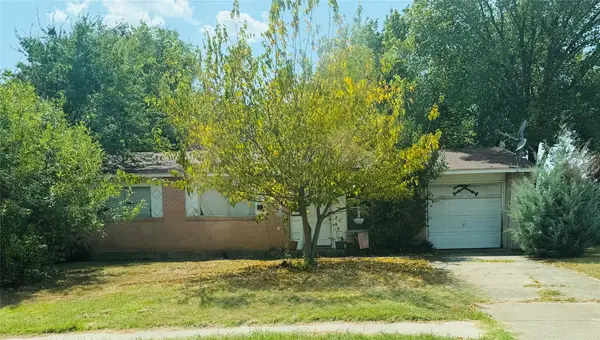 $150,000Active3 beds 2 baths1,073 sq. ft.
2723 Dewitt Street, Irving, TX 75062
MLS# 21420690Listed by: INC REALTY, LLC - New
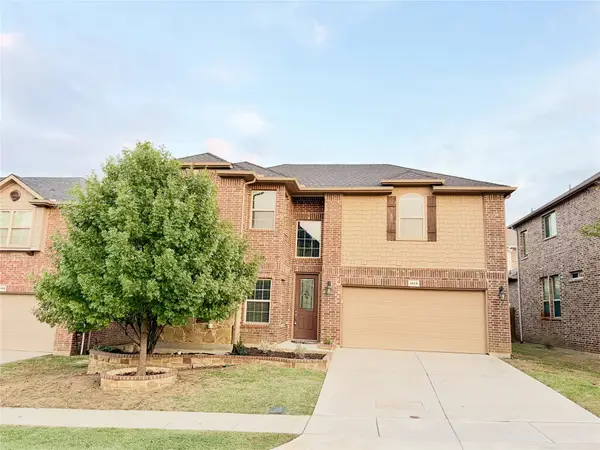 $580,000Active5 beds 3 baths2,808 sq. ft.
4158 Napoli Way, Irving, TX 75038
MLS# 21425562Listed by: V REALTY 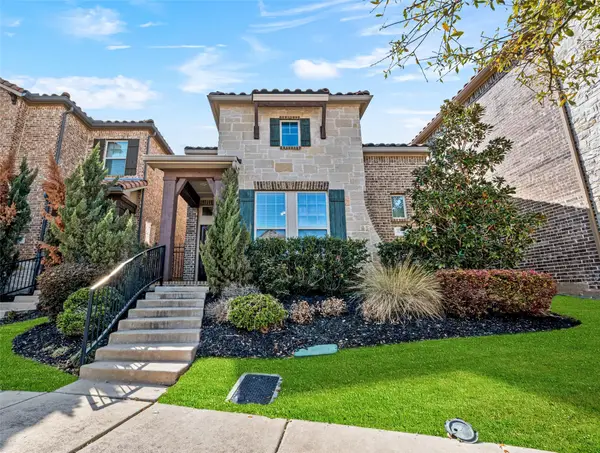 $515,000Pending3 beds 3 baths2,037 sq. ft.
6731 Deleon Street, Irving, TX 75039
MLS# 21413201Listed by: EXP REALTY, LLC- New
 $285,000Active3 beds 2 baths1,410 sq. ft.
2805 Syracuse Drive, Irving, TX 75062
MLS# 21425208Listed by: EXP REALTY LLC


Protect your home and budget from life's surprises with an Assurant Home Warranty, backed by a partner that supports you through every step of homeownership. Explore Plans.
© 2026 Better Homes and Gardens Real Estate LLC. An Anywhere Real Estate company. All rights reserved. Better Homes and Gardens® Real Estate is a registered trademark owned by Meredith Operations Corporation, licensed to Better Homes and Gardens Real Estate LLC and used with permission. Better Homes and Gardens Real Estate LLC fully supports the principles of the Fair Housing Act and the Equal Opportunity Act. Listing information is deemed reliable but is not guaranteed accurate.
Each office is independently owned and operated.
Any services or products provided by third parties are not provided by, affiliated with or related to Better Homes and Gardens Real Estate LLC, or its affiliated companies.