
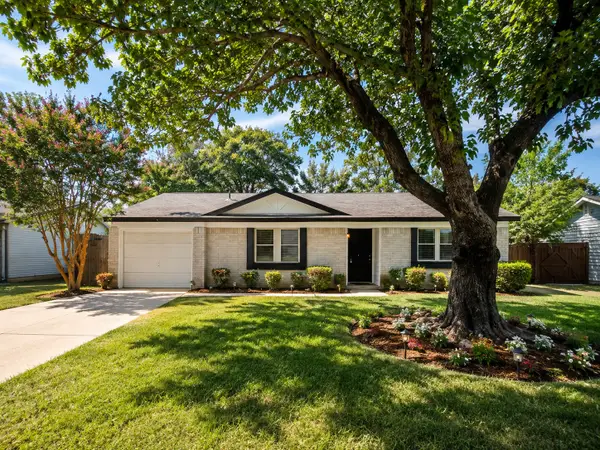
517 Las Cruces Drive, Irving, TX 75063
Local realty services provided by:Better Homes and Gardens Real Estate Rhodes Realty
517 Las Cruces Drive,Irving, TX 75063
$415,000Last list price
- 3 Beds
- 3 Baths
- - sq. ft.
- Single family
- Sold
Listed by: selvaraju ramaswamy
Office: all city
MLS#:21315583
Source:GDAR
Sorry, we are unable to map this address
Price summary
- Price:$415,000
- Monthly HOA dues:$64.25
About this home
Fully refreshed and move-in ready! Nestled in the highly sought after Santa Fe Trace community of Valley Ranch and zoned to the highly acclaimed Coppell ISD, this beautifully updated 3-bedroom, 2.5-bath, 1,635 square foot home offers thoughtfully designed living space with a desirable first-floor primary suite.
The open concept floor plan features soaring ceilings and expansive windows that fill the living area with abundant natural light. The spacious kitchen is equipped with ample cabinetry, an ultra-quiet Bosch dishwasher, a gas range, a professional grade Hauslane range hood, and an energy efficient side by side refrigerator.
The first-floor primary suite provides a private retreat with a dual-sink vanity, spacious walk-in shower, and a walk-in closet. Upstairs, you'll find two additional bedrooms, a full bathroom, and a versatile game room that offers flexible space for a home office or playroom.
A charming covered front porch enhances the home's curb appeal, while the expanded concrete patio and professionally landscaped backyard with decorative pebble rocks create the perfect setting for outdoor relaxation and entertaining.
Major updates provide added peace of mind, including kitchen appliances (2020), the HVAC system (2021), and the water heater (2026).
Conveniently located with easy access to DFW International Airport, Las Colinas, Love Field, Downtown Dallas, and Frisco, this home is surrounded by abundant shopping, dining, and entertainment options. Top-rated Valley Ranch Elementary School is less than a 10-minute walk away, and bus stops for Coppell Middle West and Coppell High Schools are located just outside the community. Multiple parks and playgrounds, the public library, and miles of scenic canal-side walking and biking trails are all just around the corner.
This home offers an exceptional living experience, combining modern updates, functional living spaces, outstanding schools, and an unbeatable location...
Contact an agent
Home facts
- Year built:1990
- Subdivision & Development:Santa Fe Trace
- Listing ID #:21315583
- Added:53 day(s) ago
- Updated:August 26, 2026 at 06:08 AM
Rooms and interior
- Bedrooms:3
- Total bathrooms:3
- Full bathrooms:2
- Half bathrooms:1
- Flooring:Carpet, Ceramic Tile, Laminate, Slate
- Kitchen Description:Dishwasher, Disposal, Gas Range, Microwave, Refrigerator
Heating and cooling
- Cooling:Ceiling Fans, Central Air, Electric
- Heating:Central, Natural Gas
- Central air:Yes
Structure and exterior
- Roof:Composition
- Year built:1990
- Foundation Description:Slab
- Levels:2 Story
Schools
- High school:Coppell
- Middle school:Coppellwes
- Elementary school:Valleyranc
Finances and disclosures
- Price:$415,000
Features and amenities
- Appliances:Dishwasher, Disposal, Gas Range, Microwave, Plumbed For Gas, Refrigerator, Some Gas Appliances
- Amenities:Smoke Detectors, Window Coverings
Parking
- Garage:Yes
- Garage spaces:2
 Information provided, in part, by North Texas Real Estate Information Systems, Inc. Last Updated August 26, 2026 Listings with the NTREIS logo are listed by brokerages other than Better Homes and Gardens Real Estate Rhodes Realty.
New listings near 517 Las Cruces Drive
- Open Sun, 1 to 3pmNew
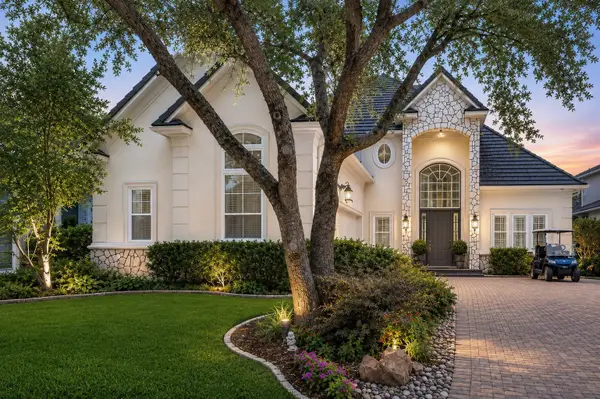 $1,170,000Active3 beds 4 baths3,353 sq. ft.
4310 Saint Andrews Boulevard, Irving, TX 75038
MLS# 21276510Listed by: NICOLE ANDREWS GROUP - New
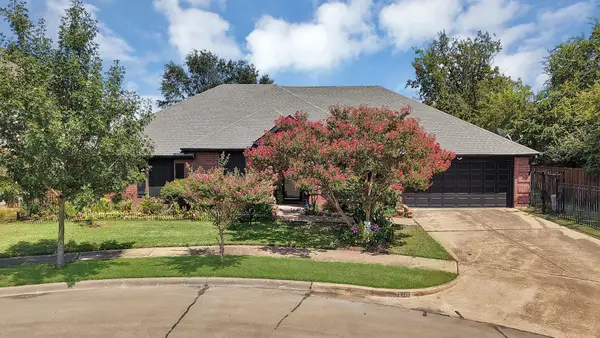 $499,000Active3 beds 3 baths2,092 sq. ft.
2716 Rochelle Point, Irving, TX 75062
MLS# 21364331Listed by: MONUMENT REALTY - New
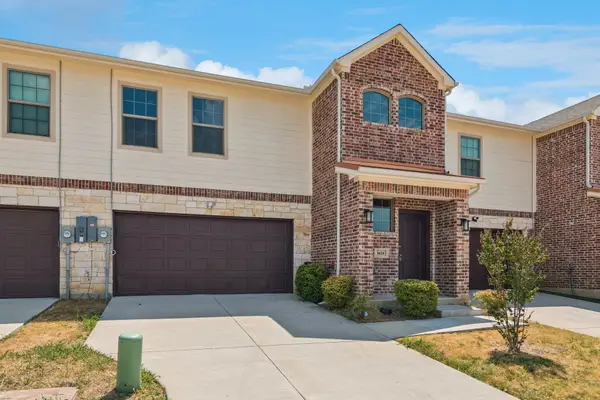 $495,000Active4 beds 3 baths2,591 sq. ft.
3634 Amoud Drive, Irving, TX 75062
MLS# 21362498Listed by: COLDWELL BANKER REALTY - New
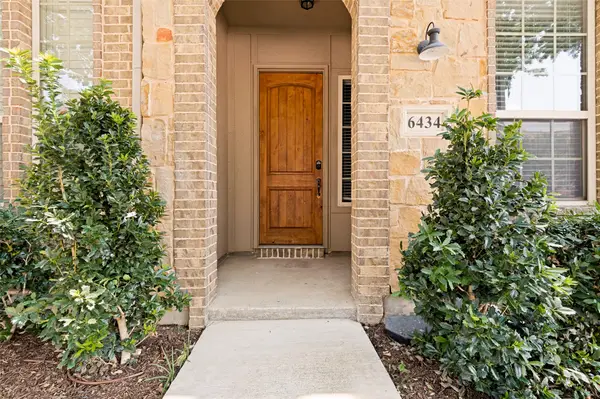 $499,500Active3 beds 4 baths1,919 sq. ft.
6434 Love Drive, Irving, TX 75039
MLS# 21366266Listed by: HB REALTY - New
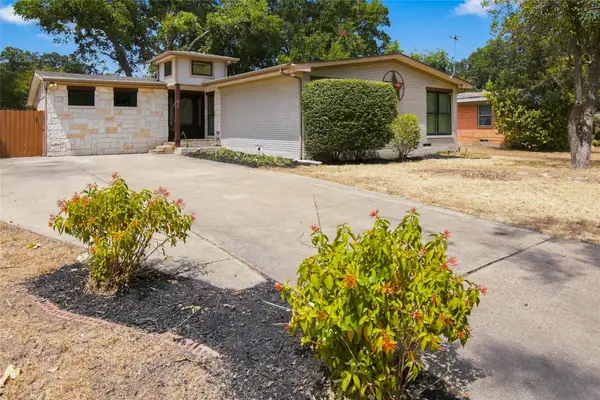 $399,000Active4 beds 3 baths1,922 sq. ft.
815 National Drive, Irving, TX 75060
MLS# 21367959Listed by: COLDWELL BANKER APEX, REALTORS - New
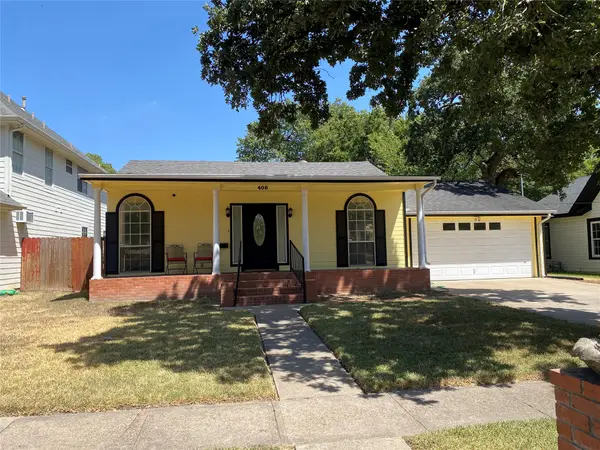 $275,000Active3 beds 2 baths1,562 sq. ft.
406 S Jefferson Street S, Irving, TX 75060
MLS# 21368617Listed by: AXEN REALTY - New
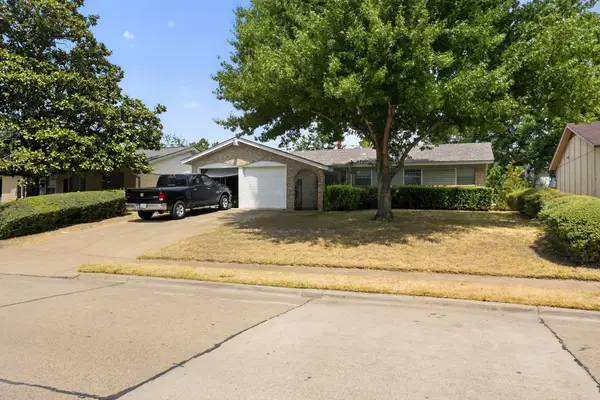 $269,000Active3 beds 2 baths1,113 sq. ft.
2125 Meadow Glen, Irving, TX 75060
MLS# 21368909Listed by: TOP BROKERAGE LLC - New
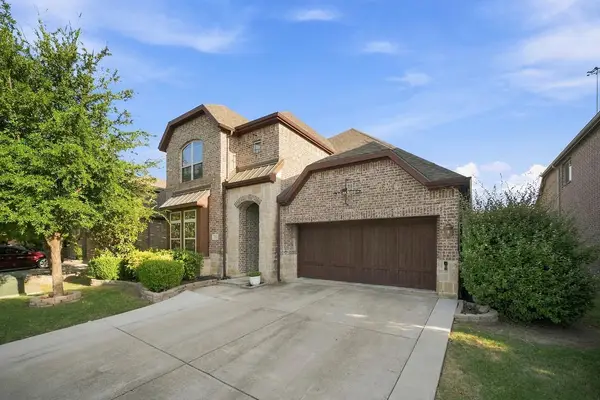 $949,000Active4 beds 5 baths3,300 sq. ft.
7831 Southfork Bend, Irving, TX 75063
MLS# 21366432Listed by: COMPASS RE TEXAS, LLC - New
 $305,000Active3 beds 2 baths1,442 sq. ft.
3722 Devonshire Court W, Irving, TX 75062
MLS# 21362033Listed by: LONE STAR CONNECT REALTY LLC - New
 $299,900Active3 beds 2 baths1,200 sq. ft.
2213 E Biscayne Drive, Irving, TX 75060
MLS# 21368559Listed by: ONDEMAND REALTY


Protect your home and budget from life's surprises with an Assurant Home Warranty, backed by a partner that supports you through every step of homeownership. Explore Plans.
© 2026 Better Homes and Gardens Real Estate LLC. An Anywhere Real Estate company. All rights reserved. Better Homes and Gardens® Real Estate is a registered trademark owned by Meredith Operations Corporation, licensed to Better Homes and Gardens Real Estate LLC and used with permission. Better Homes and Gardens Real Estate LLC fully supports the principles of the Fair Housing Act and the Equal Opportunity Act. Listing information is deemed reliable but is not guaranteed accurate.
Each office is independently owned and operated.
Any services or products provided by third parties are not provided by, affiliated with or related to Better Homes and Gardens Real Estate LLC, or its affiliated companies.