
610 Via Ravello #201, Irving, TX 75039
Local realty services provided by:Better Homes and Gardens Real Estate Rhodes Realty
Listed by: james keoughan
Office: allie beth allman & associates
MLS#:21300526
Source:GDAR
Price summary
- Price:$429,900
- Price per sq. ft.:$218.67
- Monthly HOA dues:$780
About this home
Experience sophisticated lock-and-leave living in the heart of Las Colinas. Located within a gated, resort-style community, this beautifully appointed 2-bedroom, 2.1-bath residence offers 1,966 square feet of thoughtfully designed living space complemented by upscale finishes and exceptional amenities. Rich architectural details, including stone accents, arched openings, and private balconies, create a warm and inviting atmosphere throughout. The spacious open-concept living area is anchored by a stone fireplace and features underfloor wiring for surround sound for an enhanced entertainment experience. A door leads to a private balcony showcasing elegant stonework and peaceful community views. The living room flows seamlessly into the dining area and well-equipped kitchen, where a large island with breakfast bar seating, granite countertops, stainless steel appliances, gas cooktop, walk-in pantry, and abundant cabinetry provide both style and functionality. The private primary suite serves as a relaxing retreat, complete with direct access to a second private balcony, a spa-inspired ensuite bath featuring dual vanities, a jetted soaking tub, separate walk-in shower, and a generous walk-in closet. The secondary bedroom offers excellent privacy with its own ensuite bath and walk-in closet. A convenient powder bath adds functionality for guests. Residents enjoy an impressive collection of community amenities, including a pool and spa, clubhouse, fitness center, outdoor gathering spaces, grilling areas, manicured green spaces, and assigned garage parking. Ideally located in the highly desirable Las Colinas area, this residence offers easy access to premier dining, shopping, entertainment, major business centers, DFW International Airport, and the Toyota Music Factory. Combining luxury, convenience, and a vibrant lifestyle, this exceptional home delivers the best of urban living in one of Irving’s most sought-after communities....
Contact an agent
Home facts
- Year built:2007
- Subdivision & Development:Positano Condo
- Listing ID #:21300526
- Added:51 day(s) ago
- Updated:September 14, 2026 at 11:55 AM
Rooms and interior
- Bedrooms:2
- Total bathrooms:3
- Full bathrooms:2
- Half bathrooms:1
- Flooring:Carpet, Ceramic Tile
- Kitchen Description:Dishwasher, Disposal, Gas Cooktop, Gas Oven, Microwave, Trash Compactor
- Living area:1,966 sq. ft.
Heating and cooling
- Cooling:Ceiling Fans, Central Air, Electric
- Heating:Central, Fireplaces, Natural Gas
- Central air:Yes
Structure and exterior
- Roof:Concrete, Tile
- Year built:2007
- Building area:1,966 sq. ft.
- Architectural Style:Mediterranean, Traditional
- Construction Materials:Brick, Concrete, Stone
- Foundation Description:Slab
- Levels:1 Story
Schools
- High school:Ranchview
- Middle school:Bush
- Elementary school:La Villita
Finances and disclosures
- Price:$429,900
- Price per sq. ft.:$218.67
- Tax amount:$10,369
Features and amenities
- Appliances:Dishwasher, Disposal, Gas Cooktop, Gas Oven, Microwave, Plumbed For Gas, Some Gas Appliances, Tankless Water Heater, Trash Compactor
- Amenities:Fire Alarm, Fire Sprinkler System, Security Gate, Security System, Smoke Detectors, Window Coverings
Parking
- Garage:Yes
- Garage spaces:2
 Information provided, in part, by North Texas Real Estate Information Systems, Inc. Last Updated September 14, 2026 Listings with the NTREIS logo are listed by brokerages other than Better Homes and Gardens Real Estate Rhodes Realty.
New listings near 610 Via Ravello #201
- New
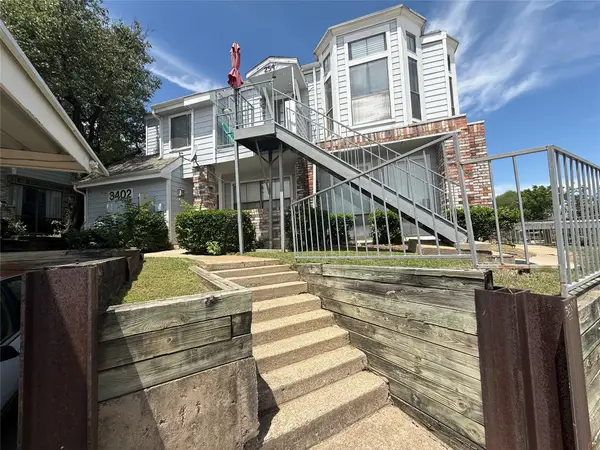 $139,500Active2 beds 2 baths1,050 sq. ft.
3402 Country Club Drive W #154, Irving, TX 75038
MLS# 21385416Listed by: HOMESMART - New
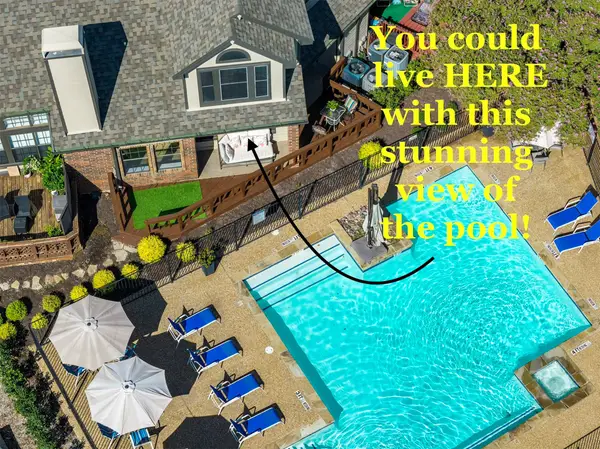 $290,000Active3 beds 3 baths1,422 sq. ft.
404 Santa Fe Trail #53, Irving, TX 75063
MLS# 21384711Listed by: EXP REALTY - New
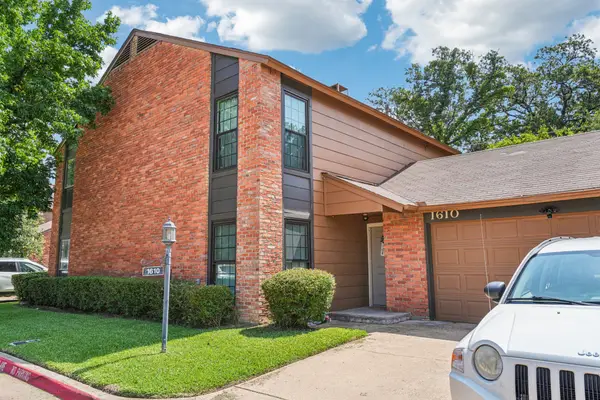 $273,000Active2 beds 3 baths1,218 sq. ft.
1610 Brentwood Drive, Irving, TX 75061
MLS# 21385115Listed by: PIONEER DFW REALTY, LLC - New
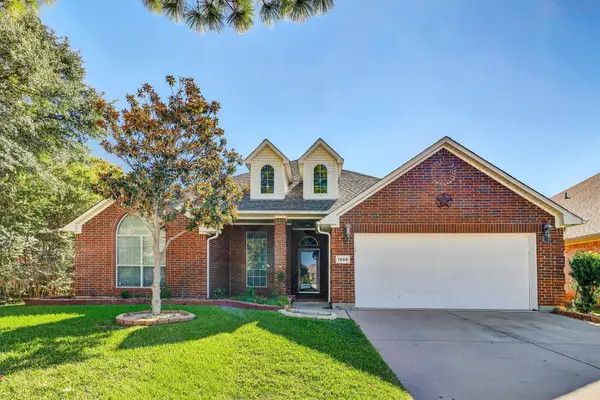 $499,900Active4 beds 2 baths2,440 sq. ft.
1506 Park Grove Drive, Irving, TX 75060
MLS# 21384559Listed by: TEXAS PROPERTY BROKERS, LLC - New
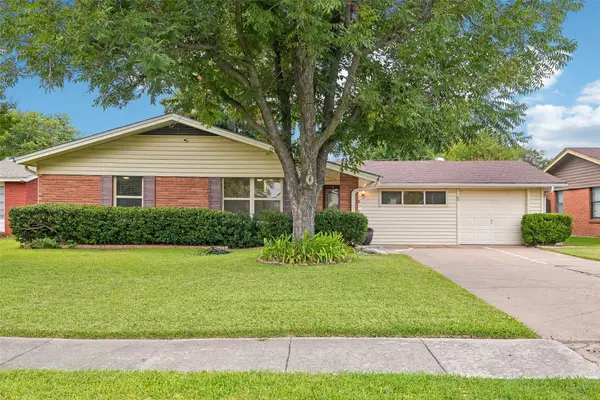 $399,900Active3 beds 2 baths1,700 sq. ft.
3438 Princeton Drive, Irving, TX 75062
MLS# 21376232Listed by: ORCHARD BROKERAGE - New
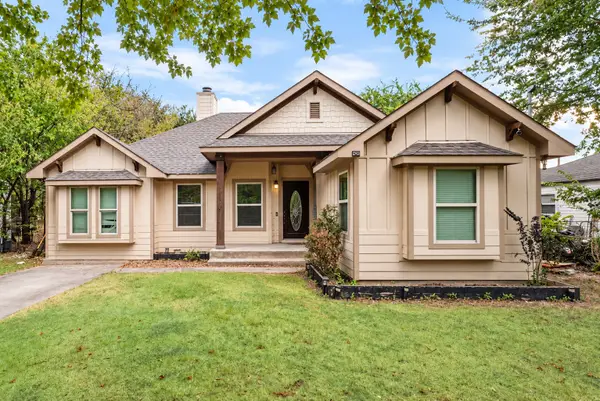 $300,000Active3 beds 3 baths1,636 sq. ft.
910 English Street, Irving, TX 75061
MLS# 21384454Listed by: ONDEMAND REALTY - New
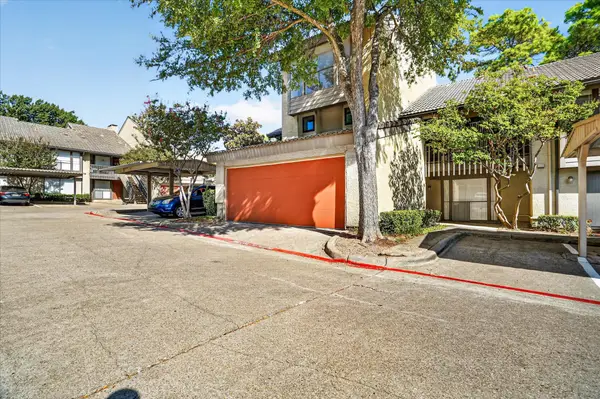 $205,000Active3 beds 3 baths1,639 sq. ft.
4573 N O Connor Road #1331, Irving, TX 75062
MLS# 21384497Listed by: SUMMIT RESIDENTIAL SERVICES, L - New
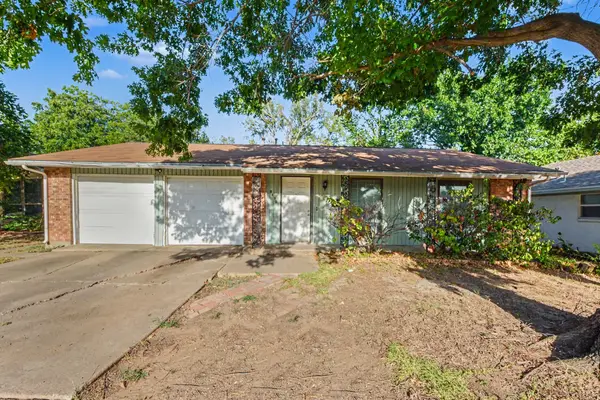 $199,900Active3 beds 2 baths1,251 sq. ft.
3432 Whippoorwill Lane, Irving, TX 75062
MLS# 21384394Listed by: LIVV REAL ESTATE, LLC - New
 $325,000Active4 beds 3 baths1,418 sq. ft.
2706 Dewitt Street, Irving, TX 75062
MLS# 21381874Listed by: ORCHARD BROKERAGE - New
 $139,900Active3 beds 3 baths1,552 sq. ft.
1821 E Grauwyler Road #187, Irving, TX 75061
MLS# 21383927Listed by: RE/MAX TRINITY


Protect your home and budget from life's surprises with an Assurant Home Warranty, backed by a partner that supports you through every step of homeownership. Explore Plans.
© 2026 Better Homes and Gardens Real Estate LLC. An Anywhere Real Estate company. All rights reserved. Better Homes and Gardens® Real Estate is a registered trademark owned by Meredith Operations Corporation, licensed to Better Homes and Gardens Real Estate LLC and used with permission. Better Homes and Gardens Real Estate LLC fully supports the principles of the Fair Housing Act and the Equal Opportunity Act. Listing information is deemed reliable but is not guaranteed accurate.
Each office is independently owned and operated.
Any services or products provided by third parties are not provided by, affiliated with or related to Better Homes and Gardens Real Estate LLC, or its affiliated companies.